PRICED TO SELL! Start Packing!!! This Henderson Beauty, a stunning 4-bedroom, 3.5-bath property that radiates true pride of ownership & is priced to sell fast! Need flexible living space? The downstairs bedroom with a private en suite bath is ideal for multi generational living, a MIL, or hosting guests in style.
Step inside to an upgraded, open-concept kitchen featuring a large island & brand new appliances — the heart of the home for cooking, entertaining, and everyday living. The washer and dryer are included, so you can move right in and start enjoying life here. A convenient powder room & generous understairs storage round out the main level. Upstairs, prepare to be wowed by the HUGE loft with a nook already set up as a kitchenette — the possibilities are endless! Imagine a home gym, media room, second family room, or epic game room. You decide how to make it yours. Retreat to the spacious primary suite boasting not one, but TWO walk-in closets, plus two additional generously sized bedrooms complete the upper level. Outside, unwind in your charming, tranquil backyard under the covered patio — your own private escape. A gated RV-type side area offers fantastic flexibility for extra storage, toys, or even a dog run.
Tucked into a friendly neighborhood, easy freeway access, & close proximity to shopping, this home truly has it all. Don't wait — homes like this move fast! Schedule your showing today
Active
Price cut: $9K (10/22)
$490,000
720 Nerka Dr, Henderson, NV 89002
4beds
2,617sqft
Single Family Residence
Built in 2014
4,791 Square Feet Lot
$-- Zestimate®
$187/sqft
$49/mo HOA
What's special
Covered patioSpacious primary suiteGenerous understairs storageCharming tranquil backyardLarge islandUpgraded open-concept kitchenConvenient powder room
- 22 days
- 401
- 60
Likely to sell faster than
Zillow last checked:
Listing updated:
Listed by:
Amelia Prentice-Keene BS.0045993 (702)218-0543,
Keller Williams MarketPlace
Source: LVR,MLS#: 2828798 Originating MLS: Greater Las Vegas Association of Realtors Inc
Facts & features
Interior
Bedrooms & bathrooms
- Bedrooms: 4
- Bathrooms: 4
- Full bathrooms: 1
- 3/4 bathrooms: 2
- 1/2 bathrooms: 1
Primary bedroom
- Description: Ceiling Fan,Upstairs,Walk-In Closet(s)
- Dimensions: 15x16
Bedroom 2
- Description: Ceiling Fan,Upstairs
- Dimensions: 11x12
Bedroom 3
- Description: Ceiling Fan,Upstairs
- Dimensions: 10x13
Bedroom 4
- Description: Ceiling Fan,Downstairs,With Bath
- Dimensions: 13x11
Dining room
- Description: Living Room/Dining Combo
- Dimensions: 12x9
Kitchen
- Description: Breakfast Bar/Counter,Granite Countertops,Island,Pantry
- Dimensions: 16x13
Living room
- Description: Formal
- Dimensions: 15x18
Loft
- Description: Other
- Dimensions: 20x23
Heating
- Central, Gas
Cooling
- Central Air, Electric
Appliances
- Included: Dryer, Dishwasher, Disposal, Gas Range, Microwave, Refrigerator, Washer
- Laundry: Gas Dryer Hookup, Laundry Room
Features
- Bathroom on Main Level, Bedroom on Main Level, Ceiling Fan(s), Three Quarter Bath on Main Level, Window Treatments, Additional Living Quarters
- Flooring: Carpet, Luxury Vinyl Plank
- Windows: Blinds
- Has fireplace: No
Interior area
- Total structure area: 2,617
- Total interior livable area: 2,617 sqft
Video & virtual tour
Property
Parking
- Total spaces: 2
- Parking features: Attached, Garage, Inside Entrance, Private
- Attached garage spaces: 2
Features
- Stories: 2
- Patio & porch: Covered, Patio
- Exterior features: Patio, Private Yard
- Fencing: Block,Back Yard
Lot
- Size: 4,791 Square Feet
- Features: Back Yard, Desert Landscaping, Landscaped, < 1/4 Acre
Details
- Parcel number: 17928812078
- Zoning description: Single Family
- Horse amenities: None
Construction
Type & style
- Home type: SingleFamily
- Architectural style: Two Story
- Property subtype: Single Family Residence
Materials
- Frame, Stucco
- Roof: Tile
Condition
- Resale
- Year built: 2014
Utilities & green energy
- Sewer: Public Sewer
- Water: Public
- Utilities for property: Cable Available
Community & HOA
Community
- Subdivision: Pearl Creeko 1
HOA
- Has HOA: Yes
- Amenities included: Park
- Services included: Association Management
- HOA fee: $49 monthly
- HOA name: Pearl Creek
- HOA phone: 702-531-3382
Location
- Region: Henderson
Financial & listing details
- Price per square foot: $187/sqft
- Tax assessed value: $474,909
- Annual tax amount: $3,534
- Date on market: 10/22/2026
- Listing agreement: Exclusive Right To Sell
- Listing terms: Cash,Conventional,FHA,VA Loan
Estimated market value
Not available
Estimated sales range
Not available
Not available
Price history
| Date | Event | Price |
|---|---|---|
| 10/22/2026 | Price change | $490,000-1.8%$187/sqft |
Source:  LVR #2828798 Report a problem | ||
| 10/8/2026 | Price change | $499,000-2.2%$191/sqft |
Source: LVR #2808059 Report a problem | ||
| 9/16/2026 | Price change | $510,000-1.9%$195/sqft |
Source: LVR #2808059 Report a problem | ||
| 8/24/2026 | Listed for sale | $520,000+48.6%$199/sqft |
Source: LVR #2808059 Report a problem | ||
| 12/3/2017 | Listing removed | $349,900$134/sqft |
Source: Boulder Dam Realty #1911713 Report a problem | ||
| 8/18/2017 | Price change | $349,900-1.7%$134/sqft |
Source: Boulder Dam Realty #1911713 Report a problem | ||
| 7/21/2017 | Price change | $356,000-0.8%$136/sqft |
Source: Boulder Dam Realty #1911713 Report a problem | ||
| 7/8/2017 | Listed for sale | $359,000+21.4%$137/sqft |
Source: Boulder Dam Realty #1911713 Report a problem | ||
| 3/10/2015 | Sold | $295,595$113/sqft |
Source: Public Record Report a problem | ||
Public tax history
| Year | Property taxes | Tax assessment |
|---|---|---|
| 2026 | $3,537 +3% | $166,218 -1.5% |
| 2025 | $3,433 +3% | $168,779 +2.5% |
| 2024 | $3,334 +3.1% | $164,700 +10.1% |
| 2023 | $3,235 +3% | $149,605 +17.7% |
| 2022 | $3,141 +3% | $127,073 +2.3% |
| 2021 | $3,049 +3% | $124,172 +21.5% |
| 2020 | $2,959 +3% | $102,226 -5.8% |
| 2019 | $2,873 +5.7% | $108,517 |
| 2018 | $2,719 | $108,517 +6.4% |
| 2017 | $2,719 | $101,945 +0.9% |
| 2016 | $2,719 +931.2% | $101,012 +1010% |
| 2015 | $264 | $9,100 |
Find assessor info on the county website
Monthly payment
Est. payment
Payment breakdown
Explore the cost of this home by adjusting the details. Changes won't be saved.Climate risks
Neighborhood: Highland Hills
Nearby schools
Schools provided by the listing agent
- Elementary: Galloway, Fay,Galloway, Fay
- Middle: Mannion Jack & Terry
- High: Foothill
Source: LVR. This data may not be complete. We recommend contacting the local school district to confirm school assignments for this home.


Similar homes
- $--4 bd4 ba3.7k sqft690 Sea Star St, Henderson, NV 89002Auction
 Auction.com 2
- $545,0005 bd4 ba3k sqft705 Gulf Pearl Dr, Henderson, NV 89002For Sale
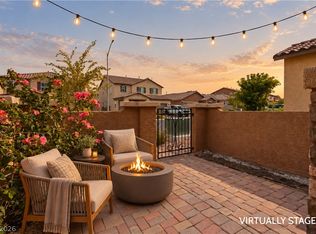 MLS ID #2820575, Erin C. Ackerman, Huntington & Ellis, A Real Est. LVR
- $464,9003 bd2 ba1.8k sqft721 Gorringe Ridge Ct, Henderson, NV 89002For Sale
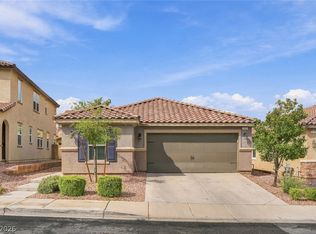 MLS ID #2826997, Aaron Powers, Keller Williams MarketPlace. LVR
- $499,9003 bd2 ba1.6k sqft969 High Plains Dr, Henderson, NV 89002For Sale
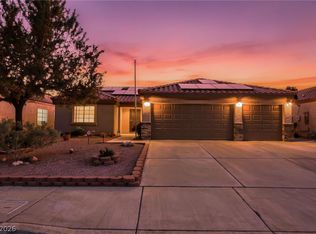 MLS ID #2827589, Daniela Biby, LPT Realty, LLC. LVR
