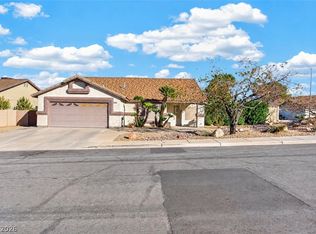
Textured stone ассents cοmplеment the stucco eхterіor and tile roof of this single-story residence in Henderson. This four-bedroom, three-bathroom home features an attached garage, a paved driveway, and a welcoming front porch. The property presents a highly appealing financial opportunity with a VA assumable loan featuring a 2.69% interest rate.
Inside, the residence spans 2,035 square feet of living area with an open and spacious floorplan. All bedrooms are separate from each other with access to bathrooms. The open floor plan connects the kitchen to the dining and living area over tile flooring. The kitchen is equipped with granite countertops, dark cabinetry, stainless appliances, a walk-in pantry, and a massive kitchen island. The primary walk-in closet includes custom built-ins, while select bedrooms and hallways feature carpet, laminate, and wood flooring, ceiling fans, blinds, and built-in features. Outdoor living features a private yard with a covered patio overlooking a low-maintenance yard enclosed by privacy block walls. The surrounding neighborhood community provides convenient sidewalks, manicured green spaces, and a community park area.
Active
$525,000
2128 Del Aqua Ave, Henderson, NV 89002
4beds
2,035sqft
Single Family Residence
Built in 2019
4,791 Square Feet Lot
$-- Zestimate®
$258/sqft
$55/mo HOA
What's special
Open and spacious floorplanAttached garageBuilt-in featuresPaved drivewayDark cabinetryMassive kitchen islandWalk-in pantry
- 53 days
- 340
- 30
Zillow last checked:
Listing updated:
Listed by:
Jordana M. Lane S.0077041 (702)715-3230,
BHHS Nevada Properties
Source: LVR,MLS#: 2810711 Originating MLS: Greater Las Vegas Association of Realtors Inc
Originating MLS: Greater Las Vegas Association of Realtors IncFacts & features
Interior
Bedrooms & bathrooms
- Bedrooms: 4
- Bathrooms: 3
- Full bathrooms: 3
Primary bedroom
- Description: Ceiling Fan,Custom Closet,Pbr Separate From Other,Walk-In Closet(s)
- Dimensions: 15x14
Bedroom 2
- Description: Ceiling Fan,Closet
- Dimensions: 11x10
Bedroom 3
- Description: Ceiling Fan,Closet
- Dimensions: 12x10
Bedroom 4
- Description: Ceiling Fan,Closet
- Dimensions: 13x10
Dining room
- Description: Living Room/Dining Combo
- Dimensions: 14x10
Kitchen
- Description: Granite Countertops,Island,Tile Flooring,Walk-in Pantry
- Dimensions: 13x10
Heating
- Central, Gas
Cooling
- Central Air, Electric
Appliances
- Included: Dryer, Dishwasher, Disposal, Gas Range, Microwave, Washer
- Laundry: Gas Dryer Hookup, Main Level, Laundry Room
Features
- Bedroom on Main Level, Ceiling Fan(s), Primary Downstairs
- Flooring: Carpet, Ceramic Tile
- Windows: Double Pane Windows
- Has fireplace: No
Interior area
- Total structure area: 2,035
- Total interior livable area: 2,035 sqft
Video & virtual tour
Property
Parking
- Total spaces: 2
- Parking features: Attached, Garage, Private
- Attached garage spaces: 2
Features
- Stories: 1
- Patio & porch: Patio
- Exterior features: Patio
- Fencing: Block,Back Yard
Lot
- Size: 4,791 Square Feet
- Features: Desert Landscaping, Landscaped, < 1/4 Acre
Details
- Parcel number: 17927318015
- Zoning description: Single Family
- Horse amenities: None
Construction
Type & style
- Home type: SingleFamily
- Architectural style: One Story
- Property subtype: Single Family Residence
Materials
- Roof: Tile
Condition
- Resale
- Year built: 2019
Utilities & green energy
- Sewer: Public Sewer
- Water: Public
Green energy
- Energy efficient items: Windows, Solar Panel(s)
Community & HOA
Community
- Subdivision: Boulder 19
HOA
- Has HOA: Yes
- Services included: Association Management
- HOA fee: $55 monthly
- HOA name: Windsor Falls
- HOA phone: 702-365-3600
Location
- Region: Henderson
Financial & listing details
- Price per square foot: $258/sqft
- Tax assessed value: $467,646
- Annual tax amount: $4,262
- Date on market: 8/27/2026
- Listing agreement: Exclusive Right To Sell
- Listing terms: Cash,Conventional,FHA,VA Loan
Estimated market value
Not available
Estimated sales range
Not available
Not available
Price history
| Date | Event | Price |
|---|---|---|
| 8/27/2026 | Listed for sale | $525,000+28.7%$258/sqft |
Source:  LVR #2810711 Report a problem LVR #2810711 Report a problem | ||
| 4/14/2021 | Sold | $408,000-1.7%$200/sqft |
Source: LVR #2273500 Report a problem | ||
| 3/11/2021 | Pending sale | $415,000$204/sqft |
Source: LVR #2273500 Report a problem | ||
| 3/1/2021 | Price change | $415,000+1.5%$204/sqft |
Source: LVR #2273500 Report a problem | ||
| 2/27/2021 | Listed for sale | $408,900+11.1%$201/sqft |
Source: LVR #2273500 Report a problem | ||
| 1/29/2019 | Sold | $368,210$181/sqft |
Source: Public Record Report a problem | ||
Public tax history
| Year | Property taxes | Tax assessment |
|---|---|---|
| 2026 | $4,265 +3% | $163,676 +0.1% |
| 2025 | $4,141 +3% | $163,564 +2.9% |
| 2024 | $4,021 +4.6% | $158,919 +11.3% |
| 2023 | $3,844 +2.9% | $142,807 +13.3% |
| 2022 | $3,735 +3.1% | $126,054 +2% |
| 2021 | $3,623 +1.7% | $123,598 +370.8% |
| 2020 | $3,561 +484.9% | $26,250 +25% |
| 2019 | $609 | $21,000 |
Find assessor info on the county website
Monthly payment
Est. payment
Payment breakdown
Explore the cost of this home by adjusting the details. Changes won't be saved.Climate risks
Neighborhood: River Mountain
Nearby schools
Schools provided by the listing agent
- Elementary: Dooley, John,Dooley, John
- Middle: Brown B. Mahlon
- High: Basic Academy
Source: LVR. This data may not be complete. We recommend contacting the local school district to confirm school assignments for this home.


Similar homes
- $550,0003 bd3 ba1.8k sqft978 Spiracle Ave, Henderson, NV 89002For Sale
 MLS ID #2793947, Nilo Suyat, Realty ONE Group, Inc. LVR
 - $509,0003 bd2 ba1.8k sqft535 Brigadier St, Henderson, NV 89002For Sale
 MLS ID #2822272, Jason S. VanZant, Realty 360. LVR
 - $446,5004 bd3 ba2.2k sqft1031 Huckburn Ave, Henderson, NV 89015For Sale
 MLS ID #2816984, Michael J. McQuatters, Keller Williams MarketPlace. LVR
 - $519,0003 bd2 ba1.6k sqft72 Summer Rhapsody Ave, Henderson, NV 89015For Sale
 MLS ID #2805944, Erica J. Lee, Simply Vegas. LVR
