Welcome to this bеаutіfully maintаinеd 4-bedroom, 2.5-bath homе neѕtled in the desirable Weston Hills community of Henderson. This spacious residence features an open and functional layout, including a bright formal dining area and a stylish kitchen complete with granite countertops, a center island, and ample cabinet space — perfect for entertaining. Upstairs, enjoy the convenience of a loft and a dedicated laundry room. The primary suite is oversized and impressive, boasting a luxurious ensuite with a stunning oversized walk-in shower and a spacious walk-in closet featuring a window for natural light. Additional highlights include window shutters throughout, a 2-car garage, and a generously sized backyard with a covered patio ideal for relaxing or hosting guests. Don't miss this opportunity to own a charming home with modern touches in a great location!
Active
Price cut: $15K (8/14)
$500,000
1121 Copper Grass St, Henderson, NV 89011
4beds
2,593sqft
Single Family Residence
Built in 2016
5,227 Square Feet Lot
$498,500 Zestimate®
$193/sqft
$50/mo HOA
What's special
Stylish kitchenOpen and functional layoutDedicated laundry roomBright formal dining areaWindow shutters throughoutAmple cabinet spaceCenter island
- 105 days
- 248
- 19
Zillow last checked:
Listing updated:
Listed by:
Brandy J. White Elk B.0009698 702-478-2242,
Innovative Real Estate Strateg
Source: LVR,MLS#: 2797644 Originating MLS: Greater Las Vegas Association of Realtors Inc
Originating MLS: Greater Las Vegas Association of Realtors IncFacts & features
Interior
Bedrooms & bathrooms
- Bedrooms: 4
- Bathrooms: 3
- Full bathrooms: 2
- 1/2 bathrooms: 1
Primary bedroom
- Description: Closet,Upstairs
- Dimensions: 13x18
Bedroom 2
- Description: Closet
- Dimensions: 12x10
Bedroom 3
- Description: Closet
- Dimensions: 13x12
Bedroom 4
- Description: Closet
- Dimensions: 12x11
Kitchen
- Description: Breakfast Bar/Counter,Granite Countertops,Island
Living room
- Description: Formal,Front
- Dimensions: 18x15
Heating
- Central, Gas
Cooling
- Central Air, Electric
Appliances
- Included: Dryer, Gas Cooktop, Disposal, Refrigerator, Washer
- Laundry: Electric Dryer Hookup, Upper Level
Features
- BathroomonMainLevel, HalfBathonMainLevel, None
- Flooring: Ceramic Tile
- Has fireplace: No
Interior area
- Total structure area: 2,593
- Total interior livable area: 2,593 sqft
Video & virtual tour
Property
Parking
- Total spaces: 2
- Parking features: Attached, Garage, Private
- Attached garage spaces: 2
Features
- Stories: 2
- Exterior features: Private Yard
- Fencing: Block,Back Yard
Lot
- Size: 5,227 Square Feet
- Features: Desert Landscaping, Landscaped, < 1/4 Acre
Details
- Parcel number: 16031511052
- Zoning description: Single Family
- Horse amenities: None
Construction
Type & style
- Home type: SingleFamily
- Architectural style: Two Story
- Property subtype: Single Family Residence
Materials
- Roof: Tile
Condition
- Resale
- Year built: 2016
Utilities & green energy
- Electric: Photovoltaics Third-Party Owned
- Sewer: Public Sewer
- Water: Public
- Utilities for property: Underground Utilities
Community & HOA
Community
- Subdivision: Weston Hills
HOA
- Has HOA: Yes
- Services included: Maintenance Grounds
- HOA fee: $50 monthly
- HOA name: Weston Hills
- HOA phone: 702-737-8580
Location
- Region: Henderson
Financial & listing details
- Price per square foot: $193/sqft
- Tax assessed value: $448,714
- Annual tax amount: $4,520
- Date on market: 7/6/2026
- Listing agreement: Exclusive Right To Sell
- Listing terms: Cash,Conventional,FHA,VA Loan
Estimated market value
$498,500
$474,000 - $523,000
$2,793/mo
Price history
| Date | Event | Price |
|---|---|---|
| 9/9/2026 | Listed for rent | $2,550+10.9%$1/sqft |
Source: LVR #2817329 Report a problem | ||
| 8/14/2026 | Price change | $500,000-2.9%$193/sqft |
Source:  LVR #2797644 Report a problem LVR #2797644 Report a problem | ||
| 7/27/2026 | Price change | $515,000-1%$199/sqft |
Source: LVR #2797644 Report a problem | ||
| 7/6/2026 | Listed for sale | $520,000+1%$201/sqft |
Source: LVR #2797644 Report a problem | ||
| 8/21/2025 | Listing removed | $515,000$199/sqft |
Source: LVR #2705155 Report a problem | ||
| 8/20/2025 | Listing removed | $2,300$1/sqft |
Source: LVR #2694970 Report a problem | ||
| 8/15/2025 | Price change | $2,300-8%$1/sqft |
Source: LVR #2694970 Report a problem | ||
| 8/1/2025 | Price change | $515,000-0.8%$199/sqft |
Source: LVR #2705155 Report a problem | ||
| 7/25/2025 | Listed for sale | $519,000$200/sqft |
Source: LVR #2675902 Report a problem | ||
| 7/21/2025 | Pending sale | $519,000$200/sqft |
Source: LVR #2675902 Report a problem | ||
| 7/14/2025 | Price change | $519,000-1%$200/sqft |
Source: LVR #2675902 Report a problem | ||
| 6/23/2025 | Listed for rent | $2,500$1/sqft |
Source: LVR #2694970 Report a problem | ||
| 6/2/2025 | Price change | $524,000-2.1%$202/sqft |
Source: LVR #2675902 Report a problem | ||
| 4/19/2025 | Listed for sale | $535,000+23%$206/sqft |
Source: LVR #2675902 Report a problem | ||
| 4/26/2023 | Sold | $435,000-4.4%$168/sqft |
Source: LVR #2470195 Report a problem | ||
| 3/28/2023 | Pending sale | $454,950$175/sqft |
Source: LVR #2470195 Report a problem | ||
| 2/21/2023 | Price change | $454,950-2.2%$175/sqft |
Source: LVR #2470195 Report a problem | ||
| 2/5/2023 | Listed for sale | $464,9500%$179/sqft |
Source: LVR #2470195 Report a problem | ||
| 1/31/2023 | Listing removed | -- |
Source: LVR #2452034 Report a problem | ||
| 1/17/2023 | Price change | $464,990-2.1%$179/sqft |
Source: LVR #2452034 Report a problem | ||
| 1/4/2023 | Price change | $474,990-2.1%$183/sqft |
Source: LVR #2452034 Report a problem | ||
| 12/20/2022 | Price change | $484,990-1%$187/sqft |
Source: LVR #2452034 Report a problem | ||
| 11/25/2022 | Listed for sale | $490,000+62.3%$189/sqft |
Source: LVR #2452034 Report a problem | ||
| 11/6/2015 | Sold | $301,840$116/sqft |
Source: Public Record Report a problem | ||
Public tax history
| Year | Property taxes | Tax assessment |
|---|---|---|
| 2026 | $4,653 +2.9% | $157,050 -1.6% |
| 2025 | $4,520 +8% | $159,624 -0.3% |
| 2024 | $4,186 +9.7% | $160,153 +15.1% |
| 2023 | $3,817 +8% | $139,141 +11.1% |
| 2022 | $3,535 +7.7% | $125,258 +4.2% |
| 2021 | $3,281 +6.7% | $120,252 +10.1% |
| 2020 | $3,075 +4.8% | $109,201 -3.6% |
| 2019 | $2,934 +6.9% | $113,226 |
| 2018 | $2,745 | $113,226 +8.1% |
| 2017 | $2,745 | $104,694 +536.4% |
| 2016 | $2,745 +1111.2% | $16,450 |
| 2015 | $227 | $16,450 |
Find assessor info on the county website
Monthly payment
Est. payment
Payment breakdown
Explore the cost of this home by adjusting the details. Changes won't be saved.Climate risks
Neighborhood: Pittman
Nearby schools
Schools provided by the listing agent
- Elementary: Josh, Stevens,Josh, Stevens
- Middle: Brown B. Mahlon
- High: Basic Academy
Source: LVR. This data may not be complete. We recommend contacting the local school district to confirm school assignments for this home.

Similar homes
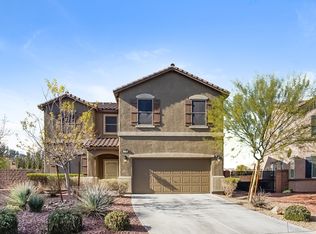
- $540,0003 bd3 ba2.4k sqft220 Via Morelli, Henderson, NV 89011For Sale
 MLS ID #2811301, Nicole M. Riggs, Keller Williams MarketPlace. LVR
 - $469,9004 bd3 ba2.2k sqft263 Polaris Ridge Ave, Henderson, NV 89011For Sale
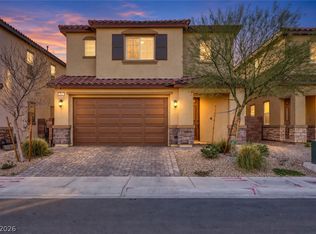 MLS ID #2819697, Richard J. Brenkus, Keller Williams MarketPlace. LVR
 - $399,0003 bd3 ba1.8k sqft1040 Water Cove St, Henderson, NV 89011For Sale
 MLS ID #2803612, Anne Tamar Guzman, Platinum Real Estate Prof. LVR
 - $404,9003 bd3 ba1.8k sqft108 Brookhouse Ct, Henderson, NV 89011For Sale
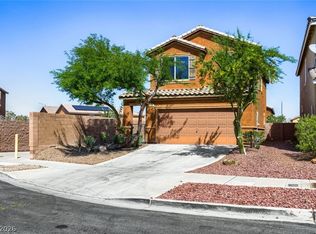 MLS ID #2767156, Robert E. Salmons Jr, Entera Realty LLC. LVR
