This 3-bedroom, 2.5-bathroom home is located in the desirable Weston Hills neighbourhood.
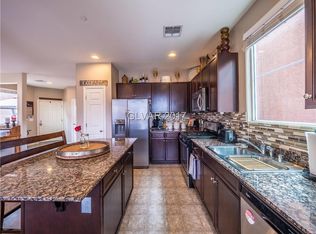
The residence features an inviting open-concept floor plan designed for a seamless flow between living spaces. The kitchen serves as a functional centrepiece, boasting durable granite countertops and classic black appliances. The primary suite offers a large walk-in closet, providing ample storage. For those who enjoy outdoor living, the home includes a private, fully fenced backyard, perfect for secure outdoor entertaining or gardening.
Ideally situated for convenience, this home offers close proximity to local parks, diverse shopping, and dining options. Residents will appreciate the easy access to Lake Las Vegas and a variety of top-tier Henderson amenities nearby.
Schedule your private showing today!
Active
Price cut: $2.4K (7/10)
$412,500
108 Brookhouse Ct, Henderson, NV 89011
3beds
1,843sqft
Single Family Residence
Built in 2013
3,920 Square Feet Lot
$-- Zestimate®
$224/sqft
$43/mo HOA
What's special
Private fully fenced backyardInviting open-concept floor planClassic black appliancesDurable granite countertops
- 167 days
- 220
- 10
Zillow last checked:
Listing updated:
Listed by:
Robert E. Salmons Jr B.1002047 888-216-6364,
Entera Realty LLC
Source: LVR,MLS#: 2767156 Originating MLS: Greater Las Vegas Association of Realtors Inc
Originating MLS: Greater Las Vegas Association of Realtors IncFacts & features
Interior
Bedrooms & bathrooms
- Bedrooms: 3
- Bathrooms: 3
- Full bathrooms: 2
- 1/2 bathrooms: 1
Primary bedroom
- Description: Walk-In Closet(s)
- Dimensions: 14x15
Bedroom 2
- Description: Walk-In Closet(s)
- Dimensions: 10x11
Bedroom 3
- Description: Walk-In Closet(s)
- Dimensions: 10x11
Dining room
- Description: Family Room/Dining Combo
- Dimensions: 12x10
Great room
- Description: Both Up & Down
- Dimensions: 12x12
Kitchen
- Description: Breakfast Bar/Counter
Living room
- Dimensions: 13x14
Heating
- Gas, High Efficiency
Cooling
- Central Air, Electric
Appliances
- Included: Convection Oven, Dishwasher, Disposal, Gas Range, Microwave, Refrigerator
- Laundry: Gas Dryer Hookup, Laundry Room
Features
- Ceiling Fan(s), Window Treatments
- Flooring: Carpet, Linoleum, Vinyl
- Windows: Blinds, Drapes
- Has fireplace: No
Interior area
- Total structure area: 1,843
- Total interior livable area: 1,843 sqft
Video & virtual tour
Property
Parking
- Total spaces: 2
- Parking features: Attached, Garage, Garage Door Opener, Private, Storage
- Attached garage spaces: 2
Features
- Stories: 2
- Exterior features: Barbecue, Courtyard
- Fencing: Block,Back Yard
Lot
- Size: 3,920 Square Feet
- Features: Corner Lot, Desert Landscaping, Landscaped, < 1/4 Acre
Details
- Parcel number: 16031611085
- Zoning description: Single Family
- Horse amenities: None
Construction
Type & style
- Home type: SingleFamily
- Architectural style: Two Story
- Property subtype: Single Family Residence
Materials
- Stucco, Drywall
- Roof: Tile
Condition
- Resale
- Year built: 2013
Utilities & green energy
- Electric: Photovoltaics None
- Sewer: Public Sewer
- Water: Public
- Utilities for property: Electricity Available, Underground Utilities
Green energy
- Energy efficient items: HVAC
Community & HOA
Community
- Subdivision: Weston Hills
HOA
- Has HOA: Yes
- Services included: None
- HOA fee: $43 monthly
- HOA name: Weston Hills Homeown
- HOA phone: 702-737-8580
Location
- Region: Henderson
Financial & listing details
- Price per square foot: $224/sqft
- Tax assessed value: $390,246
- Annual tax amount: $3,223
- Date on market: 3/26/2026
- Listing agreement: Exclusive Right To Sell
- Listing terms: Cash,Conventional,FHA,VA Loan
- Electric utility on property: Yes
- Road surface type: Paved
Estimated market value
Not available
Estimated sales range
Not available
Not available
Price history
| Date | Event | Price |
|---|---|---|
| 7/10/2026 | Price change | $412,500-0.6%$224/sqft |
Source:  LVR #2767156 Report a problem LVR #2767156 Report a problem | ||
| 6/12/2026 | Price change | $414,900-1.2%$225/sqft |
Source: LVR #2767156 Report a problem | ||
| 5/8/2026 | Price change | $419,900-2.3%$228/sqft |
Source: LVR #2767156 Report a problem | ||
| 3/26/2026 | Listed for sale | $429,9000%$233/sqft |
Source: LVR #2767156 Report a problem | ||
| 5/28/2022 | Listing removed | -- |
Source: Zillow Rental Network Premium Report a problem | ||
| 5/25/2022 | Price change | $2,075-4.6%$1/sqft |
Source: Zillow Rental Network Premium Report a problem | ||
| 4/27/2022 | Price change | $2,174-8.5%$1/sqft |
Source: Zillow Rental Network Premium Report a problem | ||
| 4/13/2022 | Price change | $2,375-2.1%$1/sqft |
Source: Zillow Rental Network Premium Report a problem | ||
| 4/6/2022 | Price change | $2,425-4.6%$1/sqft |
Source: Zillow Rental Network Premium Report a problem | ||
| 3/11/2022 | Listed for rent | $2,541$1/sqft |
Source: Zillow Rental Network Premium Report a problem | ||
| 2/17/2022 | Sold | $429,932+4.4%$233/sqft |
Source: Agent Provided Report a problem | ||
| 12/16/2021 | Pending sale | $411,900$223/sqft |
Source: Zillow Offers Report a problem | ||
| 11/1/2021 | Listed for sale | $411,900-2.4%$223/sqft |
Source: LVR #2345999 Report a problem | ||
| 10/21/2021 | Sold | $422,239+76.1%$229/sqft |
Source: Public Record Report a problem | ||
| 5/11/2016 | Sold | $239,7770%$130/sqft |
Source: LVR #1607646 Report a problem | ||
| 4/6/2016 | Pending sale | $239,888$130/sqft |
Source: Platinum R.E. Professionals #1607646 Report a problem | ||
| 3/18/2016 | Price change | $239,888-2%$130/sqft |
Source: Platinum R.E. Professionals #1607646 Report a problem | ||
| 3/10/2016 | Price change | $244,888-2%$133/sqft |
Source: Platinum R.E. Professionals #1607646 Report a problem | ||
| 2/12/2016 | Listed for sale | $249,888+9.1%$136/sqft |
Source: Platinum R.E. Professionals #1607646 Report a problem | ||
| 11/2/2015 | Listing removed | $229,000$124/sqft |
Source: Turn Key Property Solutions #1568310 Report a problem | ||
| 9/24/2015 | Price change | $229,000-4.2%$124/sqft |
Source: Turn Key Property Solutions #1568310 Report a problem | ||
| 8/27/2015 | Listed for sale | $239,000+18.8%$130/sqft |
Source: Turn Key Property Solutions #1568310 Report a problem | ||
| 9/18/2013 | Sold | $201,261$109/sqft |
Source: Public Record Report a problem | ||
Public tax history
| Year | Property taxes | Tax assessment |
|---|---|---|
| 2026 | $3,226 +8% | $136,586 +0.2% |
| 2025 | $2,987 +8% | $136,300 +6% |
| 2024 | $2,766 +8% | $128,616 +13.1% |
| 2023 | $2,562 +8% | $113,672 +7.1% |
| 2022 | $2,372 +7.7% | $106,148 +5.8% |
| 2021 | $2,202 +6.7% | $100,328 -0.4% |
| 2020 | $2,063 +4.8% | $100,687 +17.7% |
| 2019 | $1,969 +6.9% | $85,552 |
| 2018 | $1,842 | $85,552 +8.1% |
| 2017 | $1,842 | $79,155 +9% |
| 2016 | $1,842 +0.2% | $72,648 +10.4% |
| 2015 | $1,838 +3% | $65,790 +651.9% |
| 2014 | $1,784 | $8,750 |
Find assessor info on the county website
Monthly payment
Est. payment
Payment breakdown
Explore the cost of this home by adjusting the details. Changes won't be saved.Climate risks
Neighborhood: Pittman
Nearby schools
Schools provided by the listing agent
- Elementary: Josh, Stevens,Josh, Stevens
- Middle: Brown B. Mahlon
- High: Basic Academy
Source: LVR. This data may not be complete. We recommend contacting the local school district to confirm school assignments for this home.
- $423,5003 bd3 ba1.8k sqft112 Brookhouse Ct, Henderson, NV 89011Off Market
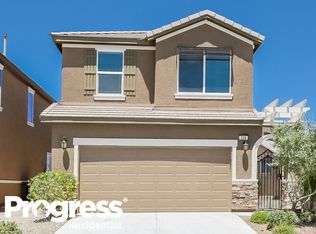
- $443,1003 bd2 ba1.8k sqft104 Brookhouse Ct, Henderson, NV 89011Off Market
- $415,0003 bd2 ba1.9k sqft109 Cascade Meadow Ct, Henderson, NV 89011Off Market
- $413,5003 bd2 ba1.8k sqft113 Cascade Meadow Ct, Henderson, NV 89011Off Market

Similar homes
- $339,0003 bd3 ba1.3k sqft923 Sable Chase Pl, Henderson, NV 89011For Sale
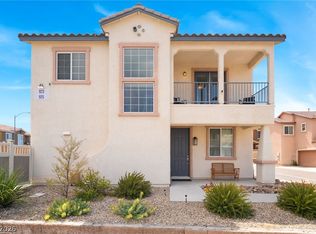 MLS ID #2811862, Susan M. Pierce, Gavish Real Estate and PM. LVR
 - $409,0005 bd3 ba1.9k sqft535 Albacate St, Henderson, NV 89015For Sale
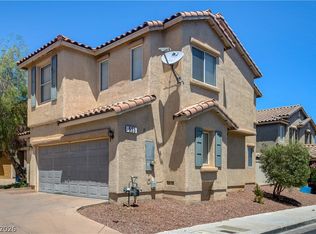 MLS ID #2774390, Daraka S. Sedera, Zenith Realty Group. LVR
 - $449,8883 bd3 ba1.8k sqft1116 Bobby Basin Ave, Henderson, NV 89014For Sale
 MLS ID #2783792, Michael Marino, Realty ONE Group, Inc. LVR
 - $438,2003 bd2 ba1.5k sqft811 Rio Poco Ct, Henderson, NV 89015For Sale
 MLS ID #2793164, Martin Bustos, Galindo Group Real Estate. LVR
