Rare 5BR/3BA Home in Desirable Henderson – Move-In Ready!
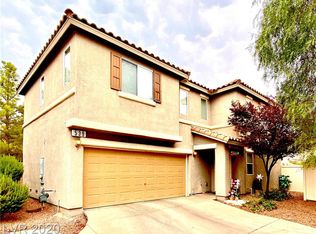
Hard-to-find 5 bedroom, 3 bathroom home in Henderson featuring a highly sought-after downstairs bedroom, perfect for guests, home office, or multi-generational living.
Spacious primary suite with adjoining bath includes separate tub and shower, double sink vanity, and walk-in closet. Ceiling fans in all upstairs bedrooms for added comfort.
Kitchen includes refrigerator, stove/oven, and dishwasher, plus washer and dryer—everything you need for a seamless move-in.
Located in a desirable Henderson community with convenient access to parks, schools, shopping, dining, and major freeways.
Flexible layout, great value, and move-in ready
Active
Price cut: $10K (10/3)
$399,000
535 Albacate St, Henderson, NV 89015
5beds
1,934sqft
Single Family Residence
Built in 2005
3,484 Square Feet Lot
$398,300 Zestimate®
$206/sqft
$65/mo HOA
What's special
Highly sought-after downstairs bedroomSeparate tub and showerWalk-in closetDouble sink vanity
- 175 days
- 564
- 50
Zillow last checked:
Listing updated:
Listed by:
Daraka S. Sedera B.0000711 702-461-8655,
Zenith Realty Group
Source: LVR,MLS#: 2774390 Originating MLS: Greater Las Vegas Association of Realtors Inc
Originating MLS: Greater Las Vegas Association of Realtors IncFacts & features
Interior
Bedrooms & bathrooms
- Bedrooms: 5
- Bathrooms: 3
- Full bathrooms: 3
Primary bedroom
- Description: Ceiling Fan,Ceiling Light,Closet,Upstairs,Walk-In Closet(s)
- Dimensions: 15x13
Bedroom 2
- Description: Ceiling Fan,Ceiling Light,Upstairs,Walk-In Closet(s)
- Dimensions: 11x10
Bedroom 3
- Description: Ceiling Fan,Ceiling Light,Closet,Upstairs,Walk-In Closet(s)
- Dimensions: 12x10
Bedroom 4
- Description: Ceiling Fan,Ceiling Light,Closet,Upstairs,Walk-In Closet(s)
- Dimensions: 15x13
Bedroom 5
- Description: Ceiling Fan,Ceiling Light,Closet,Downstairs
- Dimensions: 12x11
Primary bathroom
- Description: Double Sink,Separate Shower,Separate Tub
Kitchen
- Description: Breakfast Nook/Eating Area,Laminate Countertops,Linoleum/Vinyl Flooring
Living room
- Description: Entry Foyer,Formal,Front
- Dimensions: 18x14
Heating
- Central, Gas
Cooling
- Central Air, Electric
Appliances
- Included: Convection Oven, Dryer, Dishwasher, Gas Cooktop, Disposal, Refrigerator, Washer
- Laundry: Gas Dryer Hookup, Upper Level
Features
- Bathroom on Main Level, Bedroom on Main Level, Window Treatments
- Flooring: Carpet, Linoleum, Vinyl
- Windows: Double Pane Windows, Window Treatments
- Has fireplace: No
Interior area
- Total structure area: 1,934
- Total interior livable area: 1,934 sqft
Video & virtual tour
Property
Parking
- Total spaces: 2
- Parking features: Attached, Garage, Private
- Attached garage spaces: 2
Features
- Stories: 2
- Patio & porch: Patio, Porch
- Exterior features: Porch, Patio, Private Yard, Sprinkler/Irrigation
- Fencing: Back Yard,Vinyl
Lot
- Size: 3,484 Square Feet
- Features: Drip Irrigation/Bubblers, < 1/4 Acre
Details
- Parcel number: 17921119047
- Zoning description: Single Family
- Horse amenities: None
Construction
Type & style
- Home type: SingleFamily
- Architectural style: Two Story
- Property subtype: Single Family Residence
Materials
- Roof: Pitched,Tile
Condition
- Resale
- Year built: 2005
Utilities & green energy
- Electric: Photovoltaics None
- Sewer: Public Sewer
- Water: Public
- Utilities for property: Underground Utilities
Green energy
- Energy efficient items: Doors, Windows
Community & HOA
Community
- Subdivision: Newport Downs
HOA
- Has HOA: Yes
- Services included: Association Management
- HOA fee: $65 monthly
- HOA name: AVILA COURT
- HOA phone: 702-365-1621
Location
- Region: Henderson
Financial & listing details
- Price per square foot: $206/sqft
- Tax assessed value: $286,940
- Annual tax amount: $2,102
- Date on market: 4/18/2026
- Listing agreement: Exclusive Right To Sell
- Listing terms: Cash,Conventional,FHA,VA Loan
- Ownership: Single Family Residential
Estimated market value
$398,300
$378,000 - $418,000
$2,252/mo
Price history
| Date | Event | Price |
|---|---|---|
| 10/3/2026 | Price change | $399,000-2.4%$206/sqft |
Source:  LVR #2774390 Report a problem LVR #2774390 Report a problem | ||
| 7/28/2026 | Price change | $409,000-2.4%$211/sqft |
Source: LVR #2774390 Report a problem | ||
| 7/8/2026 | Price change | $419,000-1.2%$217/sqft |
Source: LVR #2774390 Report a problem | ||
| 6/10/2026 | Price change | $424,000-2.3%$219/sqft |
Source: LVR #2774390 Report a problem | ||
| 5/22/2026 | Price change | $434,000-1.1%$224/sqft |
Source: LVR #2774390 Report a problem | ||
| 5/12/2026 | Price change | $439,000-1.3%$227/sqft |
Source: LVR #2774390 Report a problem | ||
| 4/18/2026 | Listed for sale | $445,000+147.2%$230/sqft |
Source: LVR #2774390 Report a problem | ||
| 4/18/2026 | Listing removed | $2,795$1/sqft |
Source: Zillow Rentals Report a problem | ||
| 2/2/2026 | Price change | $2,795-6.7%$1/sqft |
Source: Zillow Rentals Report a problem | ||
| 1/16/2026 | Listed for rent | $2,995+33.1%$2/sqft |
Source: Zillow Rentals Report a problem | ||
| 7/13/2022 | Listing removed | -- |
Source: Zillow Rental Manager Report a problem | ||
| 7/7/2022 | Price change | $2,250-6.1%$1/sqft |
Source: Zillow Rental Manager Report a problem | ||
| 6/2/2022 | Listed for rent | $2,395+29.5%$1/sqft |
Source: Zillow Rental Manager Report a problem | ||
| 4/21/2020 | Listing removed | $1,850$1/sqft |
Source: Zenith Realty Group #2187955 Report a problem | ||
| 4/17/2020 | Price change | $1,850-5.1%$1/sqft |
Source: Zenith Realty Group #2187955 Report a problem | ||
| 4/3/2020 | Listed for rent | $1,950+30%$1/sqft |
Source: Zenith Realty Group #2187955 Report a problem | ||
| 2/2/2015 | Sold | $180,000+0.1%$93/sqft |
Source: LVR #1485803 Report a problem | ||
| 10/7/2014 | Listed for sale | $179,900-42.6%$93/sqft |
Source: Century 21 JR Realty #1485803 Report a problem | ||
| 6/29/2013 | Listing removed | $1,500$1/sqft |
Source: Century 21 JR Realty #1325009 Report a problem | ||
| 2/28/2013 | Listed for rent | $1,500$1/sqft |
Source: Century 21 JR Realty #1325009 Report a problem | ||
| 2/3/2005 | Sold | $313,618$162/sqft |
Source: Public Record Report a problem | ||
Public tax history
| Year | Property taxes | Tax assessment |
|---|---|---|
| 2026 | $2,105 +8% | $100,429 -3.1% |
| 2025 | $1,949 +8% | $103,648 +4.3% |
| 2024 | $1,805 +8% | $99,328 +13.6% |
| 2023 | $1,672 +8% | $87,436 +5.2% |
| 2022 | $1,548 +7.7% | $83,146 +2.5% |
| 2021 | $1,437 +6.7% | $81,152 +5.1% |
| 2020 | $1,346 +4.8% | $77,186 +8.7% |
| 2019 | $1,285 +6.9% | $70,994 |
| 2018 | $1,202 | $70,994 +1.1% |
| 2017 | $1,202 | $70,237 +14.7% |
| 2016 | $1,202 +0.3% | $61,226 +22.2% |
| 2015 | $1,199 +3.2% | $50,106 +28.8% |
| 2014 | $1,161 | $38,891 |
| 2013 | -- | $38,891 +1.6% |
| 2012 | -- | $38,294 -12.5% |
| 2011 | -- | $43,742 -10.6% |
| 2010 | -- | $48,938 -29.1% |
| 2009 | -- | $69,000 |
| 2008 | -- | $69,000 -31.1% |
| 2007 | -- | $100,115 +1.7% |
| 2006 | -- | $98,437 +52.6% |
| 2005 | -- | $64,523 |
Find assessor info on the county website
Monthly payment
Est. payment
Payment breakdown
Explore the cost of this home by adjusting the details. Changes won't be saved.Climate risks
Neighborhood: River Mountain
Nearby schools
Schools provided by the listing agent
- Elementary: Morrow, Sue H.,Morrow, Sue H.
- Middle: Brown B. Mahlon
- High: Basic Academy
Source: LVR. This data may not be complete. We recommend contacting the local school district to confirm school assignments for this home.

Similar homes
- $409,9003 bd2 ba1.5k sqft811 Rio Poco Ct, Henderson, NV 89015For Sale
 MLS ID #2824393, Martin Bustos, Galindo Group Real Estate. LVR
 - $499,9993 bd3 ba2.3k sqft849 Ashford Way, Henderson, NV 89015For Sale
 MLS ID #2824140, Heide Hanley, Realty ONE Group, Inc. LVR
 - $400,0003 bd3 ba1.4k sqft105 Morning Dr, Henderson, NV 89012For Sale
 MLS ID #2817995, Tyler Jennings, eXp Realty. LVR
 - $425,0004 bd3 ba1.9k sqft2297 Sky Island Dr, Henderson, NV 89002For Sale
 MLS ID #2789541, Shannon Garcia, Reflections Real Estate Group. LVR
