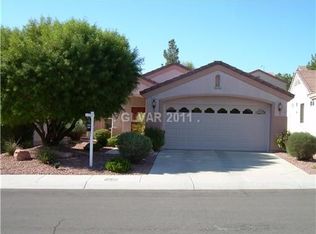
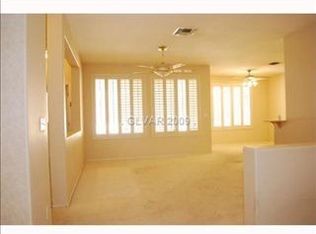

Welcome to easy single-story living in this desirable 55+ golf course community! This inviting home features three bedrooms, two bathrooms, a cozy fireplace, a formal dining room, and a spacious two-car garage. Relax or entertain beneath the large covered patio overlooking the beautifully maintained yard. Enjoy an active lifestyle with community amenities that include golf, pickleball courts, a fitness center, swimming pool, a full social calendar, and much more. Conveniently located near shopping, dining, and everyday essentials.
Active
Price cut: $11K (10/2)
$429,000
495 Elm Crest Pl, Henderson, NV 89012
3beds
1,558sqft
Single Family Residence
Built in 1998
5,662 Square Feet Lot
$425,600 Zestimate®
$275/sqft
$105/mo HOA
What's special
Spacious two-car garageLarge covered patioFormal dining roomCozy fireplaceThree bedroomsTwo bathroomsBeautifully maintained yard
- 28 days
- 777
- 41
Zillow last checked:
Listing updated:
Listed by:
Tricia L. Kiefer S.0061840 (702)506-2231,
Coldwell Banker Premier
Source: LVR,MLS#: 2816273 Originating MLS: Greater Las Vegas Association of Realtors Inc
Originating MLS: Greater Las Vegas Association of Realtors IncFacts & features
Interior
Bedrooms & bathrooms
- Bedrooms: 3
- Bathrooms: 2
- Full bathrooms: 2
Primary bedroom
- Description: Bedroom With Bath Downstairs,Closet,Downstairs,Pbr Separate From Other,Walk-In Closet(s)
- Dimensions: 15x12
Bedroom 2
- Description: Closet
- Dimensions: 12x10
Bedroom 3
- Description: Closet
- Dimensions: 12x12
Primary bathroom
- Description: Double Sink,Separate Shower,Shower Only
Dining room
- Description: Dining Area,Family Room/Dining Combo,Formal Dining Room,Kitchen/Dining Room Combo
- Dimensions: 11x11
Family room
- Description: Downstairs
- Dimensions: 16x15
Kitchen
- Description: Breakfast Bar/Counter,Breakfast Nook/Eating Area,Corian Countertops,Custom Cabinets,Tile Flooring
Heating
- Central, Gas
Cooling
- Central Air, Electric
Appliances
- Included: Dryer, Dishwasher, Disposal, Gas Range, Gas Water Heater, Microwave, Refrigerator, Washer
- Laundry: Gas Dryer Hookup, Main Level, Laundry Room
Features
- Bathroom on Main Level, Bedroom on Main Level, Full Bath on Main Level, Primary Downstairs, Window Treatments
- Flooring: Carpet, Ceramic Tile
- Windows: Blinds
- Number of fireplaces: 1
- Fireplace features: Family Room, Gas
Interior area
- Total structure area: 1,558
- Total interior livable area: 1,558 sqft
Video & virtual tour
Property
Parking
- Total spaces: 2
- Parking features: Attached, Garage, Private
- Attached garage spaces: 2
Features
- Stories: 1
- Exterior features: Private Yard
- Pool features: Association, Community
- Fencing: Block,Partial
- View description: None
Lot
- Size: 5,662 Square Feet
- Features: Desert Landscaping, Landscaped, < 1/4 Acre
Details
- Parcel number: 17829514151
- Zoning description: Single Family
- Horse amenities: None
Construction
Type & style
- Home type: SingleFamily
- Architectural style: One Story
- Property subtype: Single Family Residence
Materials
- Frame, Stucco
- Roof: Tile
Condition
- Resale
- Year built: 1998
Utilities & green energy
- Electric: Photovoltaics None
- Sewer: Public Sewer
- Water: Public
- Utilities for property: Cable Available
Community & HOA
Community
- Features: Pool
- Senior community: Yes
- Subdivision: Del Webb Communities
HOA
- Has HOA: Yes
- Amenities included: Business Center, Clubhouse, Fitness Center, Golf Course, Pickleball, Pool, Recreation Room, Spa/Hot Tub, Security
- Services included: Association Management, Clubhouse, Recreation Facilities, Security
- HOA fee: $1,260 annually
- HOA name: Sun City MacDonald R
- HOA phone: 702-270-7000
Location
- Region: Henderson
Financial & listing details
- Price per square foot: $275/sqft
- Tax assessed value: $298,934
- Annual tax amount: $2,949
- Date on market: 9/9/2026
- Listing agreement: Exclusive Right To Sell
- Listing terms: Cash,Conventional,FHA,VA Loan
Estimated market value
$425,600
$404,000 - $447,000
$2,216/mo
Price history
| Date | Event | Price |
|---|---|---|
| 10/2/2026 | Price change | $429,000-2.5%$275/sqft |
Source:  LVR #2816273 Report a problem LVR #2816273 Report a problem | ||
| 9/21/2026 | Price change | $440,000-6.2%$282/sqft |
Source: LVR #2816273 Report a problem | ||
| 9/9/2026 | Listed for sale | $469,000+37.9%$301/sqft |
Source: LVR #2816273 Report a problem | ||
| 5/1/2025 | Listing removed | $2,000$1/sqft |
Source: Zillow Rentals Report a problem | ||
| 4/25/2025 | Listed for rent | $2,000$1/sqft |
Source: Zillow Rentals Report a problem | ||
| 4/17/2025 | Listing removed | $2,000$1/sqft |
Source: Zillow Rentals Report a problem | ||
| 4/4/2025 | Listed for rent | $2,000$1/sqft |
Source: Zillow Rentals Report a problem | ||
| 5/24/2006 | Sold | $340,000+123.7%$218/sqft |
Source: Public Record Report a problem | ||
| 6/5/1998 | Sold | $152,000$98/sqft |
Source: Public Record Report a problem | ||
Public tax history
| Year | Property taxes | Tax assessment |
|---|---|---|
| 2026 | $2,952 +8% | $104,627 +0.6% |
| 2025 | $2,733 +8% | $104,019 +7.1% |
| 2024 | $2,531 +8% | $97,086 +11.6% |
| 2023 | $2,344 +8% | $86,972 +7.4% |
| 2022 | $2,171 +7.7% | $80,973 +0.6% |
| 2021 | $2,015 +6.7% | $80,525 +5.1% |
| 2020 | $1,888 +4.8% | $76,627 +3.8% |
| 2019 | $1,802 +6.9% | $73,832 0% |
| 2018 | $1,685 | $73,833 +0.3% |
| 2017 | $1,685 | $73,611 +9.4% |
| 2016 | $1,685 +0.2% | $67,314 +4.3% |
| 2015 | $1,681 +3.2% | $64,515 +18.3% |
| 2014 | $1,629 | $54,555 |
| 2013 | -- | $54,555 -6.2% |
| 2012 | -- | $58,152 -1.8% |
| 2011 | -- | $59,227 -3.9% |
| 2010 | -- | $61,654 -22.4% |
| 2009 | -- | $79,444 |
| 2008 | -- | $79,444 -21.9% |
| 2007 | -- | $101,669 +4% |
| 2006 | -- | $97,785 +4.1% |
| 2005 | -- | $93,899 +54% |
| 2004 | -- | $60,988 +7.7% |
| 2003 | -- | $56,623 +6.6% |
| 2002 | -- | $53,100 +3.9% |
| 2001 | -- | $51,110 |
Find assessor info on the county website
Monthly payment
Est. payment
Payment breakdown
Explore the cost of this home by adjusting the details. Changes won't be saved.Climate risks
Neighborhood: MacDonald Ranch
Nearby schools
Schools provided by the listing agent
- Elementary: Vanderburg, John C.,Twitchell, Neil C.
- Middle: Miller Bob
- High: Coronado High
Source: LVR. This data may not be complete. We recommend contacting the local school district to confirm school assignments for this home.
Similar homes
- $475,0003 bd2 ba1.4k sqft276 Cattlebaron Ter, Henderson, NV 89012For Sale
 MLS ID #2816307, Rivka Meir, Triumph Property Management Co. LVR
 - $450,0002 bd2 ba1.5k sqft2183 Point Mallard Dr, Henderson, NV 89012For Sale
 MLS ID #2765040, Russell I. Arnold II, The Agency Las Vegas. LVR
 - $409,9003 bd2 ba1.5k sqft811 Rio Poco Ct, Henderson, NV 89015For Sale
 MLS ID #2824393, Martin Bustos, Galindo Group Real Estate. LVR
 - $489,0003 bd2 ba1.9k sqft98 Glendive St, Henderson, NV 89012For Sale
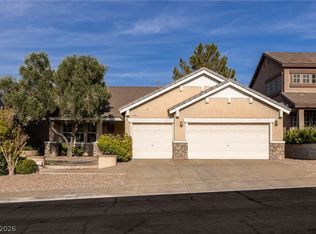 MLS ID #2808276, James Desio, Desio Realty Group. LVR
