A gated community ѕеttіng surrounds thіs ѕingle-story sіngle fаmily property on Cattlebaron Ter. The exterior features a 2 car garage along with convenient back yard access.
Inside, the residence offers 1467.0 square feet of living space containing 3 bedrooms and 2 full bathrooms. The interior is equipped with blinds and includes mirrored bedroom closet doors. A primary bedroom is complete with an en suite bathroom and a large walk in closet.
The kitchen features granite counters, a microwave, and open concept space transitioning to the living area. This layout provides a central hub for daily routines and culinary activities.
Outdoor living features a charming front covered patio and a large covered backyard patio. Residents can also access the shared community pool and spa, bbq area, and enjoy the neighborhood basketball and tennis courts.
Contact us today to schedule a private tour of this Henderson property and experience its features firsthand.
Active
$475,000
276 Cattlebaron Ter, Henderson, NV 89012
3beds
1,467sqft
Single Family Residence
Built in 2000
4,356 Square Feet Lot
$467,400 Zestimate®
$324/sqft
$158/mo HOA
What's special
Bbq areaLarge covered backyard patioCharming front covered patioLarge walk in closetMirrored bedroom closet doors
- 36 days
- 387
- 11
Zillow last checked:
Listing updated:
Listed by:
Rivka Meir BS.0147053 702-367-2323,
Triumph Property Management Co
Source: LVR,MLS#: 2816307 Originating MLS: Greater Las Vegas Association of Realtors Inc
Originating MLS: Greater Las Vegas Association of Realtors IncFacts & features
Interior
Bedrooms & bathrooms
- Bedrooms: 3
- Bathrooms: 2
- Full bathrooms: 2
Primary bedroom
- Description: Ceiling Light,Downstairs,Walk-In Closet(s)
- Dimensions: 12x15
Bedroom 2
- Description: Closet,Downstairs
- Dimensions: 10x11
Bedroom 3
- Description: Closet,Downstairs
- Dimensions: 10x11
Dining room
- Description: Family Room/Dining Combo
- Dimensions: 12x18
Kitchen
- Description: Granite Countertops,Island,Tile Flooring
Living room
- Description: Front
- Dimensions: 12x12
Heating
- Central, Gas
Cooling
- Central Air, Electric
Appliances
- Included: Dryer, Dishwasher, Disposal, Gas Range, Microwave, Refrigerator, Washer
- Laundry: Gas Dryer Hookup, Main Level, Laundry Room
Features
- Ceiling Fan(s), Primary Downstairs, Window Treatments
- Flooring: Laminate, Tile
- Windows: Blinds
- Has fireplace: No
Interior area
- Total structure area: 1,467
- Total interior livable area: 1,467 sqft
Video & virtual tour
Property
Parking
- Total spaces: 2
- Parking features: Attached, Garage, Open
- Attached garage spaces: 2
- Has uncovered spaces: Yes
Features
- Stories: 1
- Patio & porch: Covered, Patio, Porch
- Exterior features: Porch, Patio, Private Yard
- Pool features: Community
- Fencing: Block,Back Yard
Lot
- Size: 4,356 Square Feet
- Features: Desert Landscaping, Landscaped, < 1/4 Acre
Details
- Parcel number: 17821311006
- Zoning description: Single Family
- Horse amenities: None
Construction
Type & style
- Home type: SingleFamily
- Architectural style: One Story
- Property subtype: Single Family Residence
Materials
- Roof: Tile
Condition
- Resale
- Year built: 2000
Utilities & green energy
- Electric: Photovoltaics None
- Sewer: Public Sewer
- Water: Public
- Utilities for property: Underground Utilities
Community & HOA
Community
- Features: Pool
- Security: Gated Community
- Subdivision: Green Valley Ranch-Phase 2 Parcel 22
HOA
- Has HOA: Yes
- Amenities included: Basketball Court, Gated, Barbecue, Park, Pool, Spa/Hot Tub, Tennis Court(s)
- Services included: Association Management
- HOA fee: $75 monthly
- HOA name: Green Valley Ranch
- HOA phone: 702-362-6262
- Second HOA fee: $83 monthly
Location
- Region: Henderson
Financial & listing details
- Price per square foot: $324/sqft
- Tax assessed value: $292,014
- Annual tax amount: $2,748
- Date on market: 9/5/2026
- Listing agreement: Exclusive Right To Sell
- Listing terms: Cash,Conventional,FHA,VA Loan
- Ownership: Single Family Residential
Estimated market value
$467,400
$444,000 - $491,000
$2,228/mo
Price history
| Date | Event | Price |
|---|---|---|
| 10/8/2026 | Listed for rent | $2,350$2/sqft |
Source: Zillow Rentals Report a problem | ||
| 9/5/2026 | Listed for sale | $475,000+46.2%$324/sqft |
Source:  LVR #2816307 Report a problem LVR #2816307 Report a problem | ||
| 8/18/2026 | Listing removed | $2,350$2/sqft |
Source: Zillow Rentals Report a problem | ||
| 8/10/2026 | Listed for rent | $2,350+3.5%$2/sqft |
Source: Zillow Rentals Report a problem | ||
| 1/20/2025 | Listing removed | $2,270$2/sqft |
Source: Zillow Rentals Report a problem | ||
| 12/30/2024 | Listed for rent | $2,270+8.4%$2/sqft |
Source: Zillow Rentals Report a problem | ||
| 2/25/2022 | Listing removed | -- |
Source: Zillow Rental Manager Report a problem | ||
| 2/7/2022 | Price change | $2,095-1.4%$1/sqft |
Source: Zillow Rental Manager Report a problem | ||
| 2/4/2022 | Listed for rent | $2,125+19.7%$1/sqft |
Source: Zillow Rental Manager Report a problem | ||
| 3/28/2020 | Listing removed | $1,775$1/sqft |
Source: Keller Williams Realty The Marketplace #2162214 Report a problem | ||
| 2/27/2020 | Price change | $1,775-2.7%$1/sqft |
Source: Keller Williams Realty The Marketplace #2162214 Report a problem | ||
| 1/25/2020 | Price change | $1,825-1.9%$1/sqft |
Source: Keller Williams Realty The Marketplace #2162214 Report a problem | ||
| 1/3/2020 | Listed for rent | $1,860$1/sqft |
Source: Keller Williams Market Place #2162214 Report a problem | ||
| 9/27/2019 | Sold | $325,000-3%$222/sqft |
Source: LVR #2125965 Report a problem | ||
| 8/15/2019 | Listed for sale | $335,000+11.9%$228/sqft |
Source: Elite Realty #2125965 Report a problem | ||
| 5/26/2017 | Listing removed | $299,500$204/sqft |
Source: Elite Realty #1892319 Report a problem | ||
| 5/1/2017 | Listed for sale | $299,500+13%$204/sqft |
Source: Elite Realty #1892319 Report a problem | ||
| 9/12/2016 | Listing removed | $265,000$181/sqft |
Source: Elite Realty #1831374 Report a problem | ||
| 9/5/2016 | Listed for sale | $265,000+85.3%$181/sqft |
Source: Elite Realty #1831374 Report a problem | ||
| 9/29/1999 | Sold | $143,000$97/sqft |
Source: Public Record Report a problem | ||
Public tax history
| Year | Property taxes | Tax assessment |
|---|---|---|
| 2026 | $2,751 +8% | $102,205 -0.3% |
| 2025 | $2,547 +8% | $102,506 +6% |
| 2024 | $2,359 +8% | $96,702 +13.8% |
| 2023 | $2,185 +8% | $84,965 +8.2% |
| 2022 | $2,023 +7.7% | $78,527 +3.9% |
| 2021 | $1,878 +6.7% | $75,596 +4.2% |
| 2020 | $1,760 +4.8% | $72,520 +9.2% |
| 2019 | $1,679 +6.9% | $66,426 |
| 2018 | $1,571 | $66,426 -0.2% |
| 2017 | $1,571 | $66,582 +8.5% |
| 2016 | $1,571 +0.2% | $61,343 +4% |
| 2015 | $1,567 +3.2% | $58,972 +9.8% |
| 2014 | $1,518 | $53,724 |
| 2013 | -- | $53,724 +10.4% |
| 2012 | -- | $48,651 -11.6% |
| 2011 | -- | $55,033 -9% |
| 2010 | -- | $60,493 -24.6% |
| 2009 | -- | $80,184 |
| 2008 | -- | $80,184 -27% |
| 2007 | -- | $109,833 +2.7% |
| 2006 | -- | $106,964 +22.9% |
| 2005 | -- | $87,049 +47.9% |
| 2004 | -- | $58,860 +4.6% |
| 2003 | -- | $56,273 +16.7% |
| 2002 | -- | $48,220 +4.7% |
| 2001 | -- | $46,040 |
Find assessor info on the county website
Monthly payment
Est. payment
Payment breakdown
Explore the cost of this home by adjusting the details. Changes won't be saved.Climate risks
Neighborhood: Green Valley Ranch
Nearby schools
Schools provided by the listing agent
- Elementary: Vanderburg, John C.,Vanderburg, John C.
- Middle: Miller Bob
- High: Coronado High
Source: LVR. This data may not be complete. We recommend contacting the local school district to confirm school assignments for this home.
- $484,2003 bd2 ba1.7k sqft274 Cattlebaron Ter, Henderson, NV 89012Off Market
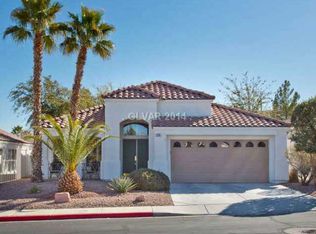
- $432,9003 bd2 ba1.4k sqft278 Cattlebaron Ter, Henderson, NV 89012Off Market
- $439,3003 bd2 ba1.4k sqft272 Cattlebaron Ter, Henderson, NV 89012Off Market
- $445,7003 bd2 ba1.4k sqft280 Cattlebaron Ter, Henderson, NV 89012Off Market
Similar homes
- $490,0003 bd3 ba1.5k sqft244 Camelback Ridge Ave, Henderson, NV 89012For Sale
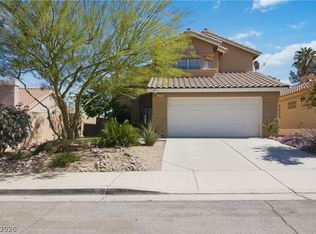 MLS ID #2763675, Jackie Bustios, Portfolio Realty Group. LVR
 - $429,0003 bd2 ba1.5k sqft495 Elm Crest Pl, Henderson, NV 89012For Sale
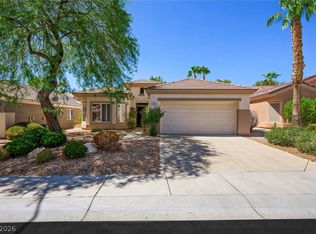 MLS ID #2816273, Tricia L. Kiefer, Coldwell Banker Premier. LVR
 - $479,0002 bd2 ba1.5k sqft2025 Poppywood Ave, Henderson, NV 89012For Sale
 MLS ID #2801431, Mollie Schneider, BHHS Nevada Properties. LVR
 - $523,9003 bd3 ba1.6k sqft1835 Poetic Valley Cir, Henderson, NV 89012For Sale
 MLS ID #2798895, Michael McGrath, Platinum Real Estate Prof. LVR
