Skip main navigation
Off market
  • $443,300

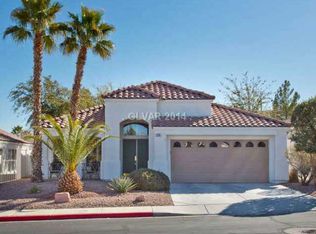
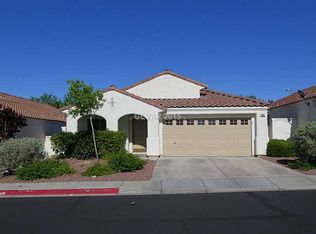
    270 Cattlebaron Ter, Henderson, NV 89012

    2beds
    2baths
    1,467sqft
    SingleFamily
    Built in 1999
    4,356 Square Feet Lot
    $443,300 Zestimate®
    $302/sqft
    $2,062 Estimated rent

    Home value

    $443,300

    $421,000 - $465,000

    $2,062/mo

    Zestimate® history
    Loading
    Loading...

    Owner options

    List your home for rent

    $2,062/mo

    Rent Zestimate®

    Find your next renter with Zillow Rental Manager. Plus, with online applications, you can quickly screen prospective tenants – for free.

    Learn more

    $2,062/mo

    Rent Zestimate®

    Refinance and save

    $2,629/mo

    Est. payment

    Refinancing to a lower rate could help reduce your monthly payments and save thousands over the life of the loan.

    See today's rates

    $2,629/mo

    Est. payment

    Explore your selling options

    Work with a Zillow partner agent

    Leverage their expertise and Zillow's premium Showcase listings to get your home seen by more buyers.

    Get started

    List with your own agent

    Get your home in front of millions of buyers by listing it on Zillow.

    Learn how to do it

    Sell it yourself

    Take full control of how buyers see your home on Zillow by listing For Sale by Owner (FSBO).

    List your home

    What's special

    Why rent an expensive luxurious apartment and pay so much money every month when you can lease this beautiful and excellently located single story house in a gated community close to the district for almost the same price. This is a turn key, spacious 2 bedroom 2 bath in a private, gated community within the lush, family-friendly Green Valley neighborhood. Captivatingly renovated and modernized from top to bottom to reflect 2018 luxury living. An open concept, designer-inspired, breathtaking, and bright. Impeccably contemporary with a comfortable, lavish at-home feeling. Pristine kitchen with fresh high-end marbella quartz countertops, large, deep stainless kitchen sink with stainless industrial faucet, stainless hood, fresh and spacious white cabinets, elegant glass subway tiles tinted ornately to accentuate the space. All appliances are stainless steel and brand new: wine cooler, french-door refrigerator with large pull-out freezer, microwave, gas stove, and extra refrigerator in the garage for extra food storage. Living room feature wall with high-end customizable electric fireplace and wood-style luxury vinyl waterproof flooring throughout the house, including bathrooms. Recessed lighting throughout the home. Rustic chandeliers in living and dining room. Brand new plantation shutters on all windows. Immensely spacious Master Bedroom with sliding door leading to backyard patio. Completely renovated bathrooms with elegant glass tiles, shabby-chic framed mirrors, and rustic barn door for master bathroom. New landscaping in backyard with recently built alumawood patio cover and low maintenance turf grass. Cable and internet ready. 3 minutes away from The District at Green Valley Ranch, and 1 minute away to groceries, banks, restaurants, gas stations, etc. Serious Interested party only. You can call or text (818) 384-6096 to schedule an appointment to see the house. AMENITIES OF COMMUNITY INCLUDE: - Swimming Pool - Jacuzzi - Park with Tennis Courts, Basketball, and Volleyball Courts - Jogging Trails - Bike Trails Approx. 1,467 sqft home on 4,400 sqft lot.

    This property is off market, which means it's not currently listed for sale or rent on Zillow. This may be different from what's available on other websites or public sources.
    Facts & features

    Interior

    Bedrooms & bathrooms
    • Bedrooms: 2
    • Bathrooms: 2
    Heating
    • Forced air, Electric, Gas
    Cooling
    • Other
    Appliances
    • Included: Dryer, Washer
    • Laundry: In Unit
    Features
    • Flooring: Carpet, Linoleum / Vinyl
    Interior area
    • Total interior livable area: 1,467 sqft

    Property

    Parking
    • Parking features: Garage - Attached
    Features
    • Exterior features: Stucco
    Lot
    • Size: 4,356 sqft
    Details
    • Parcel number: 17821311003

    Construction

    Type & style
    • Home type: SingleFamily
    Materials
    • Frame
    • Roof: Tile
    Condition
    • Year built: 1999

    Community & neighborhood

    Location
    • Region: Henderson

    HOA & financial

    HOA
    • Has HOA: Yes
    • HOA fee: $70 monthly

    Other

    Other facts
    • Balcony
    • Cooling System: Air Conditioning
    • Laundry: In Unit
    • Parking Type: Garage
    • Small Dogs Allowed

    Price history

    DateEventPrice
    3/24/2021Listing removed--
    Source: Owner Report a problem
    12/24/2018Listing removed$1,995$1/sqft
    Source: Owner Report a problem
    12/7/2018Price change$1,995-5%$1/sqft
    Source: Owner Report a problem
    11/7/2018Price change$2,100-16%$1/sqft
    Source: Owner Report a problem
    11/6/2018Listed for rent$2,500$2/sqft
    Source: Owner Report a problem
    6/29/2018Sold$290,000$198/sqft
    Source: LVR #1994446 Report a problem
    5/31/2018Pending sale$290,000$198/sqft
    Source: St. Rose Branch #1994446 Report a problem
    5/26/2018Price change$290,000+5.5%$198/sqft
    Source: St. Rose Branch #1994446 Report a problem
    5/18/2018Listed for sale$275,000+57.1%$187/sqft
    Source: BHHS Nevada Properties #1994446 Report a problem
    2/12/2010Sold$175,000+22.9%$119/sqft
    Source: Public Record Report a problem
    7/31/2009Sold$142,375+7.5%$97/sqft
    Source: Public Record Report a problem
    3/26/1999Sold$132,500$90/sqft
    Source: Public Record Report a problem

    Public tax history

    YearProperty taxesTax assessment
    2026$2,571 +8%$97,353 -0.2%
    2025$2,381 +8%$97,570 +5.8%
    2024$2,205 +8%$92,213 +14%
    2023$2,042 +8%$80,868 +8.3%
    2022$1,891 +7.7%$74,663 +3.9%
    2021$1,755 +6.7%$71,849 +4.4%
    2020$1,644 +4.8%$68,795 +9.5%
    2019$1,569 +6.9%$62,807
    2018$1,468 $62,807 -0.2%
    2017$1,468 $62,913 +8.9%
    2016$1,468 +0.3%$57,746 +4.2%
    2015$1,464 +3%$55,435 +9%
    2014$1,422 $50,866
    2013-- $50,866 +10.4%
    2012-- $46,075 -11.7%
    2011-- $52,165 -9.6%
    2010-- $57,716 -25.5%
    2009-- $77,454
    2008-- $77,454 -27.8%
    2007-- $107,345 +2.7%
    2006-- $104,480 +23.3%
    2005-- $84,728 +49.6%
    2004-- $56,655 +5.1%
    2003-- $53,900 +14.8%
    2002-- $46,950 +4.7%
    2001-- $44,840

    Find assessor info on the county website

    Neighborhood: Green Valley Ranch

    Nearby schools

    GreatSchools rating
    Schools provided by the listing agent
    • Elementary: Vanderberg John
    • Middle: Miller Bob
    • High: Coronado High

    Source: The MLS. This data may not be complete. We recommend contacting the local school district to confirm school assignments for this home.

    Get a cash offer in 3 minutes
    Find out how much your home could sell for in as little as 3 minutes with a no-obligation cash offer.
    Estimated market value
    $443,300
    Get a cash offer in 3 minutes
    Find out how much your home could sell for in as little as 3 minutes with a no-obligation cash offer.
    Estimated market value
    $443,300