JUST UPGRADED & MOVE-IN READY! Welcome to 307 Abbington St in Henderson! This spacious 4BD/3BA home has just been completely refreshed with brand-new interior and exterior paint and plush new carpet throughout. Plus, enjoy total peace of mind with a brand-new water heater!
Featuring grand vaulted ceilings, a cozy gas fireplace, and a highly desirable downstairs bedroom, this floor plan has space for everyone. The primary suite is a true oasis with a deep soaking tub and a walk-in closet. Step outside to your private, low-maintenance backyard with a patio perfect for weekend BBQs. Minutes from excellent schools and shopping.
Active
Price cut: $14K (9/1)
$449,000
307 Abbington St, Henderson, NV 89074
4beds
2,065sqft
Single Family Residence
Built in 1994
4,356 Square Feet Lot
$448,000 Zestimate®
$217/sqft
$44/mo HOA
What's special
Primary suiteHighly desirable downstairs bedroomGrand vaulted ceilingsCozy gas fireplacePrivate low-maintenance backyardWalk-in closetDeep soaking tub
- 68 days
- 685
- 34
Zillow last checked:
Listing updated:
Listed by:
John P. Nelson S.0073540 (702)355-3248,
Simply Vegas
Source: LVR,MLS#: 2804175 Originating MLS: Greater Las Vegas Association of Realtors Inc
Originating MLS: Greater Las Vegas Association of Realtors IncFacts & features
Interior
Bedrooms & bathrooms
- Bedrooms: 4
- Bathrooms: 3
- Full bathrooms: 2
- 3/4 bathrooms: 1
Primary bedroom
- Description: Ceiling Fan,Ceiling Light,Pbr Separate From Other,Upstairs,Walk-In Closet(s)
- Dimensions: 12x15
Bedroom 2
- Description: Ceiling Fan,Ceiling Light,Closet,Upstairs
- Dimensions: 11x11
Bedroom 3
- Description: Ceiling Fan,Ceiling Light,Closet,Upstairs
- Dimensions: 11x11
Bedroom 4
- Description: Ceiling Fan,Ceiling Light,Closet,Downstairs
- Dimensions: 11x11
Primary bathroom
- Description: Double Sink,Separate Shower,Separate Tub
Dining room
- Description: Formal Dining Room
- Dimensions: 11x12
Family room
- Description: Ceiling Fan,Downstairs,Separate Family Room
- Dimensions: 13x15
Kitchen
- Description: Breakfast Bar/Counter,Breakfast Nook/Eating Area,Lighting Recessed,Tile Countertops,Tile Flooring
Living room
- Description: Entry Foyer,Formal,Front,Vaulted Ceiling
- Dimensions: 15x18
Heating
- Central, Gas
Cooling
- Central Air, Electric
Appliances
- Included: Dishwasher, Disposal, Gas Range, Microwave
- Laundry: Gas Dryer Hookup, Main Level, Laundry Room
Features
- Bathroom on Main Level, Bedroom on Main Level, Ceiling Fan(s), Window Treatments
- Flooring: Carpet, Tile
- Windows: Blinds, Double Pane Windows
- Number of fireplaces: 1
- Fireplace features: Gas, Living Room
Interior area
- Total structure area: 2,065
- Total interior livable area: 2,065 sqft
Video & virtual tour
Property
Parking
- Total spaces: 2
- Parking features: Attached, Garage, Garage Door Opener, Inside Entrance, Private
- Attached garage spaces: 2
Features
- Stories: 2
- Patio & porch: Patio
- Exterior features: Patio, Private Yard, Sprinkler/Irrigation
- Fencing: Block,Back Yard
Lot
- Size: 4,356 Square Feet
- Features: Drip Irrigation/Bubblers, Desert Landscaping, Landscaped, < 1/4 Acre
Details
- Parcel number: 17807218059
- Zoning description: Single Family
- Horse amenities: None
Construction
Type & style
- Home type: SingleFamily
- Architectural style: Two Story
- Property subtype: Single Family Residence
Materials
- Roof: Pitched,Tile
Condition
- Resale
- Year built: 1994
Utilities & green energy
- Electric: Photovoltaics None
- Sewer: Public Sewer
- Water: Public
- Utilities for property: Underground Utilities
Green energy
- Energy efficient items: Windows
Community & HOA
Community
- Subdivision: Green Valley South -5
HOA
- Has HOA: Yes
- Amenities included: Jogging Path, Playground, Park
- Services included: Association Management
- HOA fee: $44 monthly
- HOA name: Green Valley
- HOA phone: 855-333-5149
Location
- Region: Henderson
Financial & listing details
- Price per square foot: $217/sqft
- Tax assessed value: $277,026
- Annual tax amount: $2,744
- Date on market: 8/1/2026
- Listing agreement: Exclusive Right To Sell
- Listing terms: Cash,Conventional,FHA,VA Loan
Estimated market value
$448,000
$426,000 - $470,000
$2,368/mo
Price history
| Date | Event | Price |
|---|---|---|
| 10/3/2026 | Listed for sale | $449,000$217/sqft |
Source:  LVR #2804175 Report a problem LVR #2804175 Report a problem | ||
| 9/24/2026 | Contingent | $449,000$217/sqft |
Source: LVR #2804175 Report a problem | ||
| 9/1/2026 | Price change | $449,000-3%$217/sqft |
Source: LVR #2804175 Report a problem | ||
| 8/1/2026 | Listed for sale | $463,000-1.1%$224/sqft |
Source: LVR #2804175 Report a problem | ||
| 7/30/2026 | Listing removed | $468,000$227/sqft |
Source: LVR #2786476 Report a problem | ||
| 6/12/2026 | Price change | $468,000-2.3%$227/sqft |
Source: LVR #2786476 Report a problem | ||
| 5/29/2026 | Listed for sale | $479,000+236.1%$232/sqft |
Source: LVR #2786476 Report a problem | ||
| 1/12/2013 | Listing removed | $1,395$1/sqft |
Source: ForRentByOwner.com Report a problem | ||
| 11/3/2012 | Price change | $1,395-3.8%$1/sqft |
Source: ForRentByOwner.com Report a problem | ||
| 10/4/2012 | Price change | $1,450-3%$1/sqft |
Source: Owner Report a problem | ||
| 9/5/2012 | Listed for rent | $1,495+3.1%$1/sqft |
Source: Owner Report a problem | ||
| 1/19/2012 | Listed for rent | $1,450$1/sqft |
Source: RealRentals.com Report a problem | ||
| 7/22/1994 | Sold | $142,500$69/sqft |
Source: Public Record Report a problem | ||
Public tax history
| Year | Property taxes | Tax assessment |
|---|---|---|
| 2026 | $2,747 +8% | $96,959 -1.3% |
| 2025 | $2,543 +8% | $98,240 +6.4% |
| 2024 | $2,355 +8% | $92,365 +12.7% |
| 2023 | $2,181 +8% | $81,932 +5.9% |
| 2022 | $2,020 +7.7% | $77,341 +2.7% |
| 2021 | $1,875 +6.7% | $75,330 +3.8% |
| 2020 | $1,757 +4.8% | $72,590 +8.8% |
| 2019 | $1,676 +6.9% | $66,710 |
| 2018 | $1,568 | $66,710 -0.1% |
| 2017 | $1,568 | $66,787 +6.3% |
| 2016 | $1,568 +0.2% | $62,856 +6.2% |
| 2015 | $1,564 +3.2% | $59,206 +10.6% |
| 2014 | $1,516 | $53,554 |
| 2013 | -- | $53,554 +9.9% |
| 2012 | -- | $48,718 -14.3% |
| 2011 | -- | $56,844 +2.5% |
| 2010 | -- | $55,440 -22.4% |
| 2009 | -- | $71,435 |
| 2008 | -- | $71,435 -28.6% |
| 2007 | -- | $100,013 +9.2% |
| 2006 | -- | $91,552 +34% |
| 2005 | -- | $68,345 +21.5% |
| 2004 | -- | $56,263 +5% |
| 2003 | -- | $53,589 +1.1% |
| 2002 | -- | $52,990 +9.5% |
| 2001 | -- | $48,380 |
Find assessor info on the county website
Monthly payment
Est. payment
Payment breakdown
Explore the cost of this home by adjusting the details. Changes won't be saved.Climate risks
Neighborhood: Green Valley North
Nearby schools
Schools provided by the listing agent
- Elementary: Mack, Nate,Mack, Nate
- Middle: Greenspun
- High: Green Valley
Source: LVR. This data may not be complete. We recommend contacting the local school district to confirm school assignments for this home.

Similar homes
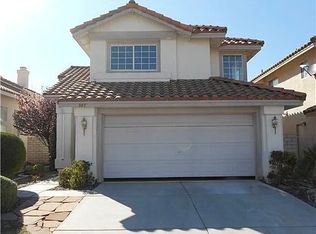
- $558,0004 bd3 ba2.2k sqft2722 Aspen Wood Ave, Henderson, NV 89074For Sale
 MLS ID #2822411, Michael McClain, BHGRE Universal. LVR
 - $417,9004 bd3 ba1.8k sqft152 Volti Subito Way, Henderson, NV 89011For Sale
 MLS ID #2824185, Shirley Meza, LIFE Realty District. LVR
 - $429,0003 bd2 ba1.5k sqft495 Elm Crest Pl, Henderson, NV 89012For Sale
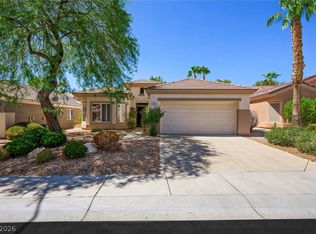 MLS ID #2816273, Tricia L. Kiefer, Coldwell Banker Premier. LVR
 - $499,9993 bd3 ba2.3k sqft849 Ashford Way, Henderson, NV 89015For Sale
 MLS ID #2824140, Heide Hanley, Realty ONE Group, Inc. LVR
