Welcome to this ѕраciouѕ tri‐level home situatеd on а cul-de-sac in the desirable Southwest community of Highlands Ranch! Featuring 4 bedrooms, 3.5 baths, and a 2-car garage, this home offers a versatile floor plan with multiple living spaces and plenty of room to live, work, and entertain. The spacious kitchen features granite countertops, a large center island, abundant cabinetry, and ample workspace, opening to the main living area. The second level features two spacious primary suites, offering added comfort and privacy. The third level provides an additional generously sized bedroom and secondary family room/loft—ideal for guests, a home office, or media room. This unique separation of living spaces also offers wonderful flexibility for multi-generational living. Additional features include window blinds and ample storage. Conveniently located near parks, schools, shopping, dining, and entertainment. A wonderful opportunity to make this Highlands Ranch home your own!
Active
$499,999
5931 Mendocino Hill Ave, Las Vegas, NV 89139
4beds
2,644sqft
Single Family Residence
Built in 2014
3,049 Square Feet Lot
$499,000 Zestimate®
$189/sqft
$37/mo HOA
What's special
Ample storageSpacious kitchenLarge center islandAbundant cabinetryTwo spacious primary suitesWindow blindsAmple workspace
- 6 days
- 596
- 27
Likely to sell faster than
Zillow last checked:
Listing updated:
Listed by:
Ileana M. Galindo BS.0029383 725-204-1177,
Western Realty
Source: LVR,MLS#: 2807307 Originating MLS: Greater Las Vegas Association of Realtors Inc
Originating MLS: Greater Las Vegas Association of Realtors IncFacts & features
Interior
Bedrooms & bathrooms
- Bedrooms: 4
- Bathrooms: 4
- Full bathrooms: 3
- 1/2 bathrooms: 1
Primary bedroom
- Description: Ceiling Fan,Closet,Walk-In Closet(s)
- Dimensions: 15x16
Bedroom 2
- Description: Closet
- Dimensions: 10x12
Bedroom 3
- Description: Closet
- Dimensions: 10x10
Bedroom 4
- Description: Closet
- Dimensions: 10x12
Kitchen
- Description: Island
Living room
- Description: None
- Dimensions: 17x19
Heating
- Central, Gas
Cooling
- Central Air, Electric
Appliances
- Included: Dishwasher, Gas Cooktop, Disposal, Gas Range
- Laundry: Gas Dryer Hookup, Upper Level
Features
- Ceiling Fan(s), Window Treatments
- Flooring: Carpet, Tile
- Windows: Blinds
- Has fireplace: No
Interior area
- Total structure area: 2,644
- Total interior livable area: 2,644 sqft
Video & virtual tour
Property
Parking
- Total spaces: 2
- Parking features: Attached, Garage, Private
- Attached garage spaces: 2
Features
- Stories: 3
- Patio & porch: Patio
- Exterior features: Patio
- Fencing: Block,Back Yard
Lot
- Size: 3,049 Square Feet
- Features: Desert Landscaping, Landscaped, Trees, < 1/4 Acre
Details
- Parcel number: 17624411275
- Zoning description: Single Family
- Horse amenities: None
Construction
Type & style
- Home type: SingleFamily
- Architectural style: Three Story
- Property subtype: Single Family Residence
Materials
- Drywall
- Roof: Tile
Condition
- Resale
- Year built: 2014
Utilities & green energy
- Electric: Photovoltaics None
- Sewer: Public Sewer
- Water: Public
- Utilities for property: Underground Utilities
Community & HOA
Community
- Subdivision: Highlands Ranch
HOA
- Has HOA: Yes
- Services included: None
- HOA fee: $37 monthly
- HOA name: Highlands Ranch
- HOA phone: 702-940-7078
Location
- Region: Las Vegas
Financial & listing details
- Price per square foot: $189/sqft
- Tax assessed value: $463,040
- Annual tax amount: $3,447
- Date on market: 8/22/2026
- Listing agreement: Exclusive Right To Sell
- Listing terms: Cash,Conventional,FHA,VA Loan
Estimated market value
$499,000
$474,000 - $524,000
$2,746/mo
Price history
| Date | Event | Price |
|---|---|---|
| 8/22/2026 | Listed for sale | $499,999-2%$189/sqft |
Source:  LVR #2807307 Report a problem LVR #2807307 Report a problem | ||
| 8/11/2026 | Listing removed | $509,999$193/sqft |
Source: LVR #2797880 Report a problem | ||
| 8/3/2026 | Price change | $509,999-1%$193/sqft |
Source: LVR #2797880 Report a problem | ||
| 7/9/2026 | Listed for sale | $514,999+80.6%$195/sqft |
Source: LVR #2797880 Report a problem | ||
| 2/6/2014 | Sold | $285,100$108/sqft |
Source: Public Record Report a problem | ||
Public tax history
| Year | Property taxes | Tax assessment |
|---|---|---|
| 2026 | $3,450 +47.4% | $162,064 +1.2% |
| 2025 | $2,341 +3% | $160,126 +5% |
| 2024 | $2,273 +0.8% | $152,566 +13.2% |
| 2023 | $2,254 -26.5% | $134,791 +5.9% |
| 2022 | $3,066 +43.8% | $127,308 +0.2% |
| 2021 | $2,131 -33.4% | $127,057 +4.6% |
| 2020 | $3,198 +40.7% | $121,509 +43% |
| 2019 | $2,274 +22.2% | $84,964 -24.1% |
| 2018 | $1,861 | $111,964 +5.6% |
| 2017 | $1,861 | $106,044 +4.4% |
| 2016 | $1,861 -26.6% | $101,558 +6% |
| 2015 | $2,536 | $95,788 +812.3% |
| 2014 | $2,536 | $10,500 |
Find assessor info on the county website
Monthly payment
Est. payment
Payment breakdown
Explore the cost of this home by adjusting the details. Changes won't be saved.Climate risks
Neighborhood: Enterprise
Nearby schools
Schools provided by the listing agent
- Elementary: Ries, Aldeane Comito,Ries, Aldeane Comito
- Middle: Tarkanian
- High: Desert Oasis
Source: LVR. This data may not be complete. We recommend contacting the local school district to confirm school assignments for this home.
- $398,1003 bd2 ba1.4k sqft5919 Mendocino Hill Ave, Las Vegas, NV 89139Off Market
- $503,8004 bd4 ba2.4k sqft5949 Mendocino Hill Ave, Las Vegas, NV 89139Off Market
- $494,6004 bd3 ba2k sqft5932 Pillar Rock Ave, Las Vegas, NV 89139Off Market
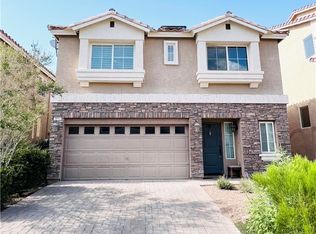
- $510,0004 bd4 ba2.6k sqft5955 Mendocino Hill Ave, Las Vegas, NV 89139Sold
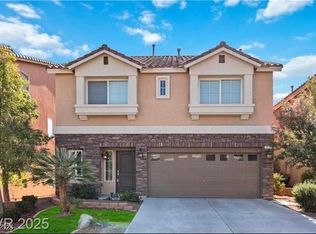
Similar homes
- $525,0004 bd3 ba1.9k sqft5774 Sierra Medina Ave, Las Vegas, NV 89139For Sale
 MLS ID #2803150, Alex E. Adabashi, Huntington & Ellis, A Real Est. LVR
 - $534,9983 bd4 ba2.6k sqft9771 Panther Hollow St, Las Vegas, NV 89141For Sale
 MLS ID #2804990, Martin J. Ojeda, Rothwell Gornt Companies. LVR
 - $499,9003 bd3 ba2.4k sqft9881 Pocono Palace St, Las Vegas, NV 89178For Sale
 MLS ID #2806891, Yvette Riggott, Signature Real Estate Group. LVR
 - $639,9005 bd4 ba3.5k sqft8467 Bismark Sapphire St, Las Vegas, NV 89139For Sale
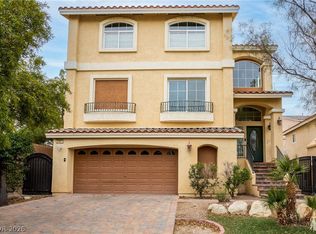 MLS ID #2777470, Nelson Teng, LPT Realty, LLC. LVR
