Spacious 5-bedroom, 3-bath home with over 3,100 square feet in the desirable Mountain’s Edge community. Functional floor plan features a full bedroom and bath downstairs, separate living and family rooms, and a large upstairs loft. Kitchen offers granite countertops, stainless steel appliances, double ovens, cooktop, pantry, and plenty of cabinet space. The oversized primary suite includes a private balcony, gas fireplace, walk-in closet, dual sinks, soaking tub, and separate shower. Generously sized secondary bedrooms, ceiling fans throughout, and abundant storage. Three-car garage and low-maintenance backyard with covered patio. Conveniently located near parks, walking trails, shopping, dining, schools, and easy freeway access. Move-in ready!
Active
$585,000
8676 Moreno Mountain Ave, Las Vegas, NV 89178
5beds
3,132sqft
:
Get pre-qualified$3,731/mo
Single Family Residence
Built in 2008
6,098 Square Feet Lot
$573,300 Zestimate®
$187/sqft
$-- HOA
What's special
Abundant storageThree-car garageDual sinksLarge upstairs loftOversized primary suiteGenerously sized secondary bedroomsPlenty of cabinet space
- 1 day |
- 237 |
- 29 |
Likely to sell faster than
Zillow last checked:
Listing updated:
Listed by:
Amanda Schnell S.0179279 702-971-5375,
LPT Realty, LLC
Source: LVR,MLS#: 2807032 Originating MLS: Greater Las Vegas Association of Realtors Inc
Originating MLS: Greater Las Vegas Association of Realtors IncFacts & features
Interior
Bedrooms & bathrooms
- Bedrooms: 5
- Bathrooms: 3
- Full bathrooms: 3
Primary bedroom
- Description: Balcony,Upstairs
- Dimensions: 15x16
Bedroom 2
- Description: Ceiling Fan,Upstairs
- Dimensions: 10x11
Bedroom 3
- Description: Upstairs,Walk-In Closet(s)
- Dimensions: 12x10
Bedroom 4
- Description: Upstairs,Walk-In Closet(s)
- Dimensions: 12x11
Bedroom 5
- Description: Downstairs,Walk-In Closet(s),With Bath
- Dimensions: 11x10
Family room
- Description: Downstairs,Separate Family Room
- Dimensions: 15x23
Kitchen
- Description: Breakfast Bar/Counter,Butler Pantry
Heating
- Gas, Multiple Heating Units
Cooling
- Central Air, Electric, 2 Units
Appliances
- Included: Built-In Gas Oven, Dryer, Dishwasher, Disposal, Microwave, Refrigerator, Washer
- Laundry: Gas Dryer Hookup, Main Level, Laundry Room
Features
- Bedroom on Main Level, Ceiling Fan(s), Window Treatments
- Flooring: Carpet, Tile
- Windows: Double Pane Windows, Plantation Shutters
- Number of fireplaces: 2
- Fireplace features: Family Room, Gas, Primary Bedroom
Interior area
- Total structure area: 3,132
- Total interior livable area: 3,132 sqft
Video & virtual tour
Property
Parking
- Total spaces: 3
- Parking features: Attached, Exterior Access Door, Finished Garage, Garage, Open
- Attached garage spaces: 3
- Has uncovered spaces: Yes
Features
- Stories: 2
- Patio & porch: Balcony, Porch
- Exterior features: Balcony, Porch, Private Yard
- Fencing: Block,Brick,Back Yard
Lot
- Size: 6,098 Square Feet
- Features: Desert Landscaping, Landscaped, < 1/4 Acre
Details
- Parcel number: 17629511079
- Zoning description: Single Family
- Horse amenities: None
Construction
Type & style
- Home type: SingleFamily
- Architectural style: Two Story
- Property subtype: Single Family Residence
Materials
- Roof: Tile
Condition
- Resale
- Year built: 2008
Utilities & green energy
- Electric: Photovoltaics None
- Sewer: Public Sewer
- Water: Public
- Utilities for property: Cable Available
Green energy
- Energy efficient items: Windows
Community & HOA
Community
- Subdivision: Via Valencia Via Ventura
HOA
- Has HOA: Yes
- Amenities included: Park
- Services included: None
- HOA name: Via Valencia
- HOA phone: 702-737-8580
Location
- Region: Las Vegas
Financial & listing details
- Price per square foot: $187/sqft
- Tax assessed value: $509,091
- Annual tax amount: $3,285
- Date on market: 8/7/2026
- Listing agreement: Exclusive Right To Sell
- Listing terms: Cash,Conventional,FHA,VA Loan
Estimated market value
$573,300
$545,000 - $602,000
$2,623/mo
Price history
| Date | Event | Price |
|---|---|---|
| 8/7/2026 | Listed for sale | $585,000-2.5%$187/sqft |
Source:  LVR #2807032 Report a problem LVR #2807032 Report a problem | ||
| 2/5/2026 | Listing removed | $2,845$1/sqft |
Source: Zillow Rentals Report a problem | ||
| 1/23/2026 | Listed for rent | $2,845+5.4%$1/sqft |
Source: Zillow Rentals Report a problem | ||
| 3/21/2024 | Listing removed | -- |
Source: Zillow Rentals Report a problem | ||
| 3/12/2024 | Listed for rent | $2,700$1/sqft |
Source: Zillow Rentals Report a problem | ||
| 3/3/2022 | Sold | $600,000+0%$192/sqft |
Source: LVR #2367153 Report a problem | ||
| 2/10/2022 | Pending sale | $599,999$192/sqft |
Source: LVR #2367153 Report a problem | ||
| 2/4/2022 | Listed for sale | $599,999+34.8%$192/sqft |
Source: LVR #2367153 Report a problem | ||
| 5/24/2019 | Sold | $445,000-3.3%$142/sqft |
Source: LVR #2077319 Report a problem | ||
| 3/11/2019 | Listed for sale | $460,000+31.4%$147/sqft |
Source: 1st Priority Realty, LLC #2077319 Report a problem | ||
| 4/1/2009 | Sold | $350,000$112/sqft |
Source: Public Record Report a problem | ||
Public tax history
| Year | Property taxes | Tax assessment |
|---|---|---|
| 2026 | $3,288 +3% | $178,182 -1.2% |
| 2025 | $3,192 +3% | $180,418 +4.6% |
| 2024 | $3,099 +3% | $172,417 +14.8% |
| 2023 | $3,009 +3% | $150,245 +6.2% |
| 2022 | $2,922 +7.7% | $141,529 +0.7% |
| 2021 | $2,712 +6.7% | $140,545 +4.7% |
| 2020 | $2,541 +4.8% | $134,195 +7.5% |
| 2019 | $2,425 +5.7% | $124,795 |
| 2018 | $2,295 | $124,795 +6.9% |
| 2017 | $2,295 | $116,780 +12% |
| 2016 | $2,295 +3.4% | $104,241 +21.8% |
| 2015 | $2,219 | $85,552 +16.5% |
| 2014 | $2,219 | $73,412 |
| 2013 | -- | $73,412 -6.4% |
| 2012 | -- | $78,399 -9.7% |
| 2011 | -- | $86,867 +4.3% |
| 2010 | -- | $83,250 -21.6% |
| 2009 | -- | $106,119 +5.2% |
| 2008 | -- | $100,869 |
Find assessor info on the county website
Monthly payment
Est. payment
Payment breakdown
Explore the cost of this home by adjusting the details. Changes won't be saved.Climate risks
Neighborhood: Enterprise
Nearby schools
GreatSchools rating
- 5/10William V Wright Elementary SchoolGrades: PK-5Distance: 0.4 mi
- 9/10Gunderson Barry and June Middle SchoolGrades: 6-8Distance: 1.5 mi
- 5/10Desert Oasis High SchoolGrades: 9-12Distance: 2.8 mi
Schools provided by the listing agent
- Elementary: Wright, William V.,Wright, William V.
- Middle: Cannon Helen C.
- High: Desert Oasis
Source: LVR. This data may not be complete. We recommend contacting the local school district to confirm school assignments for this home.
- $543,9004 bd3 ba2.6k sqft8684 Moreno Mountain Ave, Las Vegas, NV 89178Off Market

- $433,9003 bd2 ba1.4k sqft9795 Logrondo St, Las Vegas, NV 89178Off Market
- $536,8004 bd4 ba1.9k sqft9783 Logrondo St, Las Vegas, NV 89178Off Market
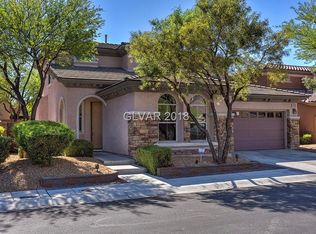
- $416,3003 bd2 ba1.4k sqft8675 Moreno Mountain Ave, Las Vegas, NV 89178Off Market
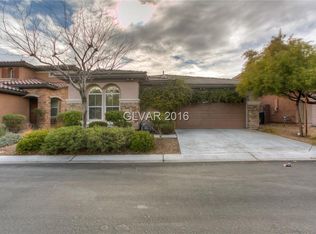
- $543,9004 bd3 ba2.5k sqft8692 Moreno Mountain Ave, Las Vegas, NV 89178Off Market
- $441,5004 bd3 ba1.9k sqft8667 Moreno Mountain Ave, Las Vegas, NV 89178Off Market
- $448,6004 bd4 ba1.9k sqft8683 Moreno Mountain Ave, Las Vegas, NV 89178Off Market
- $616,1004 bd2 ba2.5k sqft9762 Ventura Mountain St, Las Vegas, NV 89178Off Market
A local agent can set up tours, give advice and negotiate with sellers.
Similar homes
- $575,0004 bd3 ba2.5k sqft9709 Mount Lompoc Ct, Las Vegas, NV 89178For Sale
 MLS ID #2801279, Stephanie Galvez, Desert Vision Realty. LVR
 - $545,0004 bd3 ba2.7k sqft9840 Chief Sky St, Las Vegas, NV 89178For Sale
 MLS ID #2782999, Cindy J. Alarcon, United Realty Group. LVR
 - $480,0004 bd3 ba2.3k sqft10006 Dancing Lasso Ct, Las Vegas, NV 89178For Sale
 MLS ID #2801710, Stephen Tomes, Huntington & Ellis, A Real Est. LVR
 - $525,0003 bd4 ba2.9k sqft6790 Philharmonic Ave, Las Vegas, NV 89139For Sale
 MLS ID #2806653, Wendy Macias Saucedo, Mahsheed Real Estate LLC. LVR
 - $489,9994 bd4 ba2.3k sqft9419 Rough Slate Ct, Las Vegas, NV 89178For SaleMLS ID #2782250, Yong Shi Tang, Seven Hills Real Estate. LVR
- $650,0006 bd3 ba3.7k sqft7168 Los Banderos Ave, Las Vegas, NV 89179For SaleMLS ID #2797165, Terri Dale, Simply Vegas. LVR
- $560,0006 bd4 ba2.7k sqft10 Indian Run Way, Las Vegas, NV 89148For SaleMLS ID #2789427, Jack Wang, Vegas Market Source Realty. LVR
- $552,9003 bd3 ba2.5k sqft356 Lakewood Garden Dr, Las Vegas, NV 89148For SaleMLS ID #2801145, Jennifer Y. Zirzow, Vertex Realty & Property Manag. LVR
- $415,0003 bd3 ba2.1k sqft9559 Vega Carpio Ave, Las Vegas, NV 89178For SaleMLS ID #2805071, Kate Cress, LIFE Realty District. LVR
- $539,0004 bd3 ba1.9k sqft5774 Sierra Medina Ave, Las Vegas, NV 89139For SaleMLS ID #2803150, Alex E. Adabashi, Huntington & Ellis, A Real Est. LVR
- $629,8885 bd5 ba3.9k sqft5490 Tulip Hill Ave, Las Vegas, NV 89141For SaleMLS ID #2778837, Leslie S. Carver, BHHS Nevada Properties. LVR
- $525,0004 bd3 ba2.4k sqft9905 Ranch Hand Ave, Las Vegas, NV 89117For SaleMLS ID #2805455, John J. Faulis Jr, Vegas Dream Homes Inc. LVR
- $609,9903 bd3 ba2k sqft1898 Granemore St, Las Vegas, NV 89135For SaleMLS ID #2807006, Mario D. Joyner, Coldwell Banker Premier. LVR
- $470,0003 bd3 ba1.7k sqft9769 Cannington Cliffs Ave, Las Vegas, NV 89178For SaleMLS ID #2796094, Sallee Miller, LIFE Realty District. LVR
- $544,9674 bd3 ba2.2k sqft6844 Pivot Point St, Las Vegas, NV 89148For SaleMLS ID #2796359, Tyler C. West, Specialists Property Managemen. LVR
- $550,0004 bd3 ba2.7k sqft7733 Pyrenees Park Dr, Spring Valley, NV 89113For SaleMLS ID #2795752, Erik Newkirk, Keller Williams MarketPlace. LVR
- $570,0005 bd3 ba2.4k sqft5565 Autumn Cliffs Way, Las Vegas, NV 89118For SaleMLS ID #2781737, Laureen K. Zamora, JohnHart Real Estate. LVR
- $518,0005 bd4 ba2.3k sqft5831 Sleepy Willow St, Las Vegas, NV 89148For SaleMLS ID #2801181, Wing Sin Yu, Nevada Real Estate Corp. LVR
- $653,0005 bd4 ba3k sqft7097 Steele Canyon St, Las Vegas, NV 89118For SaleMLS ID #2787848, Joanne Hwang, Evolve Realty. LVR
- $635,0003 bd2 ba1.9k sqft115 Cora Hills Ct, Las Vegas, NV 89148For SaleMLS ID #2788385, Diana Day, Win Win Real Estate. LVR
