Spacious home with the advantage of owned solar panels! Premium lot at the end of a cul-de-sac featuring expansive driveways, providing extra space to park several vehicles. Popular floor plan highlighted by spacious living areas, flex room, balcony, two primary suites, and plenty of extra space. The kitchen features mega island, granite, glass tile back splash, stainless-steel appliances, and stacked cabinetry. Upgrades completed with attention to detail include hardwood floors, stone pattern tile, two tone paint, cozy fireplace, added granite surfaces, solid core doors, ceiling treatments, custom front door, custom closets, surround sound, paver stone driveway, and many thoughtful improvements. Convenience items consist of tankless water heater, dual tank water softener, reverse osmosis, solar screens, central vacuum, intercom, networking panel, and Ecobee thermostats. Yard promotes a sense of peace enhanced by a spa gazebo, fig fruit tree and the benefit of no rear or side neighbor.
Active
Price cut: $10K (7/30)
$629,888
5490 Tulip Hill Ave, Las Vegas, NV 89141
5beds
3,971sqft
Single Family Residence
Built in 2014
6,969 Square Feet Lot
$623,500 Zestimate®
$159/sqft
$32/mo HOA
What's special
Fig fruit treeSurround soundSpa gazeboCustom closetsFlex roomPaver stone drivewayHardwood floors
- 108 days |
- 645 |
- 29 |
Zillow last checked:
Listing updated:
Listed by:
Leslie S. Carver BS.0039338 (702)436-3615,
BHHS Nevada Properties
Source: LVR,MLS#: 2778837 Originating MLS: Greater Las Vegas Association of Realtors Inc
Originating MLS: Greater Las Vegas Association of Realtors IncFacts & features
Interior
Bedrooms & bathrooms
- Bedrooms: 5
- Bathrooms: 5
- Full bathrooms: 4
- 1/2 bathrooms: 1
Primary bedroom
- Description: 2 Pbr's,Bedroom With Bath Downstairs,Ceiling Light,Closet,Custom Closet,Dressing Room,Walk-In Closet(s)
- Dimensions: 16x15
Bedroom 2
- Description: Ceiling Light,Closet,TV/ Cable,Upstairs,Walk-In Closet(s)
- Dimensions: 13x11
Bedroom 3
- Description: Ceiling Fan,Closet,Custom Closet,TV/ Cable,Upstairs,Walk-In Closet(s)
- Dimensions: 15x11
Bedroom 4
- Description: Ceiling Light,Closet,TV/ Cable,Upstairs,Walk-In Closet(s)
- Dimensions: 12x10
Bedroom 5
- Description: Ceiling Light,Closet,Custom Closet,Downstairs,TV/ Cable,Walk-In Closet(s),With Bath
- Dimensions: 17x13
Primary bathroom
- Description: Double Sink,Separate Shower,Separate Tub
- Dimensions: 20x10
Dining room
- Description: Breakfast Nook/Eating Area,Dining Area,Formal Dining Room,Kitchen/Dining Room Combo
- Dimensions: 19x14
Family room
- Description: 2 or More Family Rooms,Both Up & Down,Built-in Bookcases,Separate Family Room,Surround Sound
- Dimensions: 22x20
Kitchen
- Description: Breakfast Bar/Counter,Breakfast Nook/Eating Area,Granite Countertops,Island,Lighting Recessed,Pantry,Stainless Steel Appliances,Tile Flooring
- Dimensions: 17x12
Living room
- Description: Formal,Front,Surround Sound
- Dimensions: 26x20
Heating
- Central, Gas, Multiple Heating Units
Cooling
- Central Air, Electric, Refrigerated, 2 Units
Appliances
- Included: Built-In Electric Oven, Dryer, Dishwasher, Disposal, Gas Range, Refrigerator, Water Softener Owned, Tankless Water Heater, Water Purifier, Washer
- Laundry: Gas Dryer Hookup, Laundry Room, Upper Level
Features
- Bedroom on Main Level, Ceiling Fan(s), Intercom, Central Vacuum, Programmable Thermostat
- Flooring: Carpet, Hardwood, Tile
- Windows: Double Pane Windows
- Number of fireplaces: 1
- Fireplace features: Gas, Living Room
Interior area
- Total structure area: 3,971
- Total interior livable area: 3,971 sqft
Video & virtual tour
Property
Parking
- Total spaces: 3
- Parking features: Attached, Epoxy Flooring, Finished Garage, Garage, Garage Door Opener, Guest, Inside Entrance, Private
- Attached garage spaces: 3
Features
- Stories: 3
- Patio & porch: Balcony, Porch
- Exterior features: Balcony, Porch, Private Yard, Shed, Sprinkler/Irrigation
- Has spa: Yes
- Spa features: Above Ground
- Fencing: Block,Back Yard
Lot
- Size: 6,969 Square Feet
- Features: Corner Lot, Cul-De-Sac, Drip Irrigation/Bubblers, Desert Landscaping, Easement, Landscaped, No Rear Neighbors, Rocks, Synthetic Grass, Sprinklers Timer
Details
- Additional structures: Shed(s)
- Parcel number: 17625512014
- Zoning description: Single Family
- Other equipment: Intercom
- Horse amenities: None
Construction
Type & style
- Home type: SingleFamily
- Architectural style: Three Story
- Property subtype: Single Family Residence
Materials
- Roof: Pitched,Tile
Condition
- Resale
- Year built: 2014
Utilities & green energy
- Electric: Photovoltaics Seller Owned
- Sewer: Public Sewer
- Water: Public
- Utilities for property: Cable Available, Underground Utilities
Green energy
- Energy efficient items: Windows, Solar Panel(s), Solar Screens
Community & HOA
Community
- Security: Security System Owned
- Subdivision: Highlands Ranch Phase 1
HOA
- Has HOA: Yes
- Amenities included: None
- Services included: Common Areas, Taxes
- HOA fee: $32 monthly
- HOA name: Higlands Ranch
- HOA phone: 702-737-8580
Location
- Region: Las Vegas
Financial & listing details
- Price per square foot: $159/sqft
- Tax assessed value: $689,994
- Annual tax amount: $5,026
- Date on market: 5/5/2026
- Listing agreement: Exclusive Right To Sell
- Listing terms: Cash,Conventional,FHA,VA Loan
Estimated market value
$623,500
$592,000 - $655,000
$4,187/mo
Price history
| Date | Event | Price |
|---|---|---|
| 7/30/2026 | Price change | $629,888-1.6%$159/sqft |
Source:  LVR #2778837 Report a problem LVR #2778837 Report a problem | ||
| 6/19/2026 | Price change | $639,888-4.2%$161/sqft |
Source: LVR #2778837 Report a problem | ||
| 6/5/2026 | Price change | $667,888-0.3%$168/sqft |
Source:  Berkshire Hathaway HomeServices Nevada Properties #2778837 Report a problem Berkshire Hathaway HomeServices Nevada Properties #2778837 Report a problem | ||
| 5/5/2026 | Listed for sale | $669,888$169/sqft |
Source: LVR #2778837 Report a problem | ||
| 5/2/2026 | Listing removed | $669,888$169/sqft |
Source: BHHS broker feed #2731876 Report a problem | ||
| 10/31/2025 | Listed for sale | $669,888-0.8%$169/sqft |
Source: LVR #2731876 Report a problem | ||
| 8/2/2025 | Listing removed | $675,000$170/sqft |
Source: LVR #2650904 Report a problem | ||
| 7/15/2025 | Listed for sale | $675,000$170/sqft |
Source: LVR #2650904 Report a problem | ||
| 6/16/2025 | Pending sale | $675,000$170/sqft |
Source: BHHS broker feed #2650904 Report a problem | ||
| 6/16/2025 | Contingent | $675,000$170/sqft |
Source: LVR #2650904 Report a problem | ||
| 5/9/2025 | Price change | $675,000-3.4%$170/sqft |
Source: LVR #2650904 Report a problem | ||
| 3/20/2025 | Price change | $699,000-2.2%$176/sqft |
Source: LVR #2650904 Report a problem | ||
| 2/1/2025 | Listed for sale | $715,000+55.6%$180/sqft |
Source: LVR #2650904 Report a problem | ||
| 8/2/2013 | Sold | $459,442$116/sqft |
Source: Public Record Report a problem | ||
Public tax history
| Year | Property taxes | Tax assessment |
|---|---|---|
| 2026 | $4,183 -16.8% | $241,498 +3.8% |
| 2025 | $5,026 +27.2% | $232,634 +2.1% |
| 2024 | $3,953 +1.7% | $227,806 +12.1% |
| 2023 | $3,887 +2.4% | $203,134 +11.1% |
| 2022 | $3,796 -15% | $182,814 +6% |
| 2021 | $4,465 +23.7% | $172,509 +4.4% |
| 2020 | $3,610 +2.8% | $165,255 +37.9% |
| 2019 | $3,513 +5.3% | $119,861 -16.5% |
| 2018 | $3,337 | $143,581 -0.8% |
| 2017 | $3,337 | $144,810 -2.8% |
| 2016 | $3,337 +1.8% | $148,974 +9.6% |
| 2015 | $3,278 -13.8% | $135,879 +2056.8% |
| 2014 | $3,804 | $6,300 |
Find assessor info on the county website
Monthly payment
Est. payment
Payment breakdown
Explore the cost of this home by adjusting the details. Changes won't be saved.Climate risks
Neighborhood: Enterprise
Nearby schools
GreatSchools rating
- 5/10Aldeane Comito Ries Elementary SchoolGrades: PK-5Distance: 0.2 mi
- 7/10Lois & Jerry Tarkanian Middle SchoolGrades: 6-8Distance: 0.5 mi
- 5/10Desert Oasis High SchoolGrades: 9-12Distance: 1.8 mi
Schools provided by the listing agent
- Elementary: Ries, Aldeane Comito,Ries, Aldeane Comito
- Middle: Tarkanian
- High: Desert Oasis
Source: LVR. This data may not be complete. We recommend contacting the local school district to confirm school assignments for this home.
- $566,0005 bd4 ba2.8k sqft5482 Tulip Hill Ave, Las Vegas, NV 89141Off Market
- $540,1005 bd2 ba2.8k sqft5470 Tulip Hill Ave, Las Vegas, NV 89141Off Market
- $632,5005 bd4 ba3.9k sqft5491 Tulip Hill Ave, Las Vegas, NV 89141Off Market
- $601,5005 bd3 ba3.9k sqft5483 Tulip Hill Ave, Las Vegas, NV 89141Off Market
- $532,8004 bd2 ba2.6k sqft5460 Tulip Hill Ave, Las Vegas, NV 89141Off Market
- $530,5004 bd2 ba2.9k sqft5471 Tulip Hill Ave, Las Vegas, NV 89141Off Market
- $517,8004 bd4 ba2.7k sqft9714 Morgan Creek Ct, Las Vegas, NV 89141Off Market
- $455,5003 bd2 ba2k sqft9724 Morgan Creek Ct, Las Vegas, NV 89141Off Market
A local agent can set up tours, give advice and negotiate with sellers.
Similar homes
- $619,9004 bd3 ba3.4k sqft9967 Pipestone St, Las Vegas, NV 89141For Sale
 MLS ID #2806919, Ileana M. Galindo, Western Realty. LVR
 - $550,0005 bd3 ba2.8k sqft5377 Tartan Hill Ave, Las Vegas, NV 89141For Sale
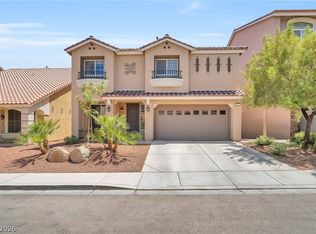 MLS ID #2797285, Aaron M. Mazza, Platinum Real Estate Prof. LVR
 - $630,0004 bd4 ba3k sqft5255 Kennedy Hill Ave, Las Vegas, NV 89139For Sale
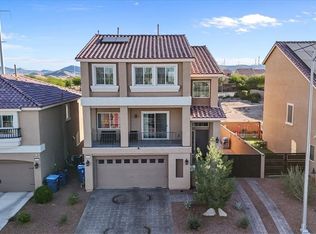 MLS ID #2805569, Jeani C. Ganir, Real Broker LLC. LVR
 - $690,0004 bd4 ba2.8k sqft3935 Henny Ave, Las Vegas, NV 89141For Sale
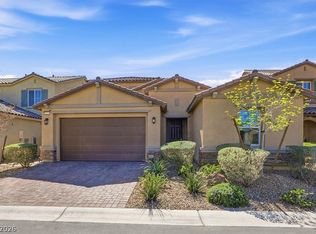 MLS ID #2807571, Ted R. Foth Jr, Real Broker LLC. LVR
 - $600,0004 bd3 ba2.2k sqft10993 Ladyburn Ct, Las Vegas, NV 89141For SaleMLS ID #2789555, Cody Trevor Corio, LPT Realty, LLC. LVR
- $730,0003 bd4 ba3k sqft10852 Montasola St, Las Vegas, NV 89141For SaleMLS ID #2791654, Christine Dang, Century 21 1st Priority Realty. LVR
- $590,0005 bd4 ba3k sqft6042 Crown Palms Ave, Las Vegas, NV 89139For SaleMLS ID #2799255, Abril Perez-Loyo, Signature Real Estate Group. LVR
- $549,9004 bd4 ba2.6k sqft12437 Mosticone Way, Las Vegas, NV 89141For SaleMLS ID #2801974, John Sullivan, Huntington & Ellis, A Real Est. LVR
- $585,0005 bd3 ba3.1k sqft8676 Moreno Mountain Ave, Las Vegas, NV 89178For SaleMLS ID #2807032, Amanda Schnell, LPT Realty, LLC. LVR
- $639,9004 bd5 ba3.1k sqft3173 Degas Tapestry Ave, Henderson, NV 89044For SaleMLS ID #2810202, Thomas E. Fraley Jr, Coldwell Banker Premier. LVR
- $599,0005 bd4 ba3k sqft7097 Steele Canyon St, Las Vegas, NV 89118For SaleMLS ID #2787848, Joanne Hwang, Evolve Realty. LVR
- $539,5004 bd3 ba2.3k sqft10866 Buzzards Bay Ct, Las Vegas, NV 89179For SaleMLS ID #2808975, Mary Mirica, Prestige Realty & Property Mgt. LVR
- $615,0004 bd3 ba2.5k sqft5442 Nettle Way, Las Vegas, NV 89135For SaleMLS ID #2809245, Leslie S. Carver, BHHS Nevada Properties. LVR
- $680,0006 bd4 ba3k sqft850 Sebastiani Ct, Las Vegas, NV 89123For SaleMLS ID #2785803, Severina V Chernaev, Virtue Real Estate Group. LVR
- $569,9995 bd3 ba2.7k sqft235 Calvino Ave, Las Vegas, NV 89183For SaleMLS ID #2807417, Jerwin Laforteza, LIFE Realty District. LVR
- $545,0005 bd4 ba2.4k sqft8748 Crestwood Hills St, Las Vegas, NV 89113For SaleMLS ID #2805820, Sam Xu, Infobroker Realty. LVR
- $799,9505 bd3 ba4.3k sqft6408 Mount Eden Ave, Las Vegas, NV 89139For SaleMLS ID #2775817, Nicholas Smith, Keller Williams MarketPlace. LVR
- $590,0005 bd4 ba2.7k sqft6516 Austin Hope Ave, Las Vegas, NV 89118For SaleMLS ID #2668945, Hatairat Busadee, Keller Williams MarketPlace. LVR
- $585,0004 bd4 ba2.4k sqft6764 Bravura Ct, Las Vegas, NV 89139For SaleMLS ID #2746082, Amber M. Holliday, Simply Vegas. LVR
- $725,0004 bd3 ba2.5k sqft303 Rhiannon Ct, Las Vegas, NV 89183For SaleMLS ID #2770392, Leslie S. Carver, BHHS Nevada Properties. LVR
