Discover an exceptional living experience in this meticulously designed residence, where comfort and sophistication converge to create an unparalleled lifestyle. This captivating home offers abundant space for relaxation and entertaining across its three levels. The generous living area spans 3046 square feet, providing a grand scale for everyday living. Enjoy the convenience of modern amenities and thoughtful touches throughout, including an alarm system for peace of mind, elegant blinds, and ceiling fan(s) that ensure comfort year-round. The property boasts four spacious bedrooms and three full bathrooms, complemented by an additional half bath for guests. Outside, embrace the vibrant Las Vegas climate with private backyard access and a charming balcony, perfect for enjoying morning coffee or evening sunsets. The presence of a refreshing pool invites leisurely afternoons and creates a resort-like atmosphere right at home. Situated in a desirable neighborhood, this address offers both tranquility and accessibility, placing you at the heart of everything Las Vegas has to offer. This residence truly presents an extraordinary opportunity for discerning buyers seeking an elevated living experience.
Active
$630,000
5255 Kennedy Hill Ave, Las Vegas, NV 89139
4beds
3,046sqft
Single Family Residence
Built in 2018
3,484 Square Feet Lot
$-- Zestimate®
$207/sqft
$32/mo HOA
What's special
Refreshing poolModern amenitiesElegant blindsFour spacious bedroomsPrivate backyard accessCharming balconyAlarm system
- 11 days |
- 321 |
- 24 |
Zillow last checked:
Listing updated:
Listed by:
Jeani C. Ganir S.0197790 (808)397-4079,
Real Broker LLC
Source: LVR,MLS#: 2805569 Originating MLS: Greater Las Vegas Association of Realtors Inc
Originating MLS: Greater Las Vegas Association of Realtors IncFacts & features
Interior
Bedrooms & bathrooms
- Bedrooms: 4
- Bathrooms: 4
- Full bathrooms: 3
- 1/2 bathrooms: 1
Primary bedroom
- Description: Custom Closet,Upstairs
- Dimensions: 17x18
Bedroom 2
- Description: Ceiling Fan,Ceiling Light,Closet
- Dimensions: 10x11
Bedroom 3
- Description: Closet
- Dimensions: 9x13
Bedroom 4
- Description: Downstairs,Walk-In Closet(s),With Bath
- Dimensions: 11x14
Den
- Description: Upstairs
- Dimensions: 11x9
Family room
- Description: Upstairs
- Dimensions: 11x21
Family room
- Description: Downstairs,Entertainment Center
- Dimensions: 18x14
Kitchen
- Description: Breakfast Bar/Counter,Island
- Dimensions: 11x21
Living room
- Description: Front
- Dimensions: 20x14
Heating
- Gas, Solar
Cooling
- Central Air, Electric
Appliances
- Included: Built-In Electric Oven, Dryer, Dishwasher, Disposal, Gas Range, Microwave, Refrigerator, Washer
- Laundry: Electric Dryer Hookup, Main Level
Features
- Bedroom on Main Level, Ceiling Fan(s), Window Treatments
- Flooring: Carpet, Tile
- Windows: Blinds
- Number of fireplaces: 1
- Fireplace features: Family Room, Free Standing
Interior area
- Total structure area: 3,046
- Total interior livable area: 3,046 sqft
Video & virtual tour
Property
Parking
- Total spaces: 2
- Parking features: Garage, Private, RV Gated, RV Access/Parking, RV Paved, Shelves
- Garage spaces: 2
Features
- Stories: 3
- Patio & porch: Balcony
- Exterior features: Balcony, Private Yard
- Has private pool: Yes
- Pool features: Heated
- Has spa: Yes
- Fencing: Back Yard,RV Gate
Lot
- Size: 3,484 Square Feet
- Features: Desert Landscaping, Landscaped, Synthetic Grass, < 1/4 Acre
Details
- Parcel number: 17624812073
- Zoning description: Single Family
- Horse amenities: None
Construction
Type & style
- Home type: SingleFamily
- Architectural style: Three Story
- Property subtype: Single Family Residence
- Attached to another structure: Yes
Materials
- Roof: Tile
Condition
- Resale
- Year built: 2018
Utilities & green energy
- Sewer: Public Sewer
- Water: Public
- Utilities for property: High Speed Internet Available
Green energy
- Energy efficient items: Solar Panel(s)
Community & HOA
Community
- Security: Security System Owned
- Subdivision: Highlands Ranch
HOA
- Has HOA: Yes
- Services included: Association Management
- HOA fee: $32 monthly
- HOA name: Highlands Ranch HOA
- HOA phone: 702-215-5077
Location
- Region: Las Vegas
Financial & listing details
- Price per square foot: $207/sqft
- Tax assessed value: $600,260
- Annual tax amount: $4,867
- Date on market: 8/3/2026
- Listing agreement: Exclusive Right To Sell
- Listing terms: Cash,Conventional,FHA,VA Loan
Estimated market value
Not available
Estimated sales range
Not available
Not available
Price history
| Date | Event | Price |
|---|---|---|
| 8/3/2026 | Listed for sale | $630,000$207/sqft |
Source:  LVR #2805569 Report a problem LVR #2805569 Report a problem | ||
| 6/26/2026 | Listing removed | $630,000$207/sqft |
Source: LVR #2729757 Report a problem | ||
| 5/19/2026 | Price change | $630,000-1.6%$207/sqft |
Source: LVR #2729757 Report a problem | ||
| 5/8/2026 | Price change | $640,000-0.8%$210/sqft |
Source: LVR #2729757 Report a problem | ||
| 4/10/2026 | Price change | $645,000-0.6%$212/sqft |
Source: LVR #2729757 Report a problem | ||
| 2/26/2026 | Price change | $649,000-0.2%$213/sqft |
Source: LVR #2729757 Report a problem | ||
| 2/13/2026 | Price change | $650,000-3%$213/sqft |
Source: LVR #2729757 Report a problem | ||
| 1/31/2026 | Price change | $670,000-1.9%$220/sqft |
Source: LVR #2729757 Report a problem | ||
| 1/16/2026 | Price change | $683,000-0.6%$224/sqft |
Source: LVR #2729757 Report a problem | ||
| 11/24/2025 | Price change | $687,000-0.3%$226/sqft |
Source: LVR #2729757 Report a problem | ||
| 10/23/2025 | Listed for sale | $689,000+78%$226/sqft |
Source: LVR #2729757 Report a problem | ||
| 12/27/2018 | Sold | $387,038$127/sqft |
Source: Public Record Report a problem | ||
Public tax history
| Year | Property taxes | Tax assessment |
|---|---|---|
| 2026 | $5,013 +3% | $210,091 +1.5% |
| 2025 | $4,867 +3% | $207,016 +5.2% |
| 2024 | $4,726 +3% | $196,786 +12.3% |
| 2023 | $4,588 +3% | $175,164 +18.4% |
| 2022 | $4,455 +10.9% | $147,892 +0.6% |
| 2021 | $4,015 +3% | $146,996 +445.4% |
| 2020 | $3,898 +627.8% | $26,950 +48.1% |
| 2019 | $536 | $18,200 |
| 2018 | -- | $18,200 |
| 2017 | -- | $18,200 |
Find assessor info on the county website
Monthly payment
Est. payment
Payment breakdown
Explore the cost of this home by adjusting the details. Changes won't be saved.Climate risks
Neighborhood: Enterprise
Nearby schools
GreatSchools rating
- 5/10Aldeane Comito Ries Elementary SchoolGrades: PK-5Distance: 0.4 mi
- 7/10Lois & Jerry Tarkanian Middle SchoolGrades: 6-8Distance: 0.7 mi
- 5/10Desert Oasis High SchoolGrades: 9-12Distance: 2 mi
Schools provided by the listing agent
- Elementary: Ries, Aldeane Comito,Ries, Aldeane Comito
- Middle: Tarkanian
- High: Desert Oasis
Source: LVR. This data may not be complete. We recommend contacting the local school district to confirm school assignments for this home.
- $508,5004 bd2 ba2.6k sqft5265 Kennedy Hill Ave, Las Vegas, NV 89139Off Market
- $465,2004 bd2 ba2k sqft5245 Kennedy Hill Ave, Las Vegas, NV 89139Off Market
- $595,3004 bd4 ba2.6k sqft5275 Kennedy Hill Ave, Las Vegas, NV 89139Off Market
- $584,0004 bd2 ba2.6k sqft5225 Kennedy Hill Ave, Las Vegas, NV 89139Off Market
- $465,4003 bd3 ba2k sqft5270 Kennedy Hill Ave, Las Vegas, NV 89139Off Market
- $567,0003 bd2 ba1.8k sqft5250 Kennedy Hill Ave, Las Vegas, NV 89139Sold
- $552,3004 bd2 ba2.6k sqft5280 Kennedy Hill Ave, Las Vegas, NV 89139Off Market
- $461,5004 bd2 ba2k sqft9650 Monarch Grove St, Las Vegas, NV 89139Off Market
A local agent can set up tours, give advice and negotiate with sellers.
Similar homes
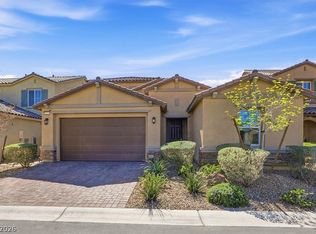
- $550,0005 bd4 ba3k sqft9839 Toad Hollow St, Enterprise, NV 89141For Sale
 MLS ID #2805156, Robert A. Olguin, Wardley Real Estate. LVR
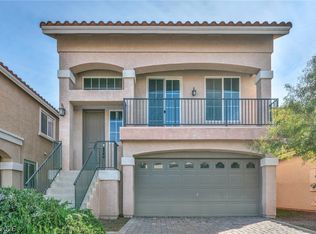
 - $699,0004 bd4 ba2.8k sqft3935 Henny Ave, Las Vegas, NV 89141For Sale
 MLS ID #2807571, Ted R. Foth Jr, Real Broker LLC. LVR
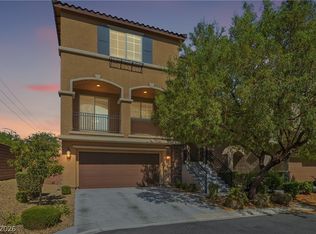
 - $579,0005 bd3 ba2.6k sqft8228 Sorrel St, Las Vegas, NV 89139For Sale
 MLS ID #2799798, Marisa J. Posner-Barnett, Signature Real Estate Group. LVR
 - $589,9004 bd4 ba3.1k sqft11295 Tuckermuck Bay Ct, Las Vegas, NV 89179For Sale
 MLS ID #2795177, Marian Miller-Curcuru, Huntington & Ellis, A Real Est. LVR
 - $565,0004 bd4 ba2.5k sqft11009 Prairie Grove Rd, Las Vegas, NV 89179For SaleMLS ID #2804625, Jeremy Looby, Las Vegas Sotheby's Int'l. LVR
- $635,0004 bd3 ba2.4k sqft5397 Esparon Ave, Las Vegas, NV 89141For SaleMLS ID #2773870, Shane Judge, Century 21 1st Priority Realty. LVR
- $599,9984 bd4 ba2.6k sqft12321 Silvana St, Las Vegas, NV 89141For SaleMLS ID #2776915, Jenet Sabisch, Galindo Group Real Estate. LVR
- $549,9004 bd4 ba2.6k sqft12437 Mosticone Way, Las Vegas, NV 89141For SaleMLS ID #2801974, John Sullivan, Huntington & Ellis, A Real Est. LVR
- $410,0004 bd3 ba2.3k sqft7418 Granada Willows St, Las Vegas, NV 89139For Sale By Owner
- $675,0005 bd3 ba2.9k sqft1486 Falling Snow Ave, Las Vegas, NV 89183For SaleMLS ID #2804365, Doreen Orlando, Keller Williams MarketPlace. LVR
- $516,9994 bd3 ba2.6k sqft11083 Ketchikan St, Las Vegas, NV 89179For SaleMLS ID #2794479, Monique M. Buchanan, eXp Realty. LVR
- $575,0004 bd3 ba2.6k sqft9973 Topaz Peak Ct, Las Vegas, NV 89178For SaleMLS ID #2794277, Aileen A. Purio, Keller Williams MarketPlace. LVR
- $539,0004 bd3 ba2.3k sqft7775 Santos Bay Ct, Las Vegas, NV 89179For SaleMLS ID #2799947, Nichole L. Teter, Huntington & Ellis, A Real Est. LVR
- $590,0005 bd4 ba2.7k sqft6516 Austin Hope Ave, Las Vegas, NV 89118For SaleMLS ID #2668945, Hatairat Busadee, Keller Williams MarketPlace. LVR
- $525,0005 bd3 ba2.6k sqft7931 Dell Ridge Ave, Las Vegas, NV 89179For SaleMLS ID #2806854, Kim M. Stubler, Realty ONE Group, Inc. LVR
- $699,9004 bd3 ba3k sqft356 Coastal Fog Ave, Las Vegas, NV 89183For SaleMLS ID #2782591, Cynthia L. Glickman, Century 21 Elevate. LVR
- $639,9994 bd2 ba2.1k sqft2746 Canarsy Ct, Henderson, NV 89052For SaleMLS ID #2802322, Ammon J. Hellewell, NextHome People First. LVR
- $514,9004 bd3 ba2.1k sqft4497 Hidden Stone Ave, Las Vegas, NV 89141For SaleMLS ID #2788554, Jefferson Hung, Realty ONE Group, Inc. LVR
- $649,0004 bd4 ba3.3k sqft3135 Hazy Hills Ave, Henderson, NV 89052For SaleMLS ID #2747951, Richard J. Brenkus, Keller Williams MarketPlace. LVR
- $689,9994 bd3 ba2.7k sqft70 Pikiariki Ct, Las Vegas, NV 89183For SaleMLS ID #2778351, Richard J. Brenkus, Keller Williams MarketPlace. LVR
