70 Pikiariki Ct Lаѕ Vеgas, NV 89183 hаs thе perfect combinаtiοn of luxury, modern style of life and unique comfort! This like model home with almost $200K upgrades is ready for your daily enjoyment. Check the gourmet kitchen with upgraded cabinetry and massive breakfast island, huge dining area and extend the entertainment into its unique zen backyard that is ideal for all type of activities. Don't forget to spend cozy nights in front of the fireplace while reading books or simply watching TV. The second floor depicts a colossal loft, 3 spacious bedrooms, one of a kind master bedroom with custom walk-in shower, and much more. Did I tell you that you will also enjoy of PAID OFF solar panels, morning room, smart appliances, upgraded insulation in ceiling-floor-garage, luxury tile with sealed grout, 9 feet tall ceilings, home office/multi-purpose den with French doors, custom pantry, car charger hook available, HDTV pre-wire/data outlets, 7 fans of 48" and 52" that will save you plenty of money in energy bills, premium lot located in cul de sac, custom laundry room with pre-plumbed sink, tankless water heater, 10 degrees cooler backyard turf with anti-microbial infill, and much more). Send you offer NOW!
Active
$639,900
70 Pikiariki Ct, Las Vegas, NV 89183
4beds
2,725sqft
Single Family Residence
Built in 2023
5,662 Square Feet Lot
$634,700 Zestimate®
$235/sqft
$61/mo HOA
What's special
Upgraded insulation in ceiling-floor-garageHuge dining areaCustom pantryMorning roomSmart appliancesMassive breakfast islandCar charger hook available
- 4 days
- 210
- 17
Likely to sell faster than
Zillow last checked:
Listing updated:
Listed by:
Veronica Suarez S.0074065 702-216-4888,
iProperties International
Source: LVR,MLS#: 2814630 Originating MLS: Greater Las Vegas Association of Realtors Inc
Originating MLS: Greater Las Vegas Association of Realtors IncFacts & features
Interior
Bedrooms & bathrooms
- Bedrooms: 4
- Bathrooms: 3
- Full bathrooms: 2
- 1/2 bathrooms: 1
Primary bedroom
- Description: Ceiling Fan,Upstairs,Walk-In Closet(s)
- Dimensions: 14x15
Bedroom 2
- Description: Ceiling Fan,Closet,Upstairs
- Dimensions: 10x16
Bedroom 3
- Description: Ceiling Fan,Closet,Upstairs
- Dimensions: 10x12
Bedroom 4
- Description: Ceiling Fan,Closet,Upstairs
- Dimensions: 10x10
Primary bathroom
- Description: Double Sink,Make Up Table,Separate Shower
Den
- Description: Ceiling Fan,Double Doors,Downstairs
- Dimensions: 11x13
Dining room
- Description: Kitchen/Dining Room Combo,Vaulted Ceiling
- Dimensions: 15x11
Kitchen
- Description: Breakfast Bar/Counter,Lighting Recessed,Quartz Countertops,Tile Flooring,Vaulted Ceiling,Walk-in Pantry
Living room
- Description: Rear
- Dimensions: 17x14
Loft
- Description: Ceiling Fan,Other
- Dimensions: 21x18
Heating
- Central, Gas
Cooling
- Central Air, Electric
Appliances
- Included: Built-In Gas Oven, Double Oven, Dryer, Dishwasher, Disposal, Microwave, Refrigerator, Tankless Water Heater, Water Purifier, Washer
- Laundry: Gas Dryer Hookup, Laundry Room, Upper Level
Features
- BathroomonMainLevel, Bedroom on Main Level, Ceiling Fan(s), HalfBathonMainLevel, Window Treatments
- Flooring: Carpet, Tile
- Windows: Double Pane Windows, Drapes
- Number of fireplaces: 1
- Fireplace features: Gas, Living Room
Interior area
- Total structure area: 2,725
- Total interior livable area: 2,725 sqft
Video & virtual tour
Property
Parking
- Total spaces: 2
- Parking features: Attached, Garage, Private
- Attached garage spaces: 2
Features
- Stories: 2
- Patio & porch: Patio
- Exterior features: Patio
- Fencing: Block,Back Yard
Lot
- Size: 5,662 Square Feet
- Features: Sprinklers In Front, Synthetic Grass, < 1/4 Acre
Details
- Parcel number: 17728411021
- Zoning description: Single Family
- Horse amenities: None
Construction
Type & style
- Home type: SingleFamily
- Architectural style: Two Story
- Property subtype: Single Family Residence
Materials
- Roof: Tile
Condition
- Resale
- Year built: 2023
Utilities & green energy
- Electric: Photovoltaics Seller Owned
- Sewer: Public Sewer
- Water: Public
- Utilities for property: Underground Utilities
Green energy
- Energy efficient items: Windows
Community & HOA
Community
- Subdivision: Frias & Giles
HOA
- Has HOA: Yes
- Services included: Association Management, Common Areas, Reserve Fund, Taxes
- HOA fee: $183 quarterly
- HOA name: Thoroughbred
- HOA phone: 702-515-2042
Location
- Region: Las Vegas
Financial & listing details
- Price per square foot: $235/sqft
- Tax assessed value: $575,814
- Annual tax amount: $5,911
- Date on market: 9/4/2026
- Listing agreement: Exclusive Right To Sell
- Listing terms: Cash,Conventional,VA Loan
- Ownership: Single Family Residential
Estimated market value
$634,700
$603,000 - $666,000
$3,051/mo
Price history
| Date | Event | Price |
|---|---|---|
| 9/4/2026 | Listed for sale | $639,900-7.3%$235/sqft |
Source:  LVR #2814630 Report a problem LVR #2814630 Report a problem | ||
| 8/27/2026 | Listing removed | $689,999$253/sqft |
Source: LVR #2809743 Report a problem | ||
| 6/30/2026 | Price change | $689,999-1.4%$253/sqft |
Source: LVR #2778351 Report a problem | ||
| 5/18/2026 | Price change | $699,999-2.8%$257/sqft |
Source: LVR #2778351 Report a problem | ||
| 5/2/2026 | Listed for sale | $719,999-2.7%$264/sqft |
Source: LVR #2778351 Report a problem | ||
| 2/27/2026 | Listing removed | $740,000$272/sqft |
Source: LVR #2745540 Report a problem | ||
| 1/23/2026 | Price change | $740,000-1.3%$272/sqft |
Source: LVR #2745540 Report a problem | ||
| 1/10/2026 | Listed for sale | $750,000+1.8%$275/sqft |
Source: LVR #2745540 Report a problem | ||
| 5/29/2025 | Listing removed | $737,000$270/sqft |
Source: LVR #2668129 Report a problem | ||
| 4/14/2025 | Price change | $737,000-1.1%$270/sqft |
Source: LVR #2668129 Report a problem | ||
| 3/25/2025 | Price change | $744,900-0.1%$273/sqft |
Source: LVR #2668129 Report a problem | ||
| 3/4/2025 | Price change | $745,900-0.5%$274/sqft |
Source: LVR #2655305 Report a problem | ||
| 2/12/2025 | Price change | $749,900-0.7%$275/sqft |
Source: LVR #2655305 Report a problem | ||
| 1/29/2025 | Price change | $755,000-1.9%$277/sqft |
Source: LVR #2635299 Report a problem | ||
| 1/7/2025 | Price change | $769,999-1.3%$283/sqft |
Source: LVR #2635299 Report a problem | ||
| 11/26/2024 | Listed for sale | $779,999+2.6%$286/sqft |
Source: LVR #2635299 Report a problem | ||
| 10/12/2024 | Listing removed | $759,999$279/sqft |
Source: LVR #2610305 Report a problem | ||
| 9/23/2024 | Price change | $759,999-3.2%$279/sqft |
Source: LVR #2610305 Report a problem | ||
| 9/3/2024 | Price change | $785,000-1.8%$288/sqft |
Source: LVR #2610305 Report a problem | ||
| 8/21/2024 | Listed for sale | $799,000+14.1%$293/sqft |
Source: LVR #2610305 Report a problem | ||
| 12/15/2022 | Sold | $700,000$257/sqft |
Source: Public Record Report a problem | ||
Public tax history
| Year | Property taxes | Tax assessment |
|---|---|---|
| 2026 | $5,914 +1.9% | $201,535 +1.9% |
| 2025 | $5,801 +3.5% | $197,708 +404.4% |
| 2024 | $5,604 +395% | $39,200 +1.8% |
| 2023 | $1,132 | $38,500 |
Find assessor info on the county website
Monthly payment
Est. payment
Payment breakdown
Explore the cost of this home by adjusting the details. Changes won't be saved.Climate risks
Neighborhood: Enterprise
Nearby schools
Schools provided by the listing agent
- Elementary: Bass, John C.,Bass, John C.
- Middle: Silvestri
- High: Liberty
Source: LVR. This data may not be complete. We recommend contacting the local school district to confirm school assignments for this home.
Similar homes
- $610,0003 bd3 ba2.1k sqft10205 Tumbaga St, Las Vegas, NV 89183For Sale
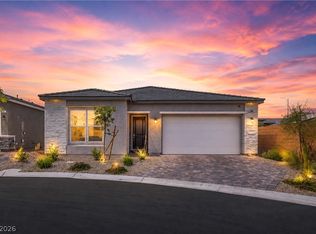 MLS ID #2814429, Craig Tann, Huntington & Ellis, A Real Est. LVR
 - $699,9004 bd3 ba3k sqft356 Coastal Fog Ave, Las Vegas, NV 89183For Sale
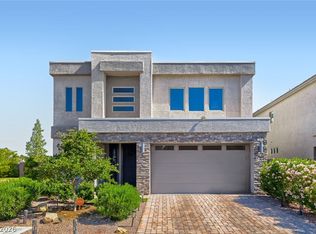 MLS ID #2782591, Cynthia L. Glickman, Century 21 Elevate. LVR
 - $690,0004 bd4 ba2.8k sqft3935 Henny Ave, Las Vegas, NV 89141For Sale
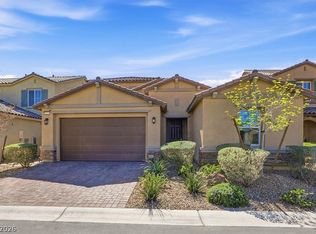 MLS ID #2807571, Ted R. Foth Jr, Real Broker LLC. LVR
 - $630,0004 bd4 ba3k sqft5255 Kennedy Hill Ave, Las Vegas, NV 89139For Sale
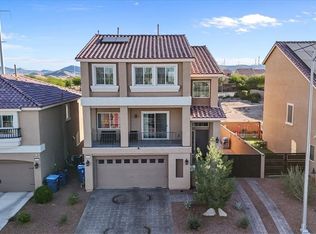 MLS ID #2805569, Jeani C. Ganir, Real Broker LLC. LVR
