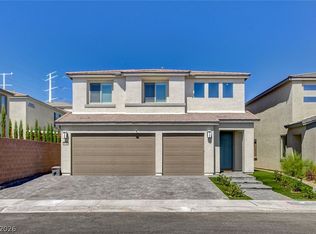
Modern Luxury Home – Move-In Ready! Welcome to 10122 Mystic Falls Dr, This beautifully designed 4-bedrm 3-bath home was built in 2023 and features a modern open-concept layout w/ upscale finishes and natural light throughout. The gourmet kitchen includes quartz countertops, custom cabinetry, stainless steel appliances, and a spacious island—perfect for cooking and entertaining. The living area flows effortlessly into the private backyard, creating a great space for indoor-outdoor living. The primary suite offers a spa-like retreat with a large walk-in shower, dual vanities, and a generous walk-in closet. Three additional bedrms provide flexibility for family, guests, or a home office. Additl features include a whole-home water softener and a tankless water heater. Located in a sought-after neighborhood, you’re just mins from shopping, dining, parks, and top-rated schools. This move-in-ready modern home has it all—style, comfort, and convenience. Schedule your private showing today!
Active
$675,000
10122 Mystic Falls Dr, Las Vegas, NV 89141
4beds
2,944sqft
Single Family Residence
Built in 2023
4,791 Square Feet Lot
$663,400 Zestimate®
$229/sqft
$40/mo HOA
What's special
- 27 days |
- 580 |
- 32 |
Zillow last checked:
Listing updated:
Listed by:
Rosemarie Galanto S.0180144 (702)488-4447,
Realty ONE Group, Inc
Source: LVR,MLS#: 2803811 Originating MLS: Greater Las Vegas Association of Realtors Inc
Originating MLS: Greater Las Vegas Association of Realtors IncFacts & features
Interior
Bedrooms & bathrooms
- Bedrooms: 4
- Bathrooms: 3
- Full bathrooms: 3
Primary bedroom
- Description: Walk-In Closet(s)
- Dimensions: 17x14
Bedroom 2
- Description: Closet
- Dimensions: 14x10
Bedroom 3
- Description: Closet
- Dimensions: 11x12
Bedroom 4
- Description: Closet
- Dimensions: 11x12
Bedroom 5
- Description: Closet
- Dimensions: 12x10
Primary bathroom
- Description: Double Sink
Dining room
- Description: Dining Area
- Dimensions: 12X12
Family room
- Description: Downstairs
- Dimensions: 14X12
Kitchen
- Description: Island
Heating
- Central, Gas
Cooling
- Central Air, Electric
Appliances
- Included: Built-In Gas Oven, Dryer, Dishwasher, ENERGY STAR Qualified Appliances, Gas Cooktop, Disposal, Microwave, Refrigerator, Water Purifier, Washer
- Laundry: Gas Dryer Hookup, Main Level, Laundry Room
Features
- Bedroom on Main Level, None
- Flooring: Tile
- Windows: Double Pane Windows
- Has fireplace: No
Interior area
- Total structure area: 2,944
- Total interior livable area: 2,944 sqft
Video & virtual tour
Property
Parking
- Total spaces: 3
- Parking features: Attached, Epoxy Flooring, Finished Garage, Garage, Inside Entrance, Private
- Attached garage spaces: 3
Features
- Stories: 2
- Exterior features: Private Yard
- Fencing: Block,Back Yard
- Has view: Yes
- View description: None
Lot
- Size: 4,791 Square Feet
- Features: Corner Lot, Desert Landscaping, Landscaped, Synthetic Grass, < 1/4 Acre
Details
- Parcel number: 17625711048
- Zoning description: Single Family
- Horse amenities: None
Construction
Type & style
- Home type: SingleFamily
- Architectural style: Two Story
- Property subtype: Single Family Residence
Materials
- Frame, Stucco
- Roof: Tile
Condition
- Resale
- Year built: 2023
Utilities & green energy
- Electric: Photovoltaics None
- Sewer: Public Sewer
- Water: Public
- Utilities for property: Cable Available, Underground Utilities
Green energy
- Energy efficient items: Windows
Community & HOA
Community
- Subdivision: Highlans Ranchphase 1
HOA
- Has HOA: Yes
- Services included: Association Management
- HOA fee: $40 monthly
- HOA name: Highland Ranch
- HOA phone: 702-848-3418
Location
- Region: Las Vegas
Financial & listing details
- Price per square foot: $229/sqft
- Tax assessed value: $609,957
- Annual tax amount: $6,196
- Date on market: 7/31/2026
- Listing agreement: Exclusive Right To Sell
- Listing terms: Cash,Conventional,VA Loan
Estimated market value
$663,400
$630,000 - $697,000
$2,810/mo
Price history
| Date | Event | Price |
|---|---|---|
| 8/1/2026 | Listed for sale | $675,000+1.5%$229/sqft |
Source:  LVR #2803811 Report a problem LVR #2803811 Report a problem | ||
| 11/24/2025 | Listing removed | $665,000$226/sqft |
Source: LVR #2664470 Report a problem | ||
| 10/16/2025 | Price change | $665,000-2.9%$226/sqft |
Source: LVR #2664470 Report a problem | ||
| 9/19/2025 | Listed for sale | $685,000-1.4%$233/sqft |
Source: LVR #2664470 Report a problem | ||
| 9/11/2025 | Listing removed | $695,000$236/sqft |
Source: LVR #2664470 Report a problem | ||
| 7/9/2025 | Price change | $695,000-2.1%$236/sqft |
Source: LVR #2664470 Report a problem | ||
| 6/6/2025 | Price change | $710,000-1.4%$241/sqft |
Source: LVR #2664470 Report a problem | ||
| 4/21/2025 | Price change | $720,000-2%$245/sqft |
Source: LVR #2664470 Report a problem | ||
| 3/21/2025 | Listed for sale | $735,000+10%$250/sqft |
Source: LVR #2664470 Report a problem | ||
| 6/27/2023 | Sold | $668,000+15.2%$227/sqft |
Source: Public Record Report a problem | ||
| 4/24/2023 | Price change | $579,880+0.3%$197/sqft |
Source:  Pulte Report a problem Pulte Report a problem | ||
| 2/19/2023 | Listed for sale | $577,880$196/sqft |
Source: Pulte Report a problem | ||
Public tax history
| Year | Property taxes | Tax assessment |
|---|---|---|
| 2026 | $6,264 +1.1% | $213,485 +1.1% |
| 2025 | $6,196 +0.1% | $211,178 +382.7% |
| 2024 | $6,187 +518.2% | $43,750 +25% |
| 2023 | $1,001 +8.3% | $35,000 +11.1% |
| 2022 | $924 | $31,500 |
Find assessor info on the county website
Monthly payment
Est. payment
Payment breakdown
Explore the cost of this home by adjusting the details. Changes won't be saved.Climate risks
Neighborhood: Enterprise
Nearby schools
GreatSchools rating
- 5/10Aldeane Comito Ries Elementary SchoolGrades: PK-5Distance: 0.6 mi
- 7/10Lois & Jerry Tarkanian Middle SchoolGrades: 6-8Distance: 0.6 mi
- 5/10Desert Oasis High SchoolGrades: 9-12Distance: 1.7 mi
Schools provided by the listing agent
- Elementary: Ries, Aldeane Comito,Ries, Aldeane Comito
- Middle: Tarkanian
- High: Desert Oasis
Source: LVR. This data may not be complete. We recommend contacting the local school district to confirm school assignments for this home.
- $590,4004,356 sqft10130 Mystic Falls Dr, Las Vegas, NV 89141Off Market
- $620,0004,356 sqft10138 Mystic Falls Dr, Las Vegas, NV 89141Sold
- $661,1655,227 sqft10123 Wilderness Run St, Las Vegas, NV 89141Sold
- $660,0005 bd3 ba2.9k sqft10131 Wilderness Run St, Las Vegas, NV 89141Sold
- $640,5005 bd4 ba3k sqft5059 Appalachia Creek Ave, Las Vegas, NV 89141Off Market
- $680,0005 bd3 ba2.9k sqft5040 Appalachia Creek Ave, Las Vegas, NV 89141Sold
- $605,9004,356 sqft10146 Mystic Falls Dr, Las Vegas, NV 89141Off Market
- $1,071,4535 bd4 ba4.1k sqft5050 Appalachia Creek Ave, Las Vegas, NV 89141Sold
A local agent can set up tours, give advice and negotiate with sellers.
Similar homes
- $730,0004 bd3 ba2.9k sqft10287 Magnolia Creek St, Las Vegas, NV 89141For Sale
 MLS ID #2804006, Makenzie N. Tauanu’u, Carlton Holland Realty. LVR
 - $685,0004 bd3 ba2.4k sqft9508 Bombinate Ct, Las Vegas, NV 89139For Sale
 MLS ID #2811131, Jack Graham, Simply Vegas. LVR
 - $559,9005 bd3 ba2.2k sqft9822 Marietta Cellars Ct, Las Vegas, NV 89141For Sale
 MLS ID #2810339, Jeffrey W. Mix, Realty ONE Group, Inc. LVR
 - $550,0005 bd4 ba3k sqft9839 Toad Hollow St, Enterprise, NV 89141For Sale
 MLS ID #2805156, Robert A. Olguin, Wardley Real Estate. LVR
 - $725,0005 bd4 ba3.9k sqft10114 Kettle Valley St, Las Vegas, NV 89141For SaleMLS ID #2793458, Steve P. Hawks, Platinum Real Estate Prof. LVR
- $549,9953 bd3 ba2.1k sqft4687 Mystic Quartz Ct, Las Vegas, NV 89141For SaleMLS ID #2767442, Clara I. Garza Mackintosh, Century 21 Americana. LVR
- $499,0004 bd3 ba2.2k sqft9804 Kodiak Island Ct, Las Vegas, NV 89141For SaleMLS ID #2794928, Nubar Karapetyan, Vegas Realty Experts. LVR
- $515,0003 bd2 ba1.8k sqft5549 Knights Valley Ct, Las Vegas, NV 89141For SaleMLS ID #2803124, John B. Alvarez, eXp Realty. LVR
- $499,0004 bd3 ba2.1k sqft4497 Hidden Stone Ave, Las Vegas, NV 89141For SaleMLS ID #2788554, Jefferson Hung, Realty ONE Group, Inc. LVR
- $550,0003 bd3 ba1.9k sqft6195 Pine Banks Ct, Las Vegas, NV 89141For SaleMLS ID #2808828, Erin Pierson-Mills, eXp Realty. LVR
- $599,9984 bd4 ba2.6k sqft12321 Silvana St, Las Vegas, NV 89141For SaleMLS ID #2776915, Jenet Sabisch, Galindo Group Real Estate. LVR
- $500,0004 bd3 ba2.1k sqft4337 Sprawling Pear Ct, Las Vegas, NV 89141For SaleMLS ID #2809619, Jasmine Flores, Wardley Real Estate. LVR
- $559,9004 bd3 ba2.4k sqft4463 Bayley Skye Ave, Las Vegas, NV 89141For SaleMLS ID #2781677, Ramon Q. San Nicolas, LPT Realty, LLC. LVR
- $499,9904 bd4 ba2.6k sqft10229 Bloom Quick Ct, Las Vegas, NV 89141For SaleMLS ID #2804631, Allison H. Jung, Elite Realty. LVR
- $789,0005 bd4 ba3.9k sqft5953 Graystone Ridge Ave, Las Vegas, NV 89141For SaleMLS ID #2760290, Richel Farrales, Compass Realty & Management. LVR
- $514,9003 bd3 ba2.4k sqft11005 Jordyn Hill St, Enterprise, NV 89141For SaleMLS ID #2806056, Joefrey G. Revilla, Keller Williams VIP. LVR
- $499,9003 bd3 ba1.5k sqft4748 Illustria Ave, Las Vegas, NV 89141For SaleMLS ID #2806352, Nicole M. Riggs, Keller Williams MarketPlace. LVR
- $495,0003 bd2 ba1.8k sqft10175 Eagle Haven St, Las Vegas, NV 89141For SaleMLS ID #2771371, Matthew Langguth, Huntington & Ellis, A Real Est. LVR
- $619,8884 bd4 ba3.1k sqft7694 Monomoy Bay Ave, Las Vegas, NV 89179For SaleMLS ID #2799997, Jorge A. Ramos, Galindo Group Real Estate. LVR
- $699,9004 bd3 ba2k sqft8663 Bench St, Las Vegas, NV 89139For SaleMLS ID #2803315, Noah F. Herrera, Platinum Real Estate Prof. LVR
