ASSUMABLE FHA LOAN @ 5.5% POTENTIALLY SAVING YOU HUNDREDS A MONTH!! This home has it all! With so many upgrades, you'd think it was the model. Wood-look plank tile throughout the downstairs and upstairs baths, an upgraded kitchen with quartz countertops, designer backsplash, cabinet hardware, stainless steel appliances, and pendant prewiring. All appliances are included, making this home truly move-in ready. Every room is wired for ceiling fans. Additional upgrades include a tankless water heater and epoxy garage floors. The thoughtfully designed backyard features a spacious covered patio, custom pavers, and a tranquil raised stone fountain—perfect for relaxing or entertaining. Upstairs you'll find a convenient tech center/sitting area, along with a spacious primary suite featuring a large walk-in shower, dual sinks, and quartz countertops. Ideally situated in Southwest Las Vegas near Southern Highlands, with quick access to the 215, I-15, Durango Resort, shopping, dining, neighborhood parks, and everyday conveniences.
Active
$499,900
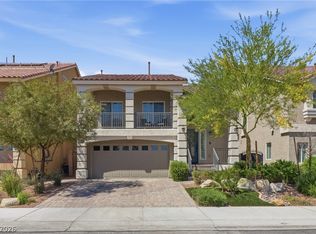
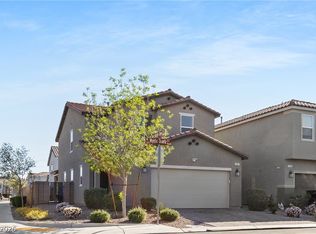
4748 Illustria Ave, Las Vegas, NV 89141
3beds
1,503sqft
:
Get pre-qualified$3,218/mo
Single Family Residence
Built in 2024
2,613 Square Feet Lot
$494,300 Zestimate®
$333/sqft
$66/mo HOA
What's special
Thoughtfully designed backyardDual sinksEpoxy garage floorsSpacious covered patioSpacious primary suiteStainless steel appliancesCustom pavers
- 7 days |
- 165 |
- 11 |
Likely to sell faster than
Zillow last checked:
Listing updated:
Listed by:
Nicole M. Riggs S.0056158 (702)622-6731,
Keller Williams MarketPlace
Source: LVR,MLS#: 2806352 Originating MLS: Greater Las Vegas Association of Realtors Inc
Originating MLS: Greater Las Vegas Association of Realtors IncFacts & features
Interior
Bedrooms & bathrooms
- Bedrooms: 3
- Bathrooms: 3
- Full bathrooms: 1
- 3/4 bathrooms: 1
- 1/2 bathrooms: 1
Primary bedroom
- Description: Upstairs,Walk-In Closet(s)
- Dimensions: 14x16
Bedroom 2
- Description: Closet,TV/ Cable,Upstairs
- Dimensions: 11x11
Bedroom 3
- Description: Closet,TV/ Cable,Upstairs
- Dimensions: 10x11
Primary bathroom
- Description: Double Sink,Shower Only
Great room
- Description: Downstairs
- Dimensions: 15x16
Kitchen
- Description: Breakfast Bar/Counter,Island,Lighting Recessed,Pantry,Quartz Countertops,Stainless Steel Appliances
Heating
- Central, Gas
Cooling
- Central Air, Electric
Appliances
- Included: Dryer, Dishwasher, Disposal, Gas Range, Microwave, Refrigerator, Water Softener Owned, Tankless Water Heater, Washer
- Laundry: Gas Dryer Hookup, Upper Level
Features
- Window Treatments
- Flooring: Carpet, Tile
- Windows: Blinds, Double Pane Windows, Drapes
- Has fireplace: No
Interior area
- Total structure area: 1,503
- Total interior livable area: 1,503 sqft
Video & virtual tour
Property
Parking
- Total spaces: 2
- Parking features: Attached, Epoxy Flooring, Finished Garage, Garage, Inside Entrance, Private
- Attached garage spaces: 2
Features
- Stories: 2
- Patio & porch: Covered, Patio
- Exterior features: Barbecue, Patio, Private Yard, Sprinkler/Irrigation, Water Feature
- Fencing: Block,Back Yard,Stucco Wall
Lot
- Size: 2,613 Square Feet
- Features: Desert Landscaping, Landscaped, Synthetic Grass, Sprinklers On Side, < 1/4 Acre
Details
- Parcel number: 17730315019
- Zoning description: Single Family
- Horse amenities: None
Construction
Type & style
- Home type: SingleFamily
- Architectural style: Two Story
- Property subtype: Single Family Residence
Materials
- Frame, Stucco
- Roof: Pitched,Tile
Condition
- Resale
- Year built: 2024
Utilities & green energy
- Electric: Photovoltaics None
- Sewer: Public Sewer
- Water: Public
- Utilities for property: Cable Available
Green energy
- Energy efficient items: Windows
Community & HOA
Community
- Subdivision: Paragon Illustria Phase 1
HOA
- Has HOA: Yes
- Amenities included: Dog Park, Park
- Services included: Association Management
- HOA fee: $66 monthly
- HOA name: Thoroghbred
- HOA phone: 702-515-2042
Location
- Region: Las Vegas
Financial & listing details
- Price per square foot: $333/sqft
- Tax assessed value: $379,151
- Annual tax amount: $3,892
- Date on market: 8/5/2026
- Listing agreement: Exclusive Right To Sell
- Listing terms: Assumable,Cash,Conventional,FHA,VA Loan
Estimated market value
$494,300
$470,000 - $519,000
$2,183/mo
Price history
| Date | Event | Price |
|---|---|---|
| 8/5/2026 | Listed for sale | $499,900-2%$333/sqft |
Source:  LVR #2806352 Report a problem LVR #2806352 Report a problem | ||
| 7/11/2026 | Listing removed | $509,999$339/sqft |
Source: LVR #2754952 Report a problem | ||
| 7/9/2026 | Listed for sale | $509,999$339/sqft |
Source: LVR #2754952 Report a problem | ||
| 4/10/2026 | Listing removed | $509,999$339/sqft |
Source: LVR #2754952 Report a problem | ||
| 3/20/2026 | Price change | $509,999-1%$339/sqft |
Source: LVR #2754952 Report a problem | ||
| 2/9/2026 | Listed for sale | $514,999+5.1%$343/sqft |
Source: LVR #2754952 Report a problem | ||
| 10/31/2024 | Sold | $490,000$326/sqft |
Source: Public Record Report a problem | ||
Public tax history
| Year | Property taxes | Tax assessment |
|---|---|---|
| 2026 | $3,895 +281.7% | $132,703 +279.2% |
| 2025 | $1,020 +7.9% | $35,000 |
| 2024 | $945 +8.3% | $35,000 +17.6% |
| 2023 | $873 | $29,750 |
Find assessor info on the county website
Monthly payment
Est. payment
Payment breakdown
Explore the cost of this home by adjusting the details. Changes won't be saved.Climate risks
Neighborhood: Enterprise
Nearby schools
GreatSchools rating
- 7/10Dennis Ortwein ElementaryGrades: PK-5Distance: 1.5 mi
- 7/10Lois & Jerry Tarkanian Middle SchoolGrades: 6-8Distance: 0.9 mi
- 5/10Desert Oasis High SchoolGrades: 9-12Distance: 1.9 mi
Schools provided by the listing agent
- Elementary: Ortwein, Dennis,Ortwein, Dennis
- Middle: Tarkanian
- High: Desert Oasis
Source: LVR. This data may not be complete. We recommend contacting the local school district to confirm school assignments for this home.
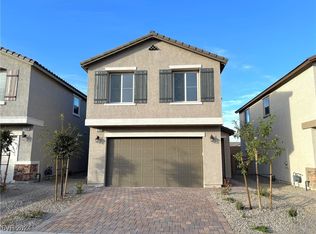
- $464,9503 bd3 ba1.3k sqft4740 Illustria Ave, Las Vegas, NV 89141Sold
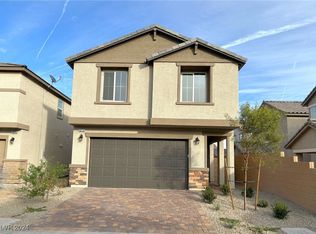
- $480,0003 bd3 ba1.5k sqft10226 Moonlit Meadow Ct, Las Vegas, NV 89141Sold
- $490,9503 bd3 ba1.5k sqft4732 Illustria Ave, Las Vegas, NV 89141Sold

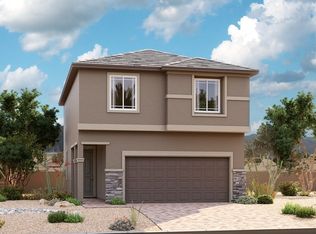
- $484,9503 bd3 ba1.5k sqft10220 Moonlit Meadow Ct, Las Vegas, NV 89141Sold
- $447,9503 bd3 ba1.3k sqft10231 Moonlit Meadow Ct, Las Vegas, NV 89141Sold
- $483,9503 bd3 ba1.5k sqft10237 Moonlit Meadow Ct, Las Vegas, NV 89141Sold
- $486,9503 bd3 ba1.5k sqft10225 Moonlit Meadow Ct, Las Vegas, NV 89141Sold
- $517,2003 bd2 ba2.1k sqft4724 Pink Jasper Ct, Las Vegas, NV 89141Off Market
A local agent can set up tours, give advice and negotiate with sellers.
Similar homes
- $515,0003 bd2 ba1.8k sqft5549 Knights Valley Ct, Las Vegas, NV 89141For Sale
 MLS ID #2803124, John B. Alvarez, eXp Realty. LVR
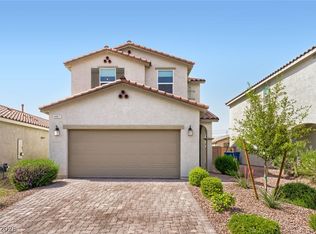
 - $514,9004 bd3 ba2.1k sqft4497 Hidden Stone Ave, Las Vegas, NV 89141For Sale
 MLS ID #2788554, Jefferson Hung, Realty ONE Group, Inc. LVR
 - $495,0003 bd2 ba1.8k sqft10175 Eagle Haven St, Las Vegas, NV 89141For Sale
 MLS ID #2771371, Matthew Langguth, Huntington & Ellis, A Real Est. LVR
 - $549,9953 bd3 ba2.1k sqft4687 Mystic Quartz Ct, Las Vegas, NV 89141For Sale
 MLS ID #2767442, Clara I. Garza Mackintosh, Century 21 Americana. LVR
 - $530,0004 bd3 ba2.2k sqft10815 Henesco Bay St, Las Vegas, NV 89179For SaleMLS ID #2808220, Darin Marques, Virtue Real Estate Group. LVR
- $514,9005 bd3 ba2.2k sqft10347 Restless River St, Las Vegas, NV 89141For SaleMLS ID #2772191, Michael J. Gleason, Simply Vegas. LVR
- $459,0003 bd3 ba1.9k sqft10840 Woods Hole Bay St, Las Vegas, NV 89179For SaleMLS ID #2807605, Steven Morris, Real Broker LLC. LVR
- $495,0003 bd3 ba2k sqft8355 Cozumel Creek Ct, Las Vegas, NV 89113For SaleMLS ID #2805044, Zihao Gu, HomePlus Realty LLC. LVR
- $420,0004 bd3 ba1.7k sqft10876 Avenzano St, Las Vegas, NV 89141For SaleMLS ID #2784492, Kevin Jose Reyes, Real Broker LLC. LVR
- $535,0003 bd3 ba1.7k sqft936 Lotus Falls St, Henderson, NV 89052For SaleMLS ID #2802398, Karen Ventura Thai, eXp Realty. LVR
- $480,0003 bd3 ba1.6k sqft9996 Iron Creek Ave, Las Vegas, NV 89178For SaleMLS ID #2799682, Radostina Encheva, eXp Realty. LVR
- $484,0003 bd3 ba1.6k sqft8628 Panuco Way, Las Vegas, NV 89147For SaleMLS ID #2806678, Nicolle Scott, Real Broker LLC. LVR
- $499,0003 bd3 ba1.6k sqft9934 Iron Creek Ave, Las Vegas, NV 89178For SaleMLS ID #2775421, Timea Szepesi, Realty ONE Group, Inc. LVR
- $483,0003 bd4 ba2.2k sqft10070 Aspen Marshall St, Las Vegas, NV 89178For SaleMLS ID #2787704, Kevin Mulcahy, SMG Realty. LVR
- $450,0004 bd3 ba1.9k sqft1042 Grand Cerritos Ave, Las Vegas, NV 89183For SaleMLS ID #2789874, Chrisian Salazar, BHHS Nevada Properties. LVR
- $449,5003 bd3 ba1.6k sqft891 Earth Luster Rd, Las Vegas, NV 89178For SaleMLS ID #2789271, Stacia F. Walker, LIFE Realty District. LVR
- $555,0003 bd3 ba1.8k sqft10505 Howling Coyote Ave, Las Vegas, NV 89135For SaleMLS ID #2807326, Richard Husel, Keller Williams MarketPlace. LVR
- $400,0003 bd3 ba1.7k sqft5692 Calm Season St, Spring Valley, NV 89118For SaleMLS ID #2805665, Kristina L. Karr, eXp Realty. LVR
- $539,9994 bd2 ba1.8k sqft12755 Silver Satin St, Henderson, NV 89044For SaleMLS ID #2799618, Sam Cohen, Huntington & Ellis, A Real Est. LVR
- $555,0003 bd3 ba2k sqft5981 Smith Valley Rd, Las Vegas, NV 89148For SaleMLS ID #2790004, Bryan Leon-Perez, Realty of America LLC. LVR
