** PRICED TO SELL W/ PAID OFF SOLAR ** Welcome to this beautifully updated home in the desirable Silverado Ranch area! Featuring a fully paid-off solar system, this move-in ready residence offers modern style, energy efficiency, and exceptional convenience. The open floor plan showcases updated flooring, contemporary finishes, and a remodeled kitchen with white cabinetry, stainless steel appliances, and sleek countertops. Thoughtfully maintained and tastefully upgraded, this home is ready for its next owner to enjoy. Relax in the private, low-maintenance patio space or take advantage of the incredible location just minutes from Costco, Target, Sprouts, South Point Casino, Green Valley Ranch, The District, and countless dining and entertainment options. With easy access to I-15, I-215, St. Rose Parkway, Harry Reid International Airport, Allegiant Stadium, and the Las Vegas Strip, this home offers the perfect blend of comfort, convenience, and value in one of Las Vegas’ most sought-after communities. *** CURRENT INTEREST RATE OF 3.125% IS ASSUMABLE ***
Active
Price cut: $5K (8/5)
$450,000
1042 Grand Cerritos Ave, Las Vegas, NV 89183
4beds
1,930sqft
:
Get pre-qualified$2,914/mo
Single Family Residence
Built in 2003
3,049 Square Feet Lot
$448,600 Zestimate®
$233/sqft
$44/mo HOA
What's special
Modern styleContemporary finishesSleek countertopsPrivate low-maintenance patio spaceRemodeled kitchenStainless steel appliancesOpen floor plan
- 59 days |
- 596 |
- 37 |
Zillow last checked:
Listing updated:
Listed by:
Chrisian Salazar S.0177381 (702)738-6911,
BHHS Nevada Properties
Source: LVR,MLS#: 2789874 Originating MLS: Greater Las Vegas Association of Realtors Inc
Originating MLS: Greater Las Vegas Association of Realtors IncFacts & features
Interior
Bedrooms & bathrooms
- Bedrooms: 4
- Bathrooms: 3
- Full bathrooms: 2
- 1/2 bathrooms: 1
Primary bedroom
- Description: Ceiling Fan,Ceiling Light,Upstairs,Walk-In Closet(s)
- Dimensions: 14x12
Bedroom 2
- Description: Ceiling Fan,Upstairs
- Dimensions: 17x13
Bedroom 3
- Description: Ceiling Light,Closet,Upstairs
- Dimensions: 12x11
Bedroom 4
- Description: Upstairs
- Dimensions: 10x10
Family room
- Description: Separate Family Room
- Dimensions: 15x13
Kitchen
- Description: Breakfast Bar/Counter,Pantry,Quartz Countertops
Living room
- Description: Front
- Dimensions: 17x12
Heating
- Central, Gas
Cooling
- Central Air, Electric
Appliances
- Included: Dryer, Dishwasher, Disposal, Gas Range, Gas Water Heater, Microwave, Refrigerator, Water Purifier, Washer
- Laundry: Gas Dryer Hookup, Upper Level
Features
- None
- Flooring: Luxury Vinyl Plank, Tile
- Has fireplace: No
Interior area
- Total structure area: 1,930
- Total interior livable area: 1,930 sqft
Video & virtual tour
Property
Parking
- Total spaces: 2
- Parking features: Attached, Garage, Inside Entrance, Private
- Attached garage spaces: 2
Features
- Stories: 2
- Patio & porch: Patio
- Exterior features: Patio
- Fencing: Block,Back Yard
- Has view: Yes
- View description: None
Lot
- Size: 3,049 Square Feet
- Features: Desert Landscaping, Landscaped, < 1/4 Acre
Details
- Parcel number: 17734511083
- Zoning description: Single Family
- Horse amenities: None
Construction
Type & style
- Home type: SingleFamily
- Architectural style: Two Story
- Property subtype: Single Family Residence
Materials
- Block, Stucco
- Roof: Tile
Condition
- Resale
- Year built: 2003
Utilities & green energy
- Electric: Photovoltaics Seller Owned
- Sewer: Public Sewer
- Water: Public
- Utilities for property: Underground Utilities
Green energy
- Energy efficient items: Solar Panel(s)
Community & HOA
Community
- Subdivision: Cactus Maryland-Seasons
HOA
- Has HOA: Yes
- Amenities included: None
- Services included: Association Management
- HOA fee: $44 monthly
- HOA name: The Seasons HOA
- HOA phone: 702-737-8580
Location
- Region: Las Vegas
Financial & listing details
- Price per square foot: $233/sqft
- Tax assessed value: $305,006
- Annual tax amount: $1,998
- Date on market: 6/8/2026
- Listing agreement: Exclusive Right To Sell
- Listing terms: Cash,Conventional,FHA,VA Loan
- Ownership: Single Family Residential
Estimated market value
$448,600
$426,000 - $471,000
$2,115/mo
Price history
| Date | Event | Price |
|---|---|---|
| 8/5/2026 | Price change | $450,000-1.1%$233/sqft |
Source:  LVR #2789874 Report a problem LVR #2789874 Report a problem | ||
| 7/23/2026 | Price change | $455,000-1.1%$236/sqft |
Source: LVR #2789874 Report a problem | ||
| 7/7/2026 | Price change | $460,000-2.1%$238/sqft |
Source: LVR #2789874 Report a problem | ||
| 6/8/2026 | Listed for sale | $470,000+78%$244/sqft |
Source: LVR #2789874 Report a problem | ||
| 10/12/2024 | Listing removed | $2,350$1/sqft |
Source: LVR #2614383 Report a problem | ||
| 9/24/2024 | Price change | $2,350-6%$1/sqft |
Source: LVR #2614383 Report a problem | ||
| 9/5/2024 | Listed for rent | $2,500$1/sqft |
Source: LVR #2614383 Report a problem | ||
| 5/17/2018 | Sold | $264,000$137/sqft |
Source: LVR #1978884 Report a problem | ||
| 3/29/2018 | Listed for sale | $264,000+76%$137/sqft |
Source: New Door Residential #1978884 Report a problem | ||
| 4/27/2010 | Sold | $150,000+7.2%$78/sqft |
Source: Public Record Report a problem | ||
| 3/5/2010 | Price change | $139,900-1.5%$72/sqft |
Source: foreclosure.com Report a problem | ||
| 2/8/2010 | Listed for sale | -- |
Source: foreclosure.com Report a problem | ||
| 1/19/2010 | Sold | $142,000-24.2%$74/sqft |
Source: Public Record Report a problem | ||
| 5/30/2003 | Sold | $187,224$97/sqft |
Source: Public Record Report a problem | ||
Public tax history
| Year | Property taxes | Tax assessment |
|---|---|---|
| 2026 | $2,001 +3% | $106,752 -1% |
| 2025 | $1,943 +3% | $107,873 +10.1% |
| 2024 | $1,887 -1.8% | $97,957 +14.3% |
| 2023 | $1,920 +8% | $85,714 +5.9% |
| 2022 | $1,778 +7.7% | $80,934 +0.6% |
| 2021 | $1,651 +6.7% | $80,414 +5.5% |
| 2020 | $1,547 +4.8% | $76,202 +10.3% |
| 2019 | $1,476 -9.6% | $69,112 |
| 2018 | $1,633 | $69,112 +0.1% |
| 2017 | $1,633 | $69,055 +7.3% |
| 2016 | $1,633 +18.6% | $64,383 +28.8% |
| 2015 | $1,377 +3% | $49,981 +6.5% |
| 2014 | $1,337 | $46,941 |
| 2013 | -- | $46,941 +9.3% |
| 2012 | -- | $42,941 -6.3% |
| 2011 | -- | $45,825 -4.8% |
| 2010 | -- | $48,127 -25.7% |
| 2009 | -- | $64,739 |
| 2008 | -- | $64,739 -36.8% |
| 2007 | -- | $102,431 +0.3% |
| 2006 | -- | $102,108 +42.8% |
| 2005 | -- | $71,502 +20.3% |
| 2004 | -- | $59,427 |
Find assessor info on the county website
Monthly payment
Est. payment
Payment breakdown
Explore the cost of this home by adjusting the details. Changes won't be saved.Climate risks
Neighborhood: Paradise
Nearby schools
GreatSchools rating
- 7/10John C. Bass Elementary SchoolGrades: PK-5Distance: 1.5 mi
- 5/10Charles Silvestri Junior High SchoolGrades: 6-8Distance: 1.1 mi
- 5/10Liberty High SchoolGrades: 9-12Distance: 0.9 mi
Schools provided by the listing agent
- Elementary: Bass, John C.,Bass, John C.
- Middle: Silvestri
- High: Liberty
Source: LVR. This data may not be complete. We recommend contacting the local school district to confirm school assignments for this home.
- $394,6003 bd3 ba1.5k sqft1036 Grand Cerritos Ave, Las Vegas, NV 89183Off Market

- $383,1003 bd3 ba1.4k sqft1024 Grand Cerritos Ave, Las Vegas, NV 89183Off Market

- $375,0003 bd3 ba1.4k sqft1048 Grand Cerritos Ave, Las Vegas, NV 89183Sold

- $371,6003 bd3 ba1.3k sqft1030 Grand Cerritos Ave, Las Vegas, NV 89183Off Market
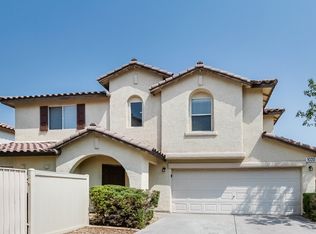
- $403,0004 bd2 ba1.9k sqft1033 Grand Cerritos Ave, Las Vegas, NV 89183Off Market
- $373,1003 bd3 ba1.3k sqft1037 Monte De Oro Ave, Las Vegas, NV 89183Off Market
- $376,5003 bd2 ba1.4k sqft1045 Grand Cerritos Ave, Las Vegas, NV 89183Off Market
- $378,1003 bd3 ba1.4k sqft1029 Grand Cerritos Ave, Las Vegas, NV 89183Off Market
A local agent can set up tours, give advice and negotiate with sellers.
Similar homes
- $399,9953 bd3 ba1.4k sqft11978 Camden Brook St, Las Vegas, NV 89183For Sale
 MLS ID #2806642, Kevin Goujon, Infinity Brokerage. LVR
 - $468,0004 bd2 ba1.7k sqft8986 Manalang Rd, Las Vegas, NV 89123For Sale
 MLS ID #2804880, Sylvia Sheng, Desert Springs Realty LTD. LVR
 - $389,0003 bd3 ba1.5k sqft80 Lockheed Ave, Las Vegas, NV 89183For Sale
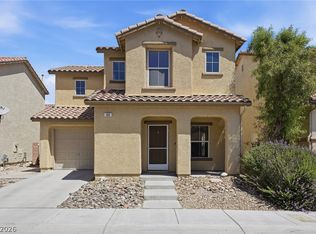 MLS ID #2798689, Elizabeth Lucas, BHHS Nevada Properties. LVR
 - $512,0004 bd3 ba2.1k sqft10443 Calypso Cave St, Las Vegas, NV 89141For Sale
 MLS ID #2804540, Mary Preheim, Real Broker LLC. LVR
 - $429,9004 bd3 ba1.7k sqft6466 Fulton Meadows Ave, Las Vegas, NV 89141For SaleMLS ID #2796245, Rosanna Bieszczat, LIFE Realty District. LVR
- $485,0004 bd3 ba2.2k sqft7127 Cabarita Ave, Las Vegas, NV 89178For SaleMLS ID #2796780, John Sullivan, Huntington & Ellis, A Real Est. LVR
- $425,0003 bd3 ba1.6k sqft1109 Via Castelli, Henderson, NV 89052For SaleMLS ID #2802357, Ryan Crighton, Rothwell Gornt Companies. LVR
- $585,0004 bd3 ba2.1k sqft9174 Quiet Sky St, Las Vegas, NV 89123For SaleMLS ID #2804106, Lori Garlick, Redfin. LVR
- $474,0004 bd3 ba2.2k sqft10925 Prudhoe Bay St, Las Vegas, NV 89179For SaleMLS ID #2781640, Kathy Knight, Real Broker LLC. LVR
- $514,9003 bd3 ba2.4k sqft11005 Jordyn Hill St, Enterprise, NV 89141For SaleMLS ID #2806056, Joefrey G. Revilla, Keller Williams VIP. LVR
- $420,0003 bd2 ba1.2k sqft6309 Climbing Vine Ave, Las Vegas, NV 89141For SaleMLS ID #2804659, Edgar Ortega, LIFE Realty District. LVR
- $469,9993 bd2 ba1.6k sqft419 Viewmont Dr, Henderson, NV 89015For SaleMLS ID #2806448, Anthony C. Marulli, LIFE Realty District. LVR
- $462,5003 bd3 ba1.6k sqft2824 Kinknockie Way, Henderson, NV 89044For SaleMLS ID #2791684, Melissa L. Zimbelman, LUXE International Realty. LVR
- $379,9903 bd3 ba1.5k sqft9909 Pride Dance Ct, Las Vegas, NV 89178For SaleMLS ID #2806199, Craig Tann, Huntington & Ellis, A Real Est. LVR
- $509,9994 bd3 ba2.2k sqft7780 Tyrell Peaks St, Las Vegas, NV 89139For SaleMLS ID #2803508, Caroline Lee, Vertex Realty & Property Manag. LVR
- $484,0003 bd3 ba1.6k sqft8628 Panuco Way, Las Vegas, NV 89147For SaleMLS ID #2806678, Nicolle Scott, Real Broker LLC. LVR
- $495,0003 bd3 ba2k sqft8355 Cozumel Creek Ct, Las Vegas, NV 89113For SaleMLS ID #2805044, Zihao Gu, HomePlus Realty LLC. LVR
- $469,9003 bd3 ba1.5k sqft2532 Wolverton Ave, Henderson, NV 89074For SaleMLS ID #2799068, Zaulo Gonzalez-Chavez, Galindo Group Real Estate. LVR
- $489,0003 bd3 ba1.9k sqft7616 Mallard Bay Ave, Las Vegas, NV 89179For SaleMLS ID #2779071, Yvonne L. Rodriguez, BHHS Nevada Properties. LVR
- $464,9993 bd3 ba1.6k sqft8308 Raphael Ct, Las Vegas, NV 89129For SaleMLS ID #2803540, Amaliya Lillethun, Keller Williams MarketPlace. LVR
