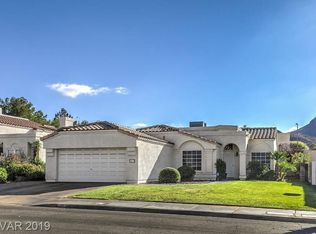
Welcome home to this stunning, completely remodeled 3-bedroom, 2-bath single-story residence offering 1,629 sq ft of thoughtfully designed living space with NO HOA. Property is pre-wired for 220v power for spa in backyard. Every detail has been updated with today's most desirable finishes, including luxury vinyl plank flooring throughout, elegant quartz countertops, brushed gold fixtures and hardware, all-new cabinetry, designer lighting, and brand-new stainless steel kitchen appliances. The spacious open-concept layout is perfect for everyday living and entertaining. Retreat to the luxurious primary suite featuring a breathtaking custom walk-in shower with a ceiling-mounted rainfall showerhead, body massage jets, floor-to-ceiling designer tile, and custom glass enclosure for a true spa-like experience. Both bathrooms have been beautifully renovated with modern finishes, creating a fresh and sophisticated feel. This move-in-ready home combines style, comfort, and quality craftsmanship throughout, offering the perfect blend of luxury and functionality.
Active under contract
Price cut: $5K (9/16)
$449,999
419 Viewmont Dr, Henderson, NV 89015
3beds
1,629sqft
Single Family Residence
Built in 1992
6,098 Square Feet Lot
$-- Zestimate®
$276/sqft
$-- HOA
What's special
Spacious open-concept layoutBody massage jetsCustom glass enclosureElegant quartz countertopsDesigner lightingAll-new cabinetryCeiling-mounted rainfall showerhead
- 63 days
- 600
- 70
Zillow last checked:
Listing updated:
Listed by:
Anthony C. Marulli S.0185443 (702)701-2101,
LIFE Realty District
Source: LVR,MLS#: 2806448 Originating MLS: Greater Las Vegas Association of Realtors Inc
Originating MLS: Greater Las Vegas Association of Realtors IncFacts & features
Interior
Bedrooms & bathrooms
- Bedrooms: 3
- Bathrooms: 2
- Full bathrooms: 1
- 3/4 bathrooms: 1
Primary bedroom
- Description: Ceiling Fan,Ceiling Light,Downstairs,Walk-In Closet(s)
- Dimensions: 16x14
Bedroom 2
- Description: Ceiling Fan,Ceiling Light,Closet
- Dimensions: 14x12
Bedroom 3
- Description: Closet
- Dimensions: 13x11
Kitchen
- Description: Breakfast Nook/Eating Area,Luxury Vinyl Plank,Quartz Countertops,Stainless Steel Appliances
Heating
- Central, Gas
Cooling
- Central Air, Electric
Appliances
- Included: Dryer, Disposal, Gas Range, Refrigerator, Washer
- Laundry: Electric Dryer Hookup, Gas Dryer Hookup, Main Level
Features
- Bathroom on Main Level, Bedroom on Main Level, Ceiling Fan(s), Primary Downstairs, Window Treatments
- Flooring: Luxury Vinyl Plank
- Windows: Blinds, Window Treatments
- Number of fireplaces: 1
- Fireplace features: Gas, Great Room
Interior area
- Total structure area: 1,629
- Total interior livable area: 1,629 sqft
Video & virtual tour
Property
Parking
- Total spaces: 2
- Parking features: Attached, Garage, Private, RV Access/Parking
- Attached garage spaces: 2
Features
- Stories: 1
- Patio & porch: Covered, Patio
- Exterior features: Patio, Private Yard, Sprinkler/Irrigation
- Fencing: Block,Back Yard
Lot
- Size: 6,098 Square Feet
- Features: Drip Irrigation/Bubblers, Desert Landscaping, Landscaped, < 1/4 Acre
Details
- Parcel number: 17824510031
- Zoning description: Single Family
- Horse amenities: None
Construction
Type & style
- Home type: SingleFamily
- Architectural style: One Story
- Property subtype: Single Family Residence
- Attached to another structure: Yes
Materials
- Drywall
- Roof: Flat,Tile
Condition
- Resale
- Year built: 1992
Utilities & green energy
- Electric: Photovoltaics None
- Sewer: Public Sewer
- Water: Public
- Utilities for property: Underground Utilities
Community & HOA
Community
- Subdivision: Eagle Crest
HOA
- Has HOA: No
- Amenities included: None
Location
- Region: Henderson
Financial & listing details
- Price per square foot: $276/sqft
- Tax assessed value: $228,037
- Annual tax amount: $1,452
- Date on market: 8/5/2026
- Listing agreement: Exclusive Right To Sell
- Listing terms: Cash,Conventional,FHA,USDA Loan,VA Loan
Estimated market value
Not available
Estimated sales range
Not available
Not available
Price history
| Date | Event | Price |
|---|---|---|
| 9/23/2026 | Contingent | $449,999$276/sqft |
Source:  LVR #2806448 Report a problem LVR #2806448 Report a problem | ||
| 9/16/2026 | Price change | $449,999-1.1%$276/sqft |
Source: LVR #2806448 Report a problem | ||
| 9/15/2026 | Price change | $454,999-0.9%$279/sqft |
Source: LVR #2806448 Report a problem | ||
| 9/3/2026 | Price change | $458,999-0.2%$282/sqft |
Source: LVR #2806448 Report a problem | ||
| 8/31/2026 | Price change | $459,9000%$282/sqft |
Source: LVR #2806448 Report a problem | ||
| 8/21/2026 | Price change | $459,999-1.1%$282/sqft |
Source: LVR #2806448 Report a problem | ||
| 8/17/2026 | Price change | $464,9000%$285/sqft |
Source: LVR #2806448 Report a problem | ||
| 8/14/2026 | Price change | $465,000-0.9%$285/sqft |
Source: LVR #2806448 Report a problem | ||
| 8/11/2026 | Price change | $469,000-0.2%$288/sqft |
Source: LVR #2806448 Report a problem | ||
| 8/5/2026 | Listed for sale | $469,999+40.3%$289/sqft |
Source: LVR #2806448 Report a problem | ||
| 6/15/2026 | Sold | $335,000+25.2%$206/sqft |
Source: Public Record Report a problem | ||
| 9/15/2017 | Sold | $267,500-2.7%$164/sqft |
Source: LVR #1909091 Report a problem | ||
| 6/25/2017 | Listed for sale | $274,900+40.8%$169/sqft |
Source: 1st Priority Realty, LLC #1909091 Report a problem | ||
| 2/15/2017 | Sold | $195,300-2.4%$120/sqft |
Source: Public Record Report a problem | ||
| 12/20/2016 | Listed for sale | $200,000-34.4%$123/sqft |
Source: Keller Williams Realty Southwest #1815018 Report a problem | ||
| 12/23/2005 | Sold | $305,000+83.2%$187/sqft |
Source: Public Record Report a problem | ||
| 6/28/2002 | Sold | $166,500$102/sqft |
Source: Public Record Report a problem | ||
Public tax history
| Year | Property taxes | Tax assessment |
|---|---|---|
| 2026 | $1,526 +8% | $79,813 -4.5% |
| 2025 | $1,413 +3% | $83,572 -2.2% |
| 2024 | $1,372 +3% | $85,415 +17.9% |
| 2023 | $1,332 +3% | $72,467 +8.3% |
| 2022 | $1,293 +3% | $66,898 +0.2% |
| 2021 | $1,255 +1.3% | $66,749 +4.1% |
| 2020 | $1,239 +4.8% | $64,143 +9.6% |
| 2019 | $1,183 +6.9% | $58,534 |
| 2018 | $1,106 | $58,534 +0.5% |
| 2017 | $1,106 | $58,216 +14.4% |
| 2016 | $1,106 +0.4% | $50,873 +10.2% |
| 2015 | $1,102 +3% | $46,158 +20% |
| 2014 | $1,070 | $38,469 |
| 2013 | -- | $38,469 +10.5% |
| 2012 | -- | $34,824 -21.7% |
| 2011 | -- | $44,488 -3% |
| 2010 | -- | $45,877 -38% |
| 2009 | -- | $73,995 |
| 2008 | -- | $73,995 -18.9% |
| 2007 | -- | $91,270 +10.5% |
| 2006 | -- | $82,570 +34% |
| 2005 | -- | $61,632 +20.7% |
| 2004 | -- | $51,051 +4.7% |
| 2003 | -- | $48,748 +4.4% |
| 2002 | -- | $46,690 +12.6% |
| 2001 | -- | $41,480 |
Find assessor info on the county website
Monthly payment
Est. payment
Payment breakdown
Explore the cost of this home by adjusting the details. Changes won't be saved.Climate risks
Neighborhood: Black Mountain
Nearby schools
Schools provided by the listing agent
- Elementary: Newton, Ulis,Newton, Ulis
- Middle: Burkholder Lyle
- High: Foothill
Source: LVR. This data may not be complete. We recommend contacting the local school district to confirm school assignments for this home.
Similar homes
- $479,0003 bd2 ba1.6k sqft400 Breeze Way, Henderson, NV 89015For Sale
 MLS ID #2802700, Azurde L. Harris, Kokomo Real Estate LLC. LVR
 - $369,9953 bd2 ba1.2k sqft223 W Basic Rd, Henderson, NV 89015For Sale
 MLS ID #2823083, Kevin Goujon, Infinity Brokerage. LVR
 - $450,0003 bd2 ba1.6k sqft94 John Stuart Mill St, Henderson, NV 89002For Sale
 MLS ID #2752287, Zachary Taylor, Signature Real Estate Group. LVR
 - $510,0003 bd3 ba2.2k sqft909 Blanco Caballo Way, Henderson, NV 89015For Sale
 MLS ID #2813001, Sasha Barbeau-Robletto, Simply Vegas. LVR
