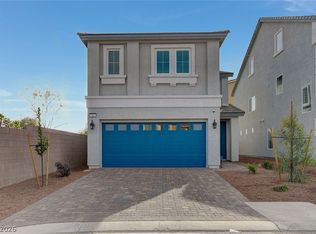
Beautifully maintained, like-new home in the highly desirable Southwest Las Vegas area! Built in 2022, this spacious residence offers a modern open-concept floor plan with abundant natural light and stylish finishes throughout. Luxury Vinyl Plank flooring was installed last year, no carpet for the entire house. The gourmet kitchen features quartz countertops, stainless steel appliances, a large center island with breakfast bar, Large pantry, and ample cabinet space—perfect for everyday living and entertaining.
The generous primary suite includes a walk-in closet and primary bathroom with dual vanities and a large walk-in shower. Additional bedrooms provide flexibility for family, guests, or a home office.
Enjoy a low-maintenance backyard ideal for relaxing or entertaining. Conveniently located near shopping, dining, parks, schools, and easy access to the I-15 and 215 Beltway, providing quick access to the Las Vegas Strip, Harry Reid International Airport, and the new Durango Resort.
Don't miss this opportunity to own a nearly new home in one of Southwest Las Vegas' most sought-after communities. Schedule your private showing today!
Active
$509,999
7780 Tyrell Peaks St, Las Vegas, NV 89139
4beds
2,290sqft
:
Get pre-qualified$3,303/mo
Single Family Residence
Built in 2022
3,484 Square Feet Lot
$-- Zestimate®
$223/sqft
$50/mo HOA
What's special
Stylish finishes throughoutQuartz countertopsAdditional bedrooms provide flexibilityAbundant natural lightGenerous primary suiteGourmet kitchenAmple cabinet space
- 3 days |
- 458 |
- 27 |
Likely to sell faster than
Zillow last checked:
Listing updated:
Listed by:
Caroline Lee S.0197929 702-916-3512,
Vertex Realty & Property Manag
Source: LVR,MLS#: 2803508 Originating MLS: Greater Las Vegas Association of Realtors Inc
Originating MLS: Greater Las Vegas Association of Realtors IncFacts & features
Interior
Bedrooms & bathrooms
- Bedrooms: 4
- Bathrooms: 3
- Full bathrooms: 2
- 1/2 bathrooms: 1
Primary bedroom
- Description: Ceiling Light,Closet,Upstairs
- Dimensions: 15x15
Bedroom 2
- Description: Ceiling Light,Closet,Upstairs
- Dimensions: 10x12
Bedroom 3
- Description: Ceiling Light,Closet,Upstairs
- Dimensions: 10x10
Bedroom 4
- Description: Ceiling Light,Closet,Upstairs
- Dimensions: 10x10
Great room
- Description: Downstairs
- Dimensions: 20x15
Kitchen
- Description: Island,Lighting Recessed,Quartz Countertops,Stainless Steel Appliances,Tile Flooring
Heating
- Central, Gas
Cooling
- Central Air, Electric
Appliances
- Included: Dryer, Dishwasher, Disposal, Gas Range, Microwave, Tankless Water Heater, Washer
- Laundry: Gas Dryer Hookup, Upper Level
Features
- Window Treatments
- Flooring: Luxury Vinyl Plank, Tile
- Windows: Blinds, Double Pane Windows, Window Treatments
- Has fireplace: No
Interior area
- Total structure area: 2,290
- Total interior livable area: 2,290 sqft
Video & virtual tour
Property
Parking
- Total spaces: 2
- Parking features: Attached, Garage, Private
- Attached garage spaces: 2
Features
- Stories: 2
- Patio & porch: Porch
- Exterior features: Porch, Private Yard
- Fencing: Block,Full
Lot
- Size: 3,484 Square Feet
- Features: Synthetic Grass, < 1/4 Acre
Details
- Parcel number: 17612713089
- Zoning description: Single Family
- Horse amenities: None
Construction
Type & style
- Home type: SingleFamily
- Architectural style: Two Story
- Property subtype: Single Family Residence
Materials
- Roof: Tile
Condition
- Resale
- Year built: 2022
Utilities & green energy
- Electric: Photovoltaics None
- Sewer: Public Sewer
- Water: Public
- Utilities for property: Underground Utilities
Green energy
- Energy efficient items: Windows
Community & HOA
Community
- Subdivision: Robindale Lindell
HOA
- Has HOA: Yes
- Services included: Association Management
- HOA fee: $50 monthly
- HOA name: Seabreeze management
- HOA phone: 949-672-9087
Location
- Region: Las Vegas
Financial & listing details
- Price per square foot: $223/sqft
- Tax assessed value: $449,417
- Annual tax amount: $4,613
- Date on market: 7/31/2026
- Listing agreement: Exclusive Right To Sell
- Listing terms: Cash,Conventional,FHA,VA Loan
Estimated market value
Not available
Estimated sales range
Not available
Not available
Price history
| Date | Event | Price |
|---|---|---|
| 7/31/2026 | Listed for sale | $509,999+19.2%$223/sqft |
Source:  LVR #2803508 Report a problem LVR #2803508 Report a problem | ||
| 10/23/2025 | Listing removed | $2,800$1/sqft |
Source: Zillow Rentals Report a problem | ||
| 10/17/2025 | Listed for rent | $2,800+7.9%$1/sqft |
Source: Zillow Rentals Report a problem | ||
| 10/29/2024 | Listing removed | $2,595$1/sqft |
Source: LVR #2626286 Report a problem | ||
| 10/18/2024 | Listed for rent | $2,595-7.2%$1/sqft |
Source: LVR #2626286 Report a problem | ||
| 10/12/2024 | Listing removed | $2,795$1/sqft |
Source: LVR #2620020 Report a problem | ||
| 9/26/2024 | Listed for rent | $2,795-0.2%$1/sqft |
Source: LVR #2620020 Report a problem | ||
| 4/10/2024 | Listing removed | -- |
Source: Zillow Rentals Report a problem | ||
| 3/29/2024 | Listed for rent | $2,800+1.8%$1/sqft |
Source: Zillow Rentals Report a problem | ||
| 5/14/2023 | Listing removed | -- |
Source: Zillow Rentals Report a problem | ||
| 4/30/2023 | Listed for rent | $2,750$1/sqft |
Source: Zillow Rentals Report a problem | ||
| 4/20/2023 | Listing removed | -- |
Source: Zillow Rentals Report a problem | ||
| 4/15/2023 | Listed for rent | $2,750$1/sqft |
Source: Zillow Rentals Report a problem | ||
| 4/13/2023 | Sold | $428,000$187/sqft |
Source: Public Record Report a problem | ||
Public tax history
| Year | Property taxes | Tax assessment |
|---|---|---|
| 2026 | $4,616 +4.3% | $157,296 +1.3% |
| 2025 | $4,424 +8% | $155,329 +343.8% |
| 2024 | $4,097 +342% | $35,000 +11.1% |
| 2023 | $927 | $31,500 |
Find assessor info on the county website
Monthly payment
Est. payment
Payment breakdown
Explore the cost of this home by adjusting the details. Changes won't be saved.Climate risks
Neighborhood: Enterprise
Nearby schools
GreatSchools rating
- 5/10Mark L Fine Elementary SchoolGrades: PK-5Distance: 1.6 mi
- 6/10Lawrence & Heidi Canarelli Middle SchoolGrades: 6-8Distance: 1 mi
- 5/10Desert Oasis High SchoolGrades: 9-12Distance: 4 mi
Schools provided by the listing agent
- Elementary: Fine, Mark L.,Fine, Mark L.
- Middle: Canarelli Lawrence & Heidi
- High: Desert Oasis
Source: LVR. This data may not be complete. We recommend contacting the local school district to confirm school assignments for this home.
- $528,4005 bd3 ba2.6k sqft7778 Tyrell Peaks St, Las Vegas, NV 89139Off Market
- $505,0004 bd3 ba2.1k sqft7786 Tyrell Peaks St, Las Vegas, NV 89139Sold

- $485,4003,484 Square Feet7792 Tyrell Peaks St, Las Vegas, NV 89139Off Market
- $519,0005 bd3 ba2.2k sqft7783 Bright Lodge St, Las Vegas, NV 89118For Sale

- $430,2753,484 Square Feet7783 Bright Lodge St, Las Vegas, NV 89139Sold
- $466,5003,484 Square Feet7768 Tyrell Peaks St, Las Vegas, NV 89139Off Market
- $430,6805 bd2 ba2.2k sqft7777 Bright Lodge St, Las Vegas, NV 89139Sold
- $456,0265 bd2 ba2.2k sqft7789 Bright Lodge St, Las Vegas, NV 89139Sold
A local agent can set up tours, give advice and negotiate with sellers.
Similar homes
- $520,0004 bd3 ba2.3k sqft7703 Coral Cactus Ct, Las Vegas, NV 89139For Sale
 MLS ID #2803019, Isabel L. Rodriguez, Simply Vegas. LVR
 - $519,0004 bd3 ba2.2k sqft6007 Whitmire Ave, Las Vegas, NV 89139For Sale
 MLS ID #2764522, Hatairat Busadee, Keller Williams MarketPlace. LVR
 - $495,0003 bd3 ba2k sqft8355 Cozumel Creek Ct, Las Vegas, NV 89113For Sale
 MLS ID #2805044, Zihao Gu, HomePlus Realty LLC. LVR
 - $550,0004 bd3 ba2.4k sqft7700 Mojave Wind Ave, Las Vegas, NV 89113For Sale
 MLS ID #2803789, Russell Klise, LIFE Realty District. LVR
 - $579,0005 bd3 ba2.6k sqft8228 Sorrel St, Las Vegas, NV 89139For SaleMLS ID #2799798, Marisa J. Posner-Barnett, Signature Real Estate Group. LVR
- $469,9004 bd3 ba1.6k sqft5480 Enchanted Rose St, Spring Valley, NV 89148For SaleMLS ID #2804653, Nancy Li, Keller Williams MarketPlace. LVR
- $535,0004 bd3 ba2.2k sqft7283 River Star Ct, Las Vegas, NV 89118For SaleMLS ID #2797802, Brandy J. White Elk, Innovative Real Estate Strateg. LVR
- $485,0004 bd3 ba2.2k sqft7127 Cabarita Ave, Las Vegas, NV 89178For SaleMLS ID #2796780, John Sullivan, Huntington & Ellis, A Real Est. LVR
- $359,9003 bd3 ba1.1k sqft5923 W Santoli Ave, Las Vegas, NV 89139For SaleMLS ID #2798657, Robert W. Morganti, LIFE Realty District. LVR
- $440,0004 bd3 ba1.9k sqft8686 Treasure Trove St, Las Vegas, NV 89123For SaleMLS ID #2803844, Elizabeth A. Hershey, Coldwell Banker Premier. LVR
- $515,0005 bd3 ba2.2k sqft8025 Texas Hills St, Las Vegas, NV 89113For SaleMLS ID #2756321, Duc M. Lu, Century 21 1st Priority Realty. LVR
- $525,0005 bd4 ba2.3k sqft5831 Sleepy Willow St, Las Vegas, NV 89148For SaleMLS ID #2801181, Wing Sin Yu, Nevada Real Estate Corp. LVR
- $549,9004 bd4 ba2.6k sqft12437 Mosticone Way, Las Vegas, NV 89141For SaleMLS ID #2801974, John Sullivan, Huntington & Ellis, A Real Est. LVR
- $550,0004 bd3 ba2.7k sqft7733 Pyrenees Park Dr, Spring Valley, NV 89113For SaleMLS ID #2795752, Erik Newkirk, Keller Williams MarketPlace. LVR
- $495,0003 bd2 ba1.8k sqft10175 Eagle Haven St, Las Vegas, NV 89141For SaleMLS ID #2771371, Matthew Langguth, Huntington & Ellis, A Real Est. LVR
- $500,0004 bd2 ba1.7k sqft5575 Crescent Valley St, Las Vegas, NV 89148For SaleMLS ID #2798495, Brandy J. White Elk, Innovative Real Estate Strateg. LVR
- $485,0004 bd4 ba2.1k sqft5120 Fiery Sky Ridge St, Las Vegas, NV 89148For SaleMLS ID #2789159, Kenneth H. Lowman, Luxury Homes of Las Vegas. LVR
- $530,0004 bd3 ba2k sqft7086 Parkallen Ave, Las Vegas, NV 89113For SaleMLS ID #2771309, Cayden Ni, Limitless Realty. LVR
- $490,0004 bd3 ba1.7k sqft4702 Arctic Cliffs Ave, Las Vegas, NV 89141For SaleMLS ID #2792201, Jennifer L. Littlefield, Serhant. LVR
- $560,0005 bd3 ba2.6k sqft8920 Seal Cove St, Las Vegas, NV 89178For SaleMLS ID #2797452, Ralph Karlisle R. Tong, Real Broker LLC. LVR
