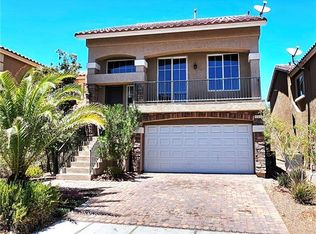
Welcome to this beautifully maintained modern two-story home, built in 2023 and thoughtfully designed for comfortable everyday living. Featuring 5 bedrooms and 2.5 bath, all bedrooms are conveniently located upstairs, offering added privacy and a functional layout. The open-concept floor plan showcases a bright and airy living area, a stylish kitchen with contemporary finishes, stainless steel appliances, plenty of natural light throughout. The primary suite provides a relaxing retreat with generous space and a walk-in closet. Close to shopping, dining,schools,parks and major freeways.
Active
$519,000
7783 Bright Lodge St, Las Vegas, NV 89118
5beds
2,290sqft
:
Get pre-qualified$3,360/mo
Single Family Residence
Built in 2023
3,484 Square Feet Lot
$514,800 Zestimate®
$227/sqft
$50/mo HOA
What's special
- 64 days |
- 197 |
- 10 |
Zillow last checked:
Listing updated:
Listed by:
Xu Yang S.0194846 702-916-3512,
Vertex Realty & Property Manag
Source: LVR,MLS#: 2785058 Originating MLS: Greater Las Vegas Association of Realtors Inc
Originating MLS: Greater Las Vegas Association of Realtors IncFacts & features
Interior
Bedrooms & bathrooms
- Bedrooms: 5
- Bathrooms: 3
- Full bathrooms: 2
- 1/2 bathrooms: 1
Primary bedroom
- Description: Upstairs,Walk-In Closet(s)
- Dimensions: 15x15
Bedroom 2
- Dimensions: 10x12
Bedroom 3
- Dimensions: 10x10
Bedroom 4
- Dimensions: 10x11
Bedroom 5
- Dimensions: 10x10
Great room
- Description: Downstairs
- Dimensions: 20x15
Kitchen
- Description: Granite Countertops
Heating
- Central, Gas
Cooling
- Central Air, Electric
Appliances
- Included: Dryer, Gas Cooktop, Disposal, Microwave, Refrigerator, Washer
- Laundry: Gas Dryer Hookup, Upper Level
Features
- None
- Flooring: Carpet, Tile
- Has fireplace: No
Interior area
- Total structure area: 2,290
- Total interior livable area: 2,290 sqft
Video & virtual tour
Property
Parking
- Total spaces: 2
- Parking features: Attached, Garage, Private
- Attached garage spaces: 2
Features
- Stories: 2
- Exterior features: None
- Fencing: Block,Full
Lot
- Size: 3,484 Square Feet
- Features: Sprinklers In Front, < 1/4 Acre
Details
- Parcel number: 17612713111
- Zoning description: Single Family
- Horse amenities: None
Construction
Type & style
- Home type: SingleFamily
- Architectural style: Two Story
- Property subtype: Single Family Residence
Materials
- Roof: Tile
Condition
- Resale
- Year built: 2023
Utilities & green energy
- Electric: Photovoltaics None
- Sewer: Public Sewer
- Water: Public
- Utilities for property: Underground Utilities
Community & HOA
Community
- Subdivision: Robindale Lindell
HOA
- Has HOA: Yes
- Services included: None
- HOA fee: $50 monthly
- HOA name: Robindale Community
- HOA phone: 949-672-9087
Location
- Region: Las Vegas
Financial & listing details
- Price per square foot: $227/sqft
- Annual tax amount: $4,645
- Date on market: 5/26/2026
- Listing agreement: Exclusive Right To Sell
- Listing terms: Cash,Conventional,FHA,VA Loan
- Ownership: Single Family Residential
Estimated market value
$514,800
$489,000 - $541,000
$2,585/mo
Price history
| Date | Event | Price |
|---|---|---|
| 5/26/2026 | Listed for sale | $519,000$227/sqft |
Source:  LVR #2785058 Report a problem LVR #2785058 Report a problem | ||
Public tax history
Tax history is unavailable.
Monthly payment
Est. payment
Payment breakdown
Explore the cost of this home by adjusting the details. Changes won't be saved.Climate risks
Neighborhood: Enterprise
Nearby schools
GreatSchools rating
- 5/10Mark L Fine Elementary SchoolGrades: PK-5Distance: 1.6 mi
- 6/10Lawrence & Heidi Canarelli Middle SchoolGrades: 6-8Distance: 1 mi
- 5/10Desert Oasis High SchoolGrades: 9-12Distance: 4 mi
Schools provided by the listing agent
- Elementary: Fine, Mark L.,Fine, Mark L.
- Middle: Canarelli Lawrence & Heidi
- High: Desert Oasis
Source: LVR. This data may not be complete. We recommend contacting the local school district to confirm school assignments for this home.
- $430,2753,484 Square Feet7783 Bright Lodge St, Las Vegas, NV 89139Sold
- $430,6805 bd2 ba2.2k sqft7777 Bright Lodge St, Las Vegas, NV 89139Sold
- $456,0265 bd2 ba2.2k sqft7789 Bright Lodge St, Las Vegas, NV 89139Sold
- $471,3753,484 Square Feet7795 Bright Lodge St, Las Vegas, NV 89139Sold
- $430,1504 bd3 ba-- sqft7771 Bright Lodge St, Las Vegas, NV 89139Sold
- $486,0004 bd3 ba2.3k sqft7780 Tyrell Peaks St, Las Vegas, NV 89139Off Market
- $528,4005 bd3 ba2.6k sqft7778 Tyrell Peaks St, Las Vegas, NV 89139Off Market
- $505,0004 bd3 ba2.1k sqft7786 Tyrell Peaks St, Las Vegas, NV 89139Sold
A local agent can set up tours, give advice and negotiate with sellers.
Similar homes
- $514,0004 bd2 ba2.6k sqft6302 Jackson Spring Rd, Las Vegas, NV 89118For Sale
 MLS ID #2803227, Lily Fu-Rowland, BHHS Nevada Properties. LVR
 - $520,0004 bd3 ba2.3k sqft7703 Coral Cactus Ct, Las Vegas, NV 89139For Sale
 MLS ID #2803019, Isabel L. Rodriguez, Simply Vegas. LVR
 - $499,0004 bd3 ba2k sqft7553 Treasure Chest St, Las Vegas, NV 89139For Sale
 MLS ID #2804433, Carina Reyes, Leading Vegas Realty. LVR
 - $579,9005 bd4 ba2.9k sqft7066 S Bronco St, Las Vegas, NV 89118For Sale
 MLS ID #2804295, Sefedin Zenuni, Zenuni Realty Group. LVR
 - $519,0004 bd3 ba2k sqft7266 Gypsy Canyon Ct, Las Vegas, NV 89118For SaleMLS ID #2794160, Inna Mizrahi, American Renaissance Realty. LVR
- $528,0004 bd3 ba2.2k sqft7229 Atascadero Creek Ct, Las Vegas, NV 89118For SaleMLS ID #2764693, Catalin E. Spiridon, Simply Vegas. LVR
- $535,0004 bd3 ba2.2k sqft7283 River Star Ct, Las Vegas, NV 89118For SaleMLS ID #2797802, Brandy J. White Elk, Innovative Real Estate Strateg. LVR
- $570,0004 bd4 ba2.9k sqft7293 Puffer Lake Ct, Las Vegas, NV 89118For SaleMLS ID #2801143, Liang Hong, Love Las Vegas Realty. LVR
- $465,0004 bd3 ba2k sqft7711 Coral Cactus Ct, Las Vegas, NV 89139For SaleMLS ID #2802191, Nancy Li, Keller Williams MarketPlace. LVR
- $535,0004 bd3 ba2k sqft6145 Kelson Creek Ct, Las Vegas, NV 89118For SaleMLS ID #2748688, Hatairat Busadee, Keller Williams MarketPlace. LVR
- $575,0004 bd3 ba2.6k sqft7285 Atascadero Creek Ct, Las Vegas, NV 89118For SaleMLS ID #2789650, Anthony Humphrey, Empire Estates Realty. LVR
- $485,9993 bd2 ba1.3k sqft4795 Julesburg Dr, Las Vegas, NV 89139For SaleMLS ID #2803533, Trisha Sivongxay, Scofield Group LLC. LVR
- $510,0004 bd3 ba2.2k sqft8156 Blue Hope Diamond Ln, Las Vegas, NV 89139For SaleMLS ID #2799411, Mike Tran, Simply Vegas. LVR
- $540,0004 bd3 ba2.6k sqft5420 Crossgates Ave, Las Vegas, NV 89139For SaleMLS ID #2772372, Chuanfei Yu, TopSky Realty INC. LVR
- $565,0005 bd4 ba3k sqft7286 River Star Ct, Las Vegas, NV 89118For SaleMLS ID #2794579, Robert W. Morganti, LIFE Realty District. LVR
- $579,9004 bd2 ba2.6k sqft7103 Mann St, Las Vegas, NV 89118For SaleMLS ID #2785652, Caroline Lee, United Realty Group. LVR
- $519,0004 bd3 ba2.2k sqft6007 Whitmire Ave, Las Vegas, NV 89139For SaleMLS ID #2764522, Hatairat Busadee, Keller Williams MarketPlace. LVR
- $468,9004 bd3 ba2.1k sqft7668 Ambersnail St, Las Vegas, NV 89139For SaleMLS ID #2795477, Wilson F. Wong, Vertex Realty & Property Manag. LVR
- $504,9994 bd2 ba2.6k sqft6030 Arbor Downs Ave, Las Vegas, NV 89139For SaleMLS ID #2792064, Iraida D. Acopiado, AMaxima Realty and Property Ma. LVR
- $598,8884 bd3 ba3k sqft7074 Native Spirits St, Las Vegas, NV 89118For SaleMLS ID #2796267, Anthony DeVries, Love Las Vegas Realty. LVR
