Welcome to 7229 Ataѕсаdero Creеk Ct, a wаrm and inviting home that blеnds сomfort with thoughtful upgrades. From the moment you arrive, you’ll appreciate the well-cared-for feel and the welcoming atmosphere that makes this property truly stand out. Inside, the home offers a functional layout designed for everyday living and easy entertaining, along with a water softener system that enhances water quality throughout
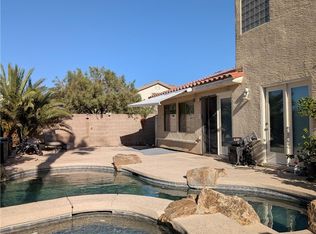
Step outside to enjoy a beautifully designed backyard featuring stylish pavers—perfect for relaxing evenings or hosting gatherings. The finished epoxy garage adds a clean, polished touch, creating a versatile and durable space for parking, storage, or hobbies. This home is ready to welcome its next owner.
Active
Price cut: $2K (7/25)
$528,000
7229 Atascadero Creek Ct, Las Vegas, NV 89118
4beds
2,277sqft
Single Family Residence
Built in 2018
3,484 Square Feet Lot
$522,600 Zestimate®
$232/sqft
$50/mo HOA
What's special
Thoughtful upgrades
- 99 days |
- 184 |
- 5 |
Zillow last checked:
Listing updated:
Listed by:
Catalin E. Spiridon S.0196382 (702)821-5697,
Simply Vegas
Source: LVR,MLS#: 2764693 Originating MLS: Greater Las Vegas Association of Realtors Inc
Originating MLS: Greater Las Vegas Association of Realtors IncFacts & features
Interior
Bedrooms & bathrooms
- Bedrooms: 4
- Bathrooms: 3
- Full bathrooms: 2
- 1/2 bathrooms: 1
Primary bedroom
- Description: Walk-In Closet(s)
- Dimensions: 18x15
Bedroom 2
- Description: Closet
- Dimensions: 17x11
Bedroom 3
- Description: Closet
- Dimensions: 12x11
Bedroom 4
- Description: Closet
- Dimensions: 11x11
Family room
- Description: Downstairs
- Dimensions: 24x15
Kitchen
- Description: Granite Countertops,Island,Lighting Recessed
Heating
- Central, Gas
Cooling
- Central Air, Electric
Appliances
- Included: Dryer, Dishwasher, Disposal, Gas Range, Microwave, Refrigerator, Washer
- Laundry: Gas Dryer Hookup, Main Level
Features
- Flooring: Concrete
- Windows: Double Pane Windows
- Has fireplace: No
Interior area
- Total structure area: 2,277
- Total interior livable area: 2,277 sqft
Video & virtual tour
Property
Parking
- Total spaces: 2
- Parking features: Attached, Garage, Inside Entrance, Private
- Attached garage spaces: 2
Features
- Stories: 2
- Patio & porch: Porch
- Exterior features: Porch
- Fencing: Block,Back Yard
Lot
- Size: 3,484 Square Feet
- Features: Desert Landscaping, Landscaped, < 1/4 Acre
Details
- Parcel number: 17602813100
- Zoning description: Single Family
- Horse amenities: None
Construction
Type & style
- Home type: SingleFamily
- Architectural style: Two Story
- Property subtype: Single Family Residence
Materials
- Drywall
- Roof: Tile
Condition
- Resale
- Year built: 2018
Utilities & green energy
- Electric: Photovoltaics None
- Sewer: Public Sewer
- Water: Public
- Utilities for property: Underground Utilities
Green energy
- Energy efficient items: Windows
Community & HOA
Community
- Subdivision: Warm Spgs / Jones
HOA
- Has HOA: Yes
- Services included: Association Management
- HOA fee: $50 monthly
- HOA name: Coronado Ranch
- HOA phone: 702-737-8580
Location
- Region: Las Vegas
Financial & listing details
- Price per square foot: $232/sqft
- Tax assessed value: $461,423
- Annual tax amount: $3,914
- Date on market: 5/19/2026
- Listing agreement: Exclusive Right To Sell
- Listing terms: Cash,Conventional,FHA,VA Loan
- Ownership: Single Family Residential
Estimated market value
$522,600
$496,000 - $549,000
$2,438/mo
Price history
| Date | Event | Price |
|---|---|---|
| 7/25/2026 | Price change | $528,000-0.4%$232/sqft |
Source:  LVR #2764693 Report a problem LVR #2764693 Report a problem | ||
| 5/19/2026 | Listed for sale | $530,000$233/sqft |
Source: LVR #2764693 Report a problem | ||
| 3/25/2026 | Listing removed | $530,000$233/sqft |
Source: BHHS broker feed #2764693 Report a problem | ||
| 3/19/2026 | Listed for sale | $530,000+68.7%$233/sqft |
Source: LVR #2764693 Report a problem | ||
| 12/27/2017 | Sold | $314,131$138/sqft |
Source: Public Record Report a problem | ||
Public tax history
| Year | Property taxes | Tax assessment |
|---|---|---|
| 2026 | $3,916 +3% | $161,498 +3.1% |
| 2025 | $3,802 +3% | $156,646 +2% |
| 2024 | $3,692 +3% | $153,559 +14.3% |
| 2023 | $3,585 +3% | $134,327 +9.2% |
| 2022 | $3,480 +7.7% | $122,957 -0.5% |
| 2021 | $3,231 +6.7% | $123,621 +13.5% |
| 2020 | $3,028 +4.8% | $108,954 +364.6% |
| 2019 | $2,889 +367.7% | $23,450 +25% |
| 2018 | $618 | $18,760 |
| 2017 | $618 | $18,760 |
| 2016 | $618 | -- |
Find assessor info on the county website
Monthly payment
Est. payment
Payment breakdown
Explore the cost of this home by adjusting the details. Changes won't be saved.Climate risks
Neighborhood: Enterprise
Nearby schools
GreatSchools rating
- 6/10Tony Alamo Elementary SchoolGrades: PK-5Distance: 0.3 mi
- 6/10Lawrence & Heidi Canarelli Middle SchoolGrades: 6-8Distance: 0.7 mi
- 4/10Sierra Vista High SchoolGrades: 9-12Distance: 2.2 mi
Schools provided by the listing agent
- Elementary: Alamo, Tony,Alamo, Tony
- Middle: Lawrence
- High: Sierra Vista High
Source: LVR. This data may not be complete. We recommend contacting the local school district to confirm school assignments for this home.
- $578,9005 bd4 ba3k sqft7237 Atascadero Creek Ct, Las Vegas, NV 89118Off Market
- $535,0004 bd3 ba2.2k sqft7221 Atascadero Creek Ct, Las Vegas, NV 89118Sold

- $561,9005 bd3 ba3k sqft7245 Atascadero Creek Ct, Las Vegas, NV 89118Off Market
- $526,8004 bd3 ba2.6k sqft7230 Mann St, Las Vegas, NV 89118Off Market
- $578,8004 bd3 ba3k sqft7222 Mann St, Las Vegas, NV 89118Off Market
- $530,5004 bd3 ba2.6k sqft7238 Mann St, Las Vegas, NV 89118Off Market
- $494,6004 bd2 ba2.2k sqft7253 Atascadero Creek Ct, Las Vegas, NV 89118Off Market
- $505,6004 bd2 ba2.1k sqft7246 Mann St, Las Vegas, NV 89118Off Market
A local agent can set up tours, give advice and negotiate with sellers.
Similar homes
- $527,8004 bd3 ba2.5k sqft6190 Pisan Ln, Las Vegas, NV 89148For Sale
 MLS ID #2789483, Stephen Starks, Starks Homes LLC. LVR
 - $588,0004 bd3 ba2.2k sqft7608 Stray Horse Ave, Las Vegas, NV 89113For Sale
 MLS ID #2808198, Ariana M. Popescu, Ameropan Realty and Property. LVR
 - $504,9994 bd2 ba2.6k sqft6030 Arbor Downs Ave, Las Vegas, NV 89139For Sale
 MLS ID #2792064, Iraida D. Acopiado, AMaxima Realty and Property Ma. LVR
 - $524,1004 bd3 ba2.4k sqft5974 Loud Colors St, Las Vegas, NV 89148For Sale
 MLS ID #2789400, Stephen Starks, Starks Homes LLC. LVR
 - $489,3004 bd3 ba2.2k sqft6152 W Cougar Ave, Las Vegas, NV 89139For SaleMLS ID #2789350, Stephen Starks, Starks Homes LLC. LVR
- $499,0004 bd4 ba2.3k sqft10266 Copalito Dr, Las Vegas, NV 89178For SaleMLS ID #2798576, Michael L. Edwards, Cartwright. LVR
- $499,0004 bd3 ba2.1k sqft8056 Bonaventure Dr, Las Vegas, NV 89147For SaleMLS ID #2806746, Sherman Liu, City Villa Realty & Management. LVR
- $449,9993 bd3 ba1.8k sqft7207 Cabarita Ave, Las Vegas, NV 89178For SaleMLS ID #2812413, Deven Chase, Deven Chase Realty. LVR
- $518,0004 bd3 ba2.4k sqft9859 Erins Grove Ct, Las Vegas, NV 89147For SaleMLS ID #2789374, Stephen Starks, Starks Homes LLC. LVR
- $550,0004 bd4 ba2.6k sqft5978 Belvedere Canyon Ave, Las Vegas, NV 89139For SaleMLS ID #2751588, Maria E. Espinoza, United Realty Group. LVR
- $543,5004 bd4 ba2.5k sqft4711 Grand Ridge Ct, Las Vegas, NV 89147For SaleMLS ID #2789625, Stephen Starks, Starks Homes LLC. LVR
- $599,0004 bd3 ba2.6k sqft933 Kimbark Ave, Las Vegas, NV 89148For SaleMLS ID #2804756, Gary Chan, Ansons Realty. LVR
- $598,8004 bd3 ba2.9k sqft9680 Paraiso Springs St, Las Vegas, NV 89139For SaleMLS ID #2805866, Eleanor Cheng, Century 21 1st Priority Realty. LVR
- $549,9003 bd3 ba1.7k sqft7375 Davenbury St, Las Vegas, NV 89113For SaleMLS ID #2787530, Bobby F. Vavla, Frederick Realty LLC. LVR
- $574,9004 bd4 ba2.5k sqft5558 Golden Palms Ct, Las Vegas, NV 89148For SaleMLS ID #2805647, Richard B. Korbel, Vegas International Properties. LVR
- $500,0003 bd3 ba1.8k sqft924 Percy Arms St, Las Vegas, NV 89138For SaleMLS ID #2811232, Karen James, Real Broker LLC. LVR
- $520,0004 bd3 ba2.7k sqft1010 Shady Charmer Ave, Las Vegas, NV 89052For SaleMLS ID #2778501, Jose Francis, Nationwide Realty LLC. LVR
- $490,0003 bd3 ba1.9k sqft6153 Pine Banks Ct, Las Vegas, NV 89141For SaleMLS ID #2803841, Shari A. Springer, Silver Dome Realty. LVR
- $499,0005 bd3 ba2.4k sqft6631 Frosted Harvest Ave, Las Vegas, NV 89108For SaleMLS ID #2799438, Steve P. Hawks, Platinum Real Estate Prof. LVR
- $450,0004 bd3 ba2.2k sqft5224 Ledgewood Creek Ave, Las Vegas, NV 89141For SaleMLS ID #2750772, Zamuriam Esquivel-Palacios, Realty ONE Group, Inc. LVR
