4.99% Interest Seller Financing Option - LOCATION! LOCATION! + NO rear neighbors. Brand New never occupied. Options Options galore, No option expense spared. Energy Star AC sytem, Full face Stone facade up front and wrap around, paver stone driveway, 9' ceiling, 8' slider, Upgraded insulation, Stainless appliances, Custom quartz and backsplash, Extended Custom Cabinets, Filtered water spigot, LED recessed throughout, Fan boxes/ prewired throughout, Expanded sitting shower, upgraded tile down/ upgraded carpet up, Smart Home Package, Flat panel TV pre-wires throughout, custom 2 panel doors throughout, All Nickel Moen fixtures/ bathroom accesories, Rheem Tankless water heater, Home backs up to Arroyo walking park so no sharing back wall with another neighbor, Walk to Sprouts, Montessori School. Arroyo Trial park withing 100 feet. Proximate to Durango Casino, Costco, Sams Club, Home Depot, Banks, Best Buy. So much offered for this ideal central location. Take a drive by to see the area and home, you may catch me on site doing a pop-up open house on various days. Come see me! Seller carry with 20% down @ 4.99% interest only for 36 months, credit score 650+ with 2 years at same job/ line of work or consistent verifiable income. Lease option with 10% down.
Active
Price cut: $4K (6/23)
$565,500
7375 Davenbury St, Las Vegas, NV 89113
3beds
1,745sqft
:
Get pre-qualified$3,723/mo
Single Family Residence
Built in 2024
3,049 Square Feet Lot
$-- Zestimate®
$324/sqft
$80/mo HOA
What's special
Custom quartz and backsplashFiltered water spigotSmart home packagePaver stone drivewayExtended custom cabinetsExpanded sitting showerStainless appliances
- 52 days |
- 133 |
- 5 |
Zillow last checked:
Listing updated:
Listed by:
Bobby F. Vavla B.0145246 702-461-2258,
Frederick Realty LLC
Source: LVR,MLS#: 2787530 Originating MLS: Greater Las Vegas Association of Realtors Inc
Originating MLS: Greater Las Vegas Association of Realtors IncFacts & features
Interior
Bedrooms & bathrooms
- Bedrooms: 3
- Bathrooms: 3
- Full bathrooms: 2
- 1/2 bathrooms: 1
Primary bedroom
- Description: Ceiling Light,Custom Closet,Pbr Separate From Other,Upstairs,Walk-In Closet(s)
- Dimensions: 15x12
Bedroom 2
- Description: Ceiling Light,Closet,Custom Closet,TV/ Cable,Upstairs
- Dimensions: 10x12
Bedroom 3
- Description: Ceiling Light,Closet,TV/ Cable,Upstairs
- Dimensions: 10x14
Primary bathroom
- Description: Double Sink,Shower Only
Great room
- Description: Downstairs
- Dimensions: 24x14
Kitchen
- Description: Breakfast Bar/Counter,Custom Cabinets,Island,Lighting Recessed,Quartz Countertops,Tile Flooring,Walk-in Pantry
- Dimensions: 14x8
Loft
- Description: Family Room
- Dimensions: 15x17
Heating
- Central, Gas
Cooling
- Central Air, Electric, ENERGY STAR Qualified Equipment, High Efficiency
Appliances
- Included: ENERGY STAR Qualified Appliances, Disposal, Gas Range, Gas Water Heater, Instant Hot Water, Microwave, Tankless Water Heater, Water Purifier
- Laundry: Gas Dryer Hookup, Laundry Room, Upper Level
Features
- Window Treatments, Programmable Thermostat
- Flooring: Carpet, Ceramic Tile
- Windows: Blinds, Double Pane Windows, Low-Emissivity Windows, Window Treatments
- Has fireplace: No
Interior area
- Total structure area: 1,745
- Total interior livable area: 1,745 sqft
Video & virtual tour
Property
Parking
- Total spaces: 2
- Parking features: Attached, Garage, Garage Door Opener, Inside Entrance, Private
- Attached garage spaces: 2
Features
- Stories: 2
- Exterior features: Barbecue, Private Yard, Sprinkler/Irrigation
- Fencing: Block,Back Yard
Lot
- Size: 3,049 Square Feet
- Features: Drip Irrigation/Bubblers, Desert Landscaping, Landscaped, < 1/4 Acre
Details
- Parcel number: 17610516040
- Zoning description: Single Family
- Other equipment: Water Softener Loop
- Horse amenities: None
Construction
Type & style
- Home type: SingleFamily
- Architectural style: Two Story
- Property subtype: Single Family Residence
Materials
- Roof: Tile
Condition
- Resale
- Year built: 2024
Utilities & green energy
- Electric: Photovoltaics None
- Sewer: Public Sewer
- Water: Public
- Utilities for property: Cable Available, High Speed Internet Available, Underground Utilities
Green energy
- Energy efficient items: Windows, HVAC
Community & HOA
Community
- Subdivision: Warm Spgs & Montessouri
HOA
- Has HOA: Yes
- Services included: Reserve Fund
- HOA fee: $80 monthly
- HOA name: Thou
- HOA phone: 702-515-2042
Location
- Region: Las Vegas
Financial & listing details
- Price per square foot: $324/sqft
- Tax assessed value: $115,000
- Annual tax amount: $4,972
- Date on market: 6/1/2026
- Listing agreement: Exclusive Right To Sell
- Listing terms: Cash,Conventional,FHA,Lease Option,Owner Will Carry,VA Loan
- Ownership: Single Family Residential
Estimated market value
Not available
Estimated sales range
Not available
Not available
Price history
| Date | Event | Price |
|---|---|---|
| 6/23/2026 | Price change | $565,500-0.7%$324/sqft |
Source:  LVR #2787530 Report a problem LVR #2787530 Report a problem | ||
| 6/1/2026 | Listed for sale | $569,500+0.1%$326/sqft |
Source: LVR #2787530 Report a problem | ||
| 5/6/2026 | Listing removed | $569,000$326/sqft |
Source: LVR #2763236 Report a problem | ||
| 5/1/2026 | Price change | $569,000-1.7%$326/sqft |
Source: LVR #2763236 Report a problem | ||
| 3/13/2026 | Listed for sale | $579,000+5.5%$332/sqft |
Source: LVR #2763236 Report a problem | ||
| 1/27/2026 | Listing removed | $549,000$315/sqft |
Source: LVR #2696272 Report a problem | ||
| 1/15/2026 | Listing removed | $1,995$1/sqft |
Source: LVR #2720750 Report a problem | ||
| 1/12/2026 | Listed for rent | $1,995$1/sqft |
Source: LVR #2720750 Report a problem | ||
| 12/18/2025 | Price change | $549,000+3.8%$315/sqft |
Source: LVR #2696272 Report a problem | ||
| 12/13/2025 | Price change | $529,000-1.7%$303/sqft |
Source: LVR #2696272 Report a problem | ||
| 12/3/2025 | Price change | $538,000-0.1%$308/sqft |
Source: LVR #2696272 Report a problem | ||
| 11/29/2025 | Price change | $538,500-0.1%$309/sqft |
Source: LVR #2696272 Report a problem | ||
| 11/18/2025 | Price change | $539,000-1.1%$309/sqft |
Source: LVR #2696272 Report a problem | ||
| 10/14/2025 | Listing removed | $1,995$1/sqft |
Source: LVR #2720750 Report a problem | ||
| 9/20/2025 | Listed for rent | $1,995$1/sqft |
Source: LVR #2720750 Report a problem | ||
| 9/20/2025 | Price change | $545,000-5.9%$312/sqft |
Source: LVR #2696272 Report a problem | ||
| 9/15/2025 | Listed for sale | $579,000+4.5%$332/sqft |
Source: LVR #2696272 Report a problem | ||
| 8/26/2025 | Listing removed | $554,000$317/sqft |
Source: LVR #2696272 Report a problem | ||
| 8/16/2025 | Price change | $554,000+1.7%$317/sqft |
Source: LVR #2696272 Report a problem | ||
| 7/15/2025 | Price change | $545,000-1.7%$312/sqft |
Source: LVR #2696272 Report a problem | ||
| 7/9/2025 | Price change | $554,700-7.2%$318/sqft |
Source: LVR #2696272 Report a problem | ||
| 6/30/2025 | Listed for sale | $598,000+11.4%$343/sqft |
Source: LVR #2696272 Report a problem | ||
| 11/25/2024 | Sold | $536,625$308/sqft |
Source: Public Record Report a problem | ||
Public tax history
| Year | Property taxes | Tax assessment |
|---|---|---|
| 2026 | $1,183 +4.6% | $40,250 +4.5% |
| 2025 | $1,132 | $38,500 |
Find assessor info on the county website
Monthly payment
Est. payment
Payment breakdown
Explore the cost of this home by adjusting the details. Changes won't be saved.Climate risks
Neighborhood: Enterprise
Nearby schools
GreatSchools rating
- 6/10Judith D Steele Elementary SchoolGrades: PK-5Distance: 0.2 mi
- 6/10Lawrence & Heidi Canarelli Middle SchoolGrades: 6-8Distance: 0.9 mi
- 4/10Sierra Vista High SchoolGrades: 9-12Distance: 1.3 mi
Schools provided by the listing agent
- Elementary: Steele, Judith D.,Steele, Judith D.
- Middle: Canarelli Lawrence & Heidi
- High: Western
Source: LVR. This data may not be complete. We recommend contacting the local school district to confirm school assignments for this home.
- $575,5444 bd3 ba2.1k sqft7381 Davenbury St, Las Vegas, NV 89113Sold
- $533,9943 bd2 ba1.7k sqft7369 Davenbury St, Las Vegas, NV 89113Sold
- $568,8144 bd2 ba2k sqft7387 Davenbury St, Las Vegas, NV 89113Sold
- $598,4004 bd2 ba2.4k sqft7363 Davenbury St, Las Vegas, NV 89113Sold
- $619,0624 bd2 ba2.4k sqft7393 Davenbury St, Las Vegas, NV 89113Sold
- $629,1074 bd2 ba2.4k sqft7382 Daly Grove St, Las Vegas, NV 89113Sold
- $579,9313 bd2 ba2.1k sqft7364 Daly Grove St, Las Vegas, NV 89113Sold
- $595,3184 bd2 ba2.4k sqft7374 Davenbury St, Las Vegas, NV 89113Sold
A local agent can set up tours, give advice and negotiate with sellers.
Similar homes
- $598,2004 bd3 ba2.2k sqft7608 Stray Horse Ave, Las Vegas, NV 89113For Sale
 MLS ID #2794196, Ariana M. Popescu, Ameropan Realty and Property. LVR
 - $555,0003 bd2 ba1.4k sqft7398 W Shelbourne Ave, Las Vegas, NV 89113For Sale
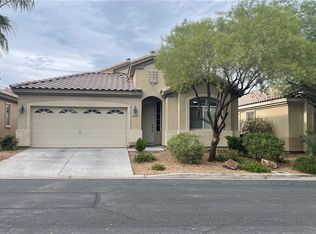 MLS ID #2563879, Karen Tam, HS Real Estate Group. LVR
 - $625,0004 bd4 ba2.4k sqft7764 Corte Bianca Ct, Las Vegas, NV 89113For Sale
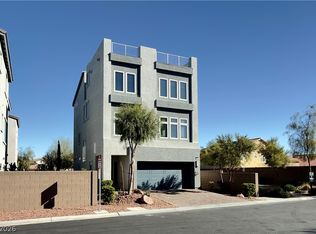 MLS ID #2765465, Aaron T. Huang, Realty ONE Group, Inc. LVR
 - $520,0003 bd2 ba1.8k sqft8449 Kettledrum St, Las Vegas, NV 89139For Sale
 MLS ID #2791250, Colleen J. Blythe, Key Realty. LVR
 - $550,0003 bd3 ba1.9k sqft4487 Sawyer Ridge St, Las Vegas, NV 89147For SaleMLS ID #2790105, Yezheng Hu, Real Estate Planet LLC. LVR
- $495,0003 bd3 ba2k sqft594 Crying Bird Ave, Las Vegas, NV 89178For SaleMLS ID #2772752, Huong Dam-Nardelli, Keller Williams MarketPlace. LVR
- $527,8004 bd3 ba2.5k sqft6190 Pisan Ln, Las Vegas, NV 89148For SaleMLS ID #2789483, Stephen Starks, Starks Homes LLC. LVR
- $535,0004 bd3 ba2.1k sqft3205 Shallow Point Cir, Las Vegas, NV 89117For SaleMLS ID #2799550, Mae K. Lara, Petra Realty Group. LVR
- $499,9003 bd3 ba1.6k sqft8695 Canfield Canyon Ave, Las Vegas, NV 89178For SaleMLS ID #2778863, Angel Bothof, Angel Bothof. LVR
- $518,0003 bd3 ba1.8k sqft6225 Cedarwood Ave, Las Vegas, NV 89103For SaleMLS ID #2786626, Gary G. Baboian, Compass Realty & Management. LVR
- $524,0002 bd3 ba1.5k sqft5627 Granollers Dr, Las Vegas, NV 89135For SaleMLS ID #2801820, Elise Canonico, BHHS Nevada Properties. LVR
- $540,0004 bd3 ba2.2k sqft5352 Magnolia Crossing St, Spring Valley, NV 89148For SaleMLS ID #2790714, Noreen Ashkins, Ohana Realty Group. LVR
- $451,0003 bd3 ba1.7k sqft6238 Ashley Hills Ave, Las Vegas, NV 89141For SaleMLS ID #2794665, Tara F. Jones, Opendoor Brokerage LLC. LVR
- $470,0003 bd2 ba1.3k sqft5946 Lingering Breeze St, Las Vegas, NV 89148For SaleMLS ID #2793479, Anamary Plasencia Gonzalez, Realty ONE Group, Inc. LVR
- $525,0003 bd3 ba2k sqft10425 Foggy Glen Ave, Las Vegas, NV 89135For SaleMLS ID #2797547, Joanne Stucky, Realty Executives of SNV. LVR
- $518,0004 bd3 ba2.4k sqft9859 Erins Grove Ct, Las Vegas, NV 89147For SaleMLS ID #2789374, Stephen Starks, Starks Homes LLC. LVR
- $500,0005 bd3 ba2.5k sqft5338 Lindsay Heights St, Las Vegas, NV 89148For SaleMLS ID #2786663, Tara F. Jones, Opendoor Brokerage LLC. LVR
- $610,0004 bd3 ba2.1k sqft8640 Blissville Ave, Las Vegas, NV 89145For SaleMLS ID #2792864, Alex Vazquez, Coldwell Banker Premier. LVR
- $625,0004 bd3 ba2.3k sqft10160 Hollis Mountain Ave, Las Vegas, NV 89148For SaleMLS ID #2421526, Karen Tam, HS Real Estate Group. LVR
- $380,0003 bd3 ba1.7k sqft7274 Pine Barrens St, Las Vegas, NV 89148For SaleMLS ID #2779146, Tara F. Jones, Opendoor Brokerage LLC. LVR
