Discover a charming oasis in the heart of Las Vegas, where comfortable living meets an ideal location. This delightful single-story residence, nestled on Lingering Breeze Street, offers a seamless blend of indoor comfort and outdoor enjoyment. The thoughtfully designed layout creates an inviting atmosphere perfect for both relaxation and entertaining, promising a lifestyle of ease and convenience. Step inside to find a well-appointed interior featuring three spacious bedrooms and two full bathrooms, providing ample space for all your needs. The home is adorned with blinds and ceiling fan(s), adding a touch of elegance and privacy to every room. With 1,377 square feet of living area, this residence feels open and airy, designed to maximize comfort. Embrace the outdoors with a covered patio and back yard access, perfect for enjoying the beautiful Las Vegas weather or hosting intimate gatherings. The generous 0.15-acre lot provides plenty of space for gardening or creating your personalized outdoor retreat. This property offers a unique opportunity to own a home that caters to a relaxed lifestyle. Situated in a vibrant Las Vegas neighborhood, this home benefits from its prime location, offering access to local amenities and attractions. The surrounding community provides a dynamic environment, ensuring a well-rounded living experience. This is more than just a house; it's a place to create lasting memories and enjoy the best of Las Vegas living.
Active
$470,000
5946 Lingering Breeze St, Las Vegas, NV 89148
3beds
1,377sqft
:
Get pre-qualified$3,066/mo
Single Family Residence
Built in 2002
6,534 Square Feet Lot
$459,500 Zestimate®
$341/sqft
$100/mo HOA
What's special
Single-story residenceCovered patioThree spacious bedrooms
- 40 days |
- 557 |
- 29 |
Likely to sell faster than
Zillow last checked:
Listing updated:
Listed by:
Anamary Plasencia Gonzalez S.0200726 (702)289-8227,
Realty ONE Group, Inc
Source: LVR,MLS#: 2793479 Originating MLS: Greater Las Vegas Association of Realtors Inc
Originating MLS: Greater Las Vegas Association of Realtors IncFacts & features
Interior
Bedrooms & bathrooms
- Bedrooms: 3
- Bathrooms: 2
- Full bathrooms: 2
Primary bedroom
- Description: Ceiling Fan,Closet
- Dimensions: 14x16
Bedroom 2
- Description: Closet
- Dimensions: 10x11
Bedroom 3
- Description: Closet
- Dimensions: 10x10
Primary bathroom
- Description: Double Sink,Shower Only
Kitchen
- Description: Breakfast Bar/Counter,Quartz Countertops
- Dimensions: 15x12
Living room
- Description: Front
- Dimensions: 18x14
Heating
- Central, Gas
Cooling
- Central Air, Electric
Appliances
- Included: Gas Cooktop, Disposal, Refrigerator
- Laundry: Gas Dryer Hookup, Main Level
Features
- Ceiling Fan(s), Primary Downstairs
- Flooring: Laminate
- Number of fireplaces: 1
- Fireplace features: Electric, Living Room
Interior area
- Total structure area: 1,377
- Total interior livable area: 1,377 sqft
Video & virtual tour
Property
Parking
- Total spaces: 2
- Parking features: Attached, Garage, Private
- Attached garage spaces: 2
Features
- Stories: 1
- Patio & porch: Covered, Patio
- Exterior features: Patio, Private Yard
- Pool features: Community
- Fencing: Block,Back Yard
Lot
- Size: 6,534 Square Feet
- Features: Desert Landscaping, Landscaped, Rocks, < 1/4 Acre
Details
- Parcel number: 16331611022
- Zoning description: Single Family
- Horse amenities: None
Construction
Type & style
- Home type: SingleFamily
- Architectural style: One Story
- Property subtype: Single Family Residence
Materials
- Roof: Tile
Condition
- Resale
- Year built: 2002
Utilities & green energy
- Electric: Photovoltaics None
- Sewer: Public Sewer
- Water: Public
- Utilities for property: Underground Utilities
Community & HOA
Community
- Features: Pool
- Subdivision: Russell Fort Apache
HOA
- Has HOA: Yes
- Amenities included: Clubhouse, Fitness Center, Playground, Pool
- Services included: Maintenance Grounds
- HOA fee: $100 monthly
- HOA name: Southern Terrace HOA
- HOA phone: 702-737-8580
Location
- Region: Las Vegas
Financial & listing details
- Price per square foot: $341/sqft
- Tax assessed value: $302,049
- Annual tax amount: $2,449
- Date on market: 6/21/2026
- Listing agreement: Exclusive Right To Sell
- Listing terms: Cash,Conventional,FHA,VA Loan
Estimated market value
$459,500
$437,000 - $482,000
$2,292/mo
Price history
| Date | Event | Price |
|---|---|---|
| 6/21/2026 | Listed for sale | $470,000+80.7%$341/sqft |
Source:  LVR #2793479 Report a problem LVR #2793479 Report a problem | ||
| 8/8/2018 | Listing removed | $260,102+49.4%$189/sqft |
Source: Auction.com Report a problem | ||
| 7/11/2018 | Listed for sale | -- |
Source: Auction.com Report a problem | ||
| 1/13/2014 | Sold | $174,083+93.4%$126/sqft |
Source: Public Record Report a problem | ||
| 9/27/2013 | Listing removed | $90,000$65/sqft |
Source: Rooftop Realty #1346573 Report a problem | ||
| 5/16/2013 | Listed for sale | $90,000-61.7%$65/sqft |
Source: Rooftop Realty #1346573 Report a problem | ||
| 3/14/2008 | Sold | $234,900-13.6%$171/sqft |
Source: Public Record Report a problem | ||
| 11/15/2007 | Sold | $271,797-16.4%$197/sqft |
Source: Public Record Report a problem | ||
| 12/16/2005 | Sold | $325,000+47.7%$236/sqft |
Source: Public Record Report a problem | ||
| 11/17/2003 | Sold | $220,000+31.2%$160/sqft |
Source: Public Record Report a problem | ||
| 6/28/2002 | Sold | $167,661$122/sqft |
Source: Public Record Report a problem | ||
Public tax history
| Year | Property taxes | Tax assessment |
|---|---|---|
| 2026 | $2,452 +8% | $105,717 -0.4% |
| 2025 | $2,271 +8% | $106,116 +10.9% |
| 2024 | $2,103 +8% | $95,692 +13.6% |
| 2023 | $1,948 +8% | $84,231 +6.4% |
| 2022 | $1,803 +7.7% | $79,148 -0.3% |
| 2021 | $1,674 -8.4% | $79,398 +5.6% |
| 2020 | $1,828 +4% | $75,156 +11.6% |
| 2019 | $1,758 +6.4% | $67,336 |
| 2018 | $1,652 | $67,336 +0.2% |
| 2017 | $1,652 | $67,216 +6.8% |
| 2016 | $1,652 +18.3% | $62,960 +3.9% |
| 2015 | $1,397 -13% | $60,569 +37.8% |
| 2014 | $1,605 | $43,962 |
| 2013 | -- | $43,962 -3.7% |
| 2012 | -- | $45,645 -5.4% |
| 2011 | -- | $48,250 +4.8% |
| 2010 | -- | $46,055 -36.5% |
| 2009 | -- | $72,475 |
| 2008 | -- | $72,475 -37.8% |
| 2007 | -- | $116,450 -6.7% |
| 2006 | -- | $124,766 +82.2% |
| 2005 | -- | $68,488 +14.4% |
| 2004 | -- | $59,868 +11.3% |
| 2003 | -- | $53,792 |
Find assessor info on the county website
Monthly payment
Est. payment
Payment breakdown
Explore the cost of this home by adjusting the details. Changes won't be saved.Climate risks
Neighborhood: Spring Valley
Nearby schools
GreatSchools rating
- 7/10Kathy L. Batterman Elementary SchoolGrades: PK-5Distance: 0.6 mi
- 7/10Victoria Fertitta Middle SchoolGrades: 6-8Distance: 0.7 mi
- 4/10Sierra Vista High SchoolGrades: 9-12Distance: 2.9 mi
Schools provided by the listing agent
- Elementary: Batterman, Kathy,Batterman, Kathy
- Middle: Fertitta Frank & Victoria
- High: Sierra Vista High
Source: LVR. This data may not be complete. We recommend contacting the local school district to confirm school assignments for this home.
- $459,6003 bd2 ba1.6k sqft5938 Lingering Breeze St, Las Vegas, NV 89148Off Market
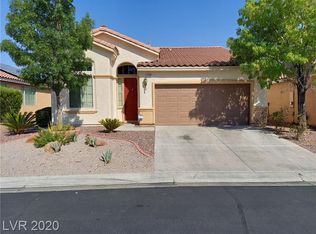
- $414,7003 bd2 ba1.3k sqft5932 Lingering Breeze St, Las Vegas, NV 89148Off Market

- $543,9003 bd3 ba2.4k sqft5960 Lingering Breeze St, Las Vegas, NV 89148Off Market

- $559,0003 bd3 ba2.4k sqft5945 Moon Garden St, Las Vegas, NV 89148Sold

- $485,1004 bd3 ba2k sqft5937 Moon Garden St, Las Vegas, NV 89148Off Market
- $593,2004 bd3 ba2k sqft5937 Moon Garden St #0, Las Vegas, NV 89148Off Market
- $569,1004 bd3 ba2.7k sqft5924 Lingering Breeze St, Las Vegas, NV 89148Off Market
- $419,4003 bd2 ba1.3k sqft5931 Moon Garden St, Las Vegas, NV 89148Off Market
A local agent can set up tours, give advice and negotiate with sellers.
Similar homes
- $448,5003 bd3 ba1.7k sqft712 Oak Hills Course Dr, Las Vegas, NV 89148For Sale
 MLS ID #2797205, Romulo L. Silverio, Vegas Area Homes. LVR
 - $485,0004 bd3 ba1.9k sqft8184 Palace Monaco Ave, Las Vegas, NV 89117For Sale
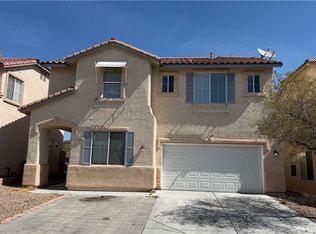 MLS ID #2803284, Minni Jiang, City Villa Realty & Management. LVR
 - $469,0004 bd2 ba1.4k sqft5642 Alta Peak Ct, Las Vegas, NV 89118For Sale
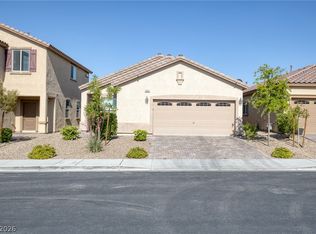 MLS ID #2793510, Winky Wu, Evolve Realty. LVR
 - $425,5003 bd2 ba1.1k sqft3869 Mapleview Ct, Las Vegas, NV 89147For Sale
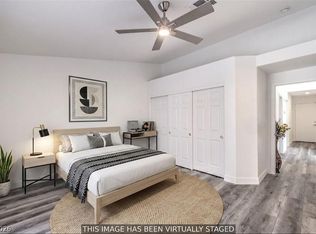 MLS ID #2800698, Mary Mirica, Prestige Realty & Property Mgt. LVR
 - $500,0004 bd3 ba1.8k sqft9213 Vosburgh Dr, Las Vegas, NV 89117For SaleMLS ID #2802747, Alexey Prieto, Dream Homes Portfolio Realty. LVR
- $474,9993 bd2 ba1.8k sqft7812 Canoe Ln, Las Vegas, NV 89145For SaleMLS ID #2800111, Jessica L. Beyer, Precision Realty. LVR
- $469,9003 bd3 ba1.6k sqft5348 Desert Blossom Rd, Las Vegas, NV 89107For SaleMLS ID #2802257, Georgiana Vasilescu, Prestige Realty & Property Mgt. LVR
- $472,5003 bd2 ba1.1k sqft10709 Moon Flower Arbor Pl, Las Vegas, NV 89144For SaleMLS ID #2771742, Teresa A. Soldo, Motion Properties. LVR
- $399,9993 bd3 ba1.6k sqft3596 Hammock St, Las Vegas, NV 89147For SaleMLS ID #2797522, Jessica L. Beyer, Precision Realty. LVR
- $479,9953 bd2 ba1.5k sqft2409 Hamonah Dr, Henderson, NV 89044For SaleMLS ID #2804858, Kevin Goujon, Infinity Brokerage. LVR
- $509,9995 bd3 ba1.8k sqft8239 Fame Ave, Las Vegas, NV 89147For SaleMLS ID #2795380, Justin J. Zagar, Orange Realty Group LLC. LVR
- $499,0003 bd2 ba1.6k sqft10661 Bardilino St, Las Vegas, NV 89141For SaleMLS ID #2788860, Allyson Ashihara, SierraLV Prop. Mngt. & Realty. LVR
- $475,0002 bd2 ba1.3k sqft9332 Fresh Spring Dr, Las Vegas, NV 89134For SaleMLS ID #2799351, Joey Gaede, Keller Williams MarketPlace. LVR
- $520,0003 bd2 ba1.8k sqft8449 Kettledrum St, Las Vegas, NV 89139For SaleMLS ID #2791250, Colleen J. Blythe, Key Realty. LVR
- $414,9953 bd3 ba1.4k sqft11978 Camden Brook St, Las Vegas, NV 89183For SaleMLS ID #2804525, Kevin Goujon, Infinity Brokerage. LVR
- $459,9005 bd3 ba2k sqft6324 Vista Verde, Las Vegas, NV 89146For SaleMLS ID #2798713, Leo Alexander Garcia, The Home Shop. LVR
- $520,0004 bd4 ba1.9k sqft7100 Raincloud Dr, Las Vegas, NV 89145For SaleMLS ID #2802510, Antonio Medina Jr, Century 21 Americana. LVR
- $474,5003 bd3 ba1.7k sqft3725 Shanagolden St, Las Vegas, NV 89129For SaleMLS ID #2790702, Monica Petrovic, Simply Vegas. LVR
- $499,9003 bd2 ba1.6k sqft5630 Neosho St, Las Vegas, NV 89120For SaleMLS ID #2801144, Noah Bates, Rustic Properties. LVR
- $419,9004 bd3 ba1.8k sqft6146 Dutch Windmill Ave, Las Vegas, NV 89139For SaleMLS ID #2795411, Richard B. Korbel, Vegas International Properties. LVR
