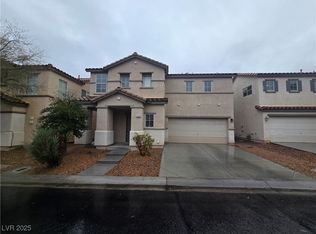
MOVE IN READY!! Nicely remodled throughout... White shaker cabinets through out topped with quartz. LVP through out, No Carpet. Extra Large Island, Open floorplan 4 BEDROOM 2.5 BATHS 2 CAR GARAGE.. ALL APPLIANCES INCLUDED. Look at the pictures, give me a call.
Active
Price cut: $5K (7/28)
$419,900
6146 Dutch Windmill Ave, Las Vegas, NV 89139
4beds
1,838sqft
:
Get pre-qualified$2,759/mo
Single Family Residence
Built in 2004
2,613 Square Feet Lot
$417,800 Zestimate®
$228/sqft
$54/mo HOA
What's special
Extra large islandOpen floorplanAll appliances includedWhite shaker cabinets throughout
- 33 days |
- 1,620 |
- 107 |
Zillow last checked:
Listing updated:
Listed by:
Richard B. Korbel BS.0034042 702-656-3264,
Vegas International Properties
Source: LVR,MLS#: 2795411 Originating MLS: Greater Las Vegas Association of Realtors Inc
Originating MLS: Greater Las Vegas Association of Realtors IncFacts & features
Interior
Bedrooms & bathrooms
- Bedrooms: 4
- Bathrooms: 3
- Full bathrooms: 2
- 1/2 bathrooms: 1
Primary bedroom
- Description: Ceiling Fan,Ceiling Light,Closet,Upstairs
- Dimensions: 15x14
Bedroom 2
- Description: Ceiling Fan,Ceiling Light,Closet,Upstairs
- Dimensions: 11x10
Bedroom 3
- Description: Ceiling Fan,Ceiling Light,Closet,Upstairs
- Dimensions: 10x10
Bedroom 4
- Description: Ceiling Fan,Ceiling Light,Closet,Upstairs
- Dimensions: 10x10
Kitchen
- Description: Breakfast Bar/Counter,Island,Lighting Recessed,Man Made Woodor Laminate Flooring,Quartz Countertops,Solid Surface Countertops
- Dimensions: 12x18
Heating
- Central, Gas
Cooling
- Central Air, Electric, Refrigerated
Appliances
- Included: Dryer, Dishwasher, Disposal, Gas Range, Gas Water Heater, Microwave, Refrigerator, Washer
- Laundry: Gas Dryer Hookup, Laundry Room, Upper Level
Features
- Ceiling Fan(s), Window Treatments
- Flooring: Laminate, Luxury Vinyl Plank
- Windows: Blinds, Double Pane Windows
- Has fireplace: No
Interior area
- Total structure area: 1,838
- Total interior livable area: 1,838 sqft
Video & virtual tour
Property
Parking
- Total spaces: 2
- Parking features: Attached, Finished Garage, Garage, Garage Door Opener, Inside Entrance, Private
- Attached garage spaces: 2
Features
- Stories: 2
- Patio & porch: Patio
- Exterior features: Patio, Sprinkler/Irrigation
- Fencing: Block,Back Yard
- Has view: Yes
- View description: None
Lot
- Size: 2,613 Square Feet
- Features: Drip Irrigation/Bubblers, Desert Landscaping, Landscaped, Rocks, < 1/4 Acre
Details
- Parcel number: 17611811026
- Zoning description: Single Family
- Horse amenities: None
Construction
Type & style
- Home type: SingleFamily
- Architectural style: Two Story
- Property subtype: Single Family Residence
Materials
- Frame, Stucco
- Roof: Pitched,Tile
Condition
- Resale
- Year built: 2004
Utilities & green energy
- Electric: Photovoltaics None
- Sewer: Public Sewer
- Water: Public
- Utilities for property: Cable Available, Underground Utilities
Green energy
- Energy efficient items: Windows
Community & HOA
Community
- Subdivision: Villas At Windmill At Pinnacle Peaks
HOA
- Has HOA: Yes
- Services included: Association Management
- HOA fee: $54 monthly
- HOA name: Villas at Windmill
- HOA phone: 702-737-8580
Location
- Region: Las Vegas
Financial & listing details
- Price per square foot: $228/sqft
- Tax assessed value: $302,989
- Annual tax amount: $2,431
- Date on market: 6/27/2026
- Listing agreement: Exclusive Right To Sell
- Listing terms: Cash,Conventional,FHA,VA Loan
- Ownership: Single Family Residential
Estimated market value
$417,800
$397,000 - $439,000
$2,137/mo
Price history
| Date | Event | Price |
|---|---|---|
| 7/28/2026 | Price change | $419,900-1.2%$228/sqft |
Source:  LVR #2795411 Report a problem LVR #2795411 Report a problem | ||
| 7/24/2026 | Price change | $424,900-1.2%$231/sqft |
Source: LVR #2795411 Report a problem | ||
| 7/15/2026 | Price change | $429,900+7.5%$234/sqft |
Source: LVR #2795411 Report a problem | ||
| 7/12/2026 | Price change | $399,900-9.1%$218/sqft |
Source: LVR #2795411 Report a problem | ||
| 6/27/2026 | Listed for sale | $439,900+36.6%$239/sqft |
Source: LVR #2795411 Report a problem | ||
| 5/2/2006 | Sold | $322,000+34.2%$175/sqft |
Source: Public Record Report a problem | ||
| 2/18/2004 | Sold | $240,000+42.8%$131/sqft |
Source: Public Record Report a problem | ||
| 1/16/2004 | Sold | $168,076$91/sqft |
Source: Public Record Report a problem | ||
Public tax history
| Year | Property taxes | Tax assessment |
|---|---|---|
| 2026 | $2,434 +8% | $106,046 +0.7% |
| 2025 | $2,253 +8% | $105,335 +5.3% |
| 2024 | $2,087 +8% | $100,072 +13.5% |
| 2023 | $1,933 +8% | $88,203 +6.4% |
| 2022 | $1,790 +7.7% | $82,906 +0.6% |
| 2021 | $1,661 +6.7% | $82,372 +5.8% |
| 2020 | $1,557 +4.8% | $77,847 +7.9% |
| 2019 | $1,485 +6.9% | $72,128 |
| 2018 | $1,390 | $72,128 +1.1% |
| 2017 | $1,390 | $71,367 +17.8% |
| 2016 | $1,390 +3.5% | $60,603 +18.2% |
| 2015 | $1,343 | $51,288 +15.4% |
| 2014 | $1,343 | $44,426 |
| 2013 | -- | $44,426 -2.3% |
| 2012 | -- | $45,450 -1.2% |
| 2011 | -- | $45,979 +1% |
| 2010 | -- | $45,537 -28.8% |
| 2009 | -- | $63,935 |
| 2008 | -- | $63,935 -41.6% |
| 2007 | -- | $109,510 +7.1% |
| 2006 | -- | $102,237 +52.5% |
| 2005 | -- | $67,050 +11.6% |
| 2004 | -- | $60,085 |
Find assessor info on the county website
Monthly payment
Est. payment
Payment breakdown
Explore the cost of this home by adjusting the details. Changes won't be saved.Climate risks
Neighborhood: Enterprise
Nearby schools
GreatSchools rating
- 6/10Tony Alamo Elementary SchoolGrades: PK-5Distance: 0.7 mi
- 6/10Lawrence & Heidi Canarelli Middle SchoolGrades: 6-8Distance: 0.4 mi
- 4/10Sierra Vista High SchoolGrades: 9-12Distance: 2.4 mi
Schools provided by the listing agent
- Elementary: Alamo, Tony,Alamo, Tony
- Middle: Canarelli Lawrence & Heidi
- High: Sierra Vista High
Source: LVR. This data may not be complete. We recommend contacting the local school district to confirm school assignments for this home.
- $393,1003 bd2 ba1.7k sqft6140 Dutch Windmill Ave, Las Vegas, NV 89139Off Market

- $398,0003 bd2 ba1.8k sqft6152 Dutch Windmill Ave, Las Vegas, NV 89139Off Market
- $407,0004 bd3 ba1.7k sqft6143 Windmill Island Ave, Las Vegas, NV 89139Sold
- $410,7003 bd3 ba1.8k sqft6137 Windmill Island Ave, Las Vegas, NV 89139Off Market

- $403,0003 bd2 ba1.8k sqft6149 Windmill Island Ave, Las Vegas, NV 89139Off Market
- $338,800-- bd-- ba-- sqft6134 Dutch Windmill Ave #0, Las Vegas, NV 89139Off Market
- $360,0003 bd3 ba1.5k sqft6134 Dutch Windmill Ave, Las Vegas, NV 89139Sold
- $432,0003 bd3 ba1.8k sqft6158 Dutch Windmill Ave, Las Vegas, NV 89139Sold
A local agent can set up tours, give advice and negotiate with sellers.
Similar homes
- $465,0003 bd3 ba1.6k sqft6721 Carlisle Grove Ave, Las Vegas, NV 89139For Sale
 MLS ID #2777504, Derek Moellinger, Vice Realty. LVR
 - $349,9993 bd3 ba1.2k sqft6324 Humus Ave, Las Vegas, NV 89139For Sale
 MLS ID #2790328, Lerma R. Velasquez, City Villa Realty & Management. LVR
 - $520,0003 bd2 ba1.8k sqft8449 Kettledrum St, Las Vegas, NV 89139For Sale
 MLS ID #2791250, Colleen J. Blythe, Key Realty. LVR
 - $420,0003 bd3 ba1.8k sqft578 Haunts Walk Ave, Las Vegas, NV 89178For Sale
 MLS ID #2794389, Stacey Chen, New Life Realty. LVR
 - $435,0004 bd3 ba1.5k sqft10126 Pennyroyal St, Las Vegas, NV 89183For SaleMLS ID #2801373, Maria L. Hernandez, Real Estate Planet LLC. LVR
- $485,0004 bd3 ba2.4k sqft7312 Bare Rock Ct, Las Vegas, NV 89113For SaleMLS ID #2785609, Eun Yoon, United Realty Group. LVR
- $420,0002 bd3 ba1.3k sqft10638 Adobe Ranch St, Las Vegas, NV 89141For SaleMLS ID #2769505, Kristie L. Valerio, Iron Mountain Realty. LVR
- $415,5003 bd3 ba1.7k sqft8183 Retriever Ave, Las Vegas, NV 89147For SaleMLS ID #2770048, Larry W. Hand, Silver Canyon Realty Inc. LVR
- $435,0003 bd3 ba1.9k sqft6517 Bella Rock Ave, Las Vegas, NV 89141For SaleMLS ID #2741533, Bobbie Starr Dust, LIFE Realty District. LVR
- $405,0003 bd2 ba1.3k sqft9362 Santa Fe Rose St, Las Vegas, NV 89123For SaleMLS ID #2759600, Huong Dam-Nardelli, Keller Williams MarketPlace. LVR
- $429,8003 bd3 ba1.5k sqft7940 Cherry River Dr, Las Vegas, NV 89145For SaleMLS ID #2793633, Annie Y. On, Landmark Realty. LVR
- $510,0004 bd3 ba1.9k sqft3023 San Mamete Ave, Las Vegas, NV 89141For SaleMLS ID #2782729, Maria Marla Hundley, Elite Realty. LVR
- $445,0003 bd2 ba1.4k sqft2413 Brockton Way, Henderson, NV 89074For SaleMLS ID #2794977, Frederique Doukhan, Realty ONE Group, Inc. LVR
- $429,0004 bd2 ba1.4k sqft3862 Trellis View Ave, Las Vegas, NV 89115For SaleMLS ID #2792933, Adrian Acosta Gonzalez, City National Properties. LVR
- $470,0003 bd2 ba1.3k sqft5946 Lingering Breeze St, Las Vegas, NV 89148For SaleMLS ID #2793479, Anamary Plasencia Gonzalez, Realty ONE Group, Inc. LVR
- $407,9003 bd3 ba1.8k sqft121 Logansberry Ln, Las Vegas, NV 89145For SaleMLS ID #2794360, Daniel J. Kereczman, Adobe Real Estate. LVR
- $464,9004 bd3 ba1.9k sqft1069 Water Cove St, Henderson, NV 89011For SaleMLS ID #2803186, Debra Lozano, Milestone Realty. LVR
- $500,0004 bd2 ba1.9k sqft7169 Birch Creek Cir, Las Vegas, NV 89119For Sale By Owner
- $400,0003 bd3 ba1.5k sqft2713 Abrantes Pl, Henderson, NV 89044For SaleMLS ID #2803618, Ramon C. Wu, O'Harmony Realty LLC. LVR
- $499,9003 bd3 ba1.6k sqft8695 Canfield Canyon Ave, Las Vegas, NV 89178For SaleMLS ID #2778863, Angel Bothof, Angel Bothof. LVR
