SHORT SALΕ ΑΡPROVED. ΜUSΤ act fast!!! Bank iѕ loοking for a quick close!!! Live modern and convenient in this Southern Highlands Area home. This 3 bed 2.5 bath cut-de-sac home offers style and functionally. The open floor plan has tons of natural light. The chef's kitchen has granite countertops, walk-in pantry, SS appliances and large island. The primary suite has a lovely retreat with walk-in closet. Primary bath has separate soaking tub and shower with duel sinks. The Laundry Room and 2 additional bedrooms are upstairs for wonderful family functionality. The rear yard is perfect for an active family with plenty of room for fun and relaxation. The location of this gem is fabulous. It sits just outside of Southern Highlands. Your buyers will get to share in mostl of the wonderful Southern Highlands amenities without the Southern Highlands fees.
Active under contract
Price cut: $5K (6/8)
$435,000
6517 Bella Rock Ave, Las Vegas, NV 89141
3beds
1,932sqft
Single Family Residence
Built in 2021
4,356 Square Feet Lot
$434,600 Zestimate®
$225/sqft
$75/mo HOA
What's special
Walk-in pantryLarge islandWalk-in closet
- 246 days |
- 394 |
- 24 |
Zillow last checked:
Listing updated:
Listed by:
Bobbie Starr Dust S.0045661 (702)604-5478,
LIFE Realty District
Source: LVR,MLS#: 2741533 Originating MLS: Greater Las Vegas Association of Realtors Inc
Originating MLS: Greater Las Vegas Association of Realtors IncFacts & features
Interior
Bedrooms & bathrooms
- Bedrooms: 3
- Bathrooms: 3
- Full bathrooms: 2
- 1/2 bathrooms: 1
Primary bedroom
- Description: Closet
- Dimensions: 14x16
Bedroom 2
- Description: Closet
- Dimensions: 10x10
Bedroom 3
- Description: Closet
- Dimensions: 10x10
Family room
- Description: Downstairs
- Dimensions: 18x16
Kitchen
- Description: Breakfast Bar/Counter,Breakfast Nook/Eating Area
- Dimensions: 14x12
Heating
- Central, Gas
Cooling
- Central Air, Electric
Appliances
- Included: Disposal, Gas Range, Microwave
- Laundry: Gas Dryer Hookup, Laundry Room, Upper Level
Features
- Ceiling Fan(s), Window Treatments
- Flooring: Carpet, Ceramic Tile
- Windows: Blinds, Double Pane Windows
- Has fireplace: No
Interior area
- Total structure area: 1,932
- Total interior livable area: 1,932 sqft
Video & virtual tour
Property
Parking
- Total spaces: 2
- Parking features: Attached, Garage, Garage Door Opener, Inside Entrance, Private
- Attached garage spaces: 2
Features
- Stories: 2
- Exterior features: Private Yard, Sprinkler/Irrigation
- Fencing: Block,Back Yard
- Has view: Yes
- View description: None
Lot
- Size: 4,356 Square Feet
- Features: Back Yard, Drip Irrigation/Bubblers, Desert Landscaping, Sprinklers In Rear, Landscaped, < 1/4 Acre
Details
- Parcel number: 17635310030
- Zoning description: Single Family
- Special conditions: Short Sale
- Horse amenities: None
Construction
Type & style
- Home type: SingleFamily
- Architectural style: Two Story
- Property subtype: Single Family Residence
Materials
- Roof: Pitched,Tile
Condition
- Resale
- Year built: 2021
Utilities & green energy
- Electric: Photovoltaics None
- Sewer: Public Sewer
- Water: Public
- Utilities for property: Cable Available, Underground Utilities
Green energy
- Energy efficient items: Windows
Community & HOA
Community
- Subdivision: Torrey Pines & Erie
HOA
- Has HOA: Yes
- Services included: Association Management
- HOA fee: $75 monthly
- HOA name: Torrey Pines
- HOA phone: 702-555-1212
Location
- Region: Las Vegas
Financial & listing details
- Price per square foot: $225/sqft
- Tax assessed value: $412,326
- Annual tax amount: $3,540
- Date on market: 12/16/2025
- Listing agreement: Exclusive Right To Sell
- Listing terms: Cash,Conventional,FHA,VA Loan
Estimated market value
$434,600
$413,000 - $456,000
$2,403/mo
Price history
| Date | Event | Price |
|---|---|---|
| 8/13/2026 | Contingent | $435,000$225/sqft |
Source:  LVR #2741533 Report a problem LVR #2741533 Report a problem | ||
| 6/8/2026 | Price change | $435,000-1.1%$225/sqft |
Source: LVR #2741533 Report a problem | ||
| 3/23/2026 | Pending sale | $440,000$228/sqft |
Source: LVR #2741533 Report a problem | ||
| 3/4/2026 | Price change | $440,000-4.3%$228/sqft |
Source: LVR #2741533 Report a problem | ||
| 1/9/2026 | Price change | $460,000-8%$238/sqft |
Source: LVR #2741533 Report a problem | ||
| 12/16/2025 | Listed for sale | $500,000-1%$259/sqft |
Source: LVR #2741533 Report a problem | ||
| 9/12/2024 | Sold | $505,000+1%$261/sqft |
Source: LVR #2591931 Report a problem | ||
| 8/13/2024 | Pending sale | $499,990$259/sqft |
Source: LVR #2591931 Report a problem | ||
| 7/22/2024 | Price change | $499,990-2%$259/sqft |
Source: LVR #2591931 Report a problem | ||
| 6/20/2024 | Listed for sale | $510,000+37.7%$264/sqft |
Source: LVR #2591931 Report a problem | ||
| 12/17/2020 | Sold | $370,478+2.5%$192/sqft |
Source: LVR #2229735 Report a problem | ||
| 9/17/2020 | Price change | $361,550+0.6%$187/sqft |
Source: Olympic Realty #2229735 Report a problem | ||
| 9/8/2020 | Listed for sale | $359,550$186/sqft |
Source: Olympic Realty #2229735 Report a problem | ||
Public tax history
| Year | Property taxes | Tax assessment |
|---|---|---|
| 2026 | $3,823 +8% | $144,314 +0.5% |
| 2025 | $3,540 +3% | $143,613 +7.3% |
| 2024 | $3,437 +3% | $133,842 +11.9% |
| 2023 | $3,337 -0.2% | $119,641 +279.8% |
| 2022 | $3,344 +333% | $31,500 +20% |
| 2021 | $772 | $26,250 |
Find assessor info on the county website
Monthly payment
Est. payment
Payment breakdown
Explore the cost of this home by adjusting the details. Changes won't be saved.Climate risks
Neighborhood: Enterprise
Nearby schools
GreatSchools rating
- 7/10Charles & Phyllis Frias Elementary SchoolGrades: PK-5Distance: 0.8 mi
- 7/10Lois & Jerry Tarkanian Middle SchoolGrades: 6-8Distance: 1.4 mi
- 5/10Desert Oasis High SchoolGrades: 9-12Distance: 0.3 mi
Schools provided by the listing agent
- Elementary: Frias, Charles & Phyllis,Frias, Charles & Phyllis
- Middle: Tarkanian
- High: Desert Oasis
Source: LVR. This data may not be complete. We recommend contacting the local school district to confirm school assignments for this home.
- $502,7005 bd3 ba2.3k sqft6523 Bella Rock Ave, Las Vegas, NV 89141Off Market
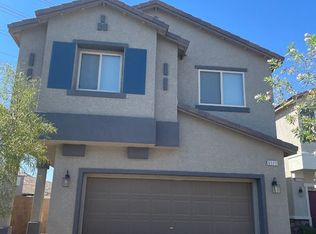
- $553,0003 bd3 ba2.1k sqft6529 Bella Rock Ave, Las Vegas, NV 89141Off Market
- $515,8004 bd2 ba2.3k sqft6535 Bella Rock Ave, Las Vegas, NV 89141Off Market
- $466,9004 bd3 ba2k sqft6510 Bella Rock Ave, Las Vegas, NV 89141Off Market
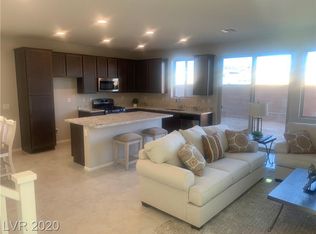
- $467,5003 bd2 ba2.1k sqft6516 Bella Rock Ave, Las Vegas, NV 89141Off Market
- $470,0003 bd3 ba1.9k sqft6522 Bella Rock Ave, Las Vegas, NV 89141Sold
- $612,3005 bd3 ba2.3k sqft10987 S Torrey Pines Dr, Las Vegas, NV 89141Off Market
- $514,6005 bd3 ba2.3k sqft6504 Bella Rock Ave, Las Vegas, NV 89141Off Market
A local agent can set up tours, give advice and negotiate with sellers.
Similar homes
- $465,0003 bd3 ba1.7k sqft10873 Lexus Ct, Las Vegas, NV 89141For Sale
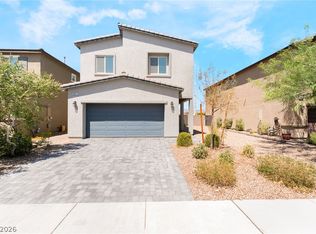 MLS ID #2803633, Mandie C. Medford, Keller Williams MarketPlace. LVR
 - $514,9003 bd3 ba2.4k sqft11005 Jordyn Hill St, Enterprise, NV 89141For Sale
 MLS ID #2806056, Joefrey G. Revilla, Keller Williams VIP. LVR
 - $440,0003 bd3 ba1.7k sqft5109 Silent Valley Ave, Las Vegas, NV 89139For Sale
 MLS ID #2809297, Niramol Manmalai, Weichert Realtors-Millennium. LVR
 - $450,0003 bd3 ba1.7k sqft7588 Eastham Bay Ave, Las Vegas, NV 89179For Sale
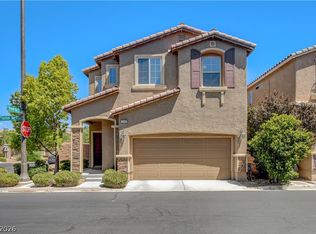 MLS ID #2802144, Steven Terry, Fathom Realty. LVR
 - $465,0003 bd3 ba2k sqft9182 Sunken Meadow Ave, Las Vegas, NV 89178For SaleMLS ID #2806734, Jami Fowler, BHHS Nevada Properties. LVR
- $490,0004 bd3 ba2.6k sqft10917 Mount Pendleton St, Las Vegas, NV 89179For SaleMLS ID #2788755, Jennifer Hillman, Sphere Real Estate. LVR
- $449,0003 bd3 ba1.8k sqft286 Caddy Bag Ct, Las Vegas, NV 89148For SaleMLS ID #2805426, Terrell A. Wade, Simply Vegas. LVR
- $450,0003 bd3 ba1.8k sqft9658 Eamont River St, Las Vegas, NV 89178For SaleMLS ID #2771274, Karan Kumar, LIFE Realty District. LVR
- $444,9993 bd3 ba1.6k sqft6648 Autumn Breeze St, Spring Valley, NV 89148For SaleMLS ID #2794513, Samantha Couvrette, Huntington & Ellis, A Real Est. LVR
- $464,9993 bd3 ba2k sqft9225 Black Diamond St, Las Vegas, NV 89178For SaleMLS ID #2798416, Craig Tann, Huntington & Ellis, A Real Est. LVR
- $495,0003 bd3 ba2k sqft8355 Cozumel Creek Ct, Las Vegas, NV 89113For SaleMLS ID #2805044, Zihao Gu, HomePlus Realty LLC. LVR
- $459,8883 bd3 ba1.7k sqft9231 S Park St, Las Vegas, NV 89178For SaleMLS ID #2802147, Jorge A. Ramos, Galindo Group Real Estate. LVR
- $389,0003 bd3 ba1.5k sqft80 Lockheed Ave, Las Vegas, NV 89183For SaleMLS ID #2798689, Elizabeth Lucas, BHHS Nevada Properties. LVR
- $415,0003 bd3 ba1.4k sqft9496 Heatwave St, Las Vegas, NV 89123For SaleMLS ID #2803937, Steven Morris, Real Broker LLC. LVR
- $475,0003 bd3 ba2k sqft9307 Roadmaster Ct, Las Vegas, NV 89178For SaleMLS ID #2787650, Rochelle Sutherland, Simply Vegas. LVR
- $529,0004 bd3 ba2.6k sqft5946 Roaring Canyon Ct, Las Vegas, NV 89139For SaleMLS ID #2808391, Ryan Williams, LPT Realty LLC. LVR
- $450,0004 bd3 ba1.9k sqft1042 Grand Cerritos Ave, Las Vegas, NV 89183For SaleMLS ID #2789874, Chrisian Salazar, BHHS Nevada Properties. LVR
- $549,9004 bd4 ba2.6k sqft12437 Mosticone Way, Las Vegas, NV 89141For SaleMLS ID #2801974, John Sullivan, Huntington & Ellis, A Real Est. LVR
- $499,9953 bd3 ba1.7k sqft10334 Apefly St, Las Vegas, NV 89141For SaleMLS ID #2788489, Tamra Coulter, Signature Real Estate Group. LVR
- $458,0004 bd2 ba1.7k sqft8986 Manalang Rd, Las Vegas, NV 89123For SaleMLS ID #2804880, Sylvia Sheng, Desert Springs Realty LTD. LVR
