Welcome to this beautifully remodeled single-story home nestled on a quiet cul-de-sac in the desirable Southwest Las Vegas area. Built in 2017, this modern residence combines the benefits of newer construction with the style and finishes of a custom renovation. Step inside to a bright, open-concept floor plan featuring a spacious great room, designer touches, and beautiful wood-like flooring throughout that is both stylish and easy to maintain — no carpet anywhere! The completely remodeled kitchen showcases upgraded cabinetry, modern countertops, stainless steel appliances, and a large island perfect for entertaining. The thoughtfully designed layout offers spacious bedrooms and beautifully updated bathrooms, including a relaxing primary suite retreat. Enjoy added privacy with no homes directly behind the property, creating a peaceful atmosphere and open feel. The lush backyard is an entertainer’s dream featuring mature landscaping, a putting green, raised turf deck, and a paver patio perfect for outdoor gatherings. Conveniently located near shopping, dining, entertainment, and major Las Vegas attractions, this turn-key home offers the perfect blend of modern upgrades, privacy, and resort-style outdoor living. A rare opportunity to own a newer home with the look and feel of a fully remodeled property.
Active
$469,000
5642 Alta Peak Ct, Las Vegas, NV 89118
4beds
1,484sqft
:
Get pre-qualified$3,070/mo
Single Family Residence
Built in 2017
3,920 Square Feet Lot
$-- Zestimate®
$316/sqft
$79/mo HOA
What's special
Modern countertopsDesigner touchesResort-style outdoor livingPutting greenQuiet cul-de-sacMature landscapingRaised turf deck
- 46 days |
- 508 |
- 20 |
Zillow last checked:
Listing updated:
Listed by:
Winky Wu S.0184240 (702)582-8197,
Evolve Realty
Source: LVR,MLS#: 2793510 Originating MLS: Greater Las Vegas Association of Realtors Inc
Originating MLS: Greater Las Vegas Association of Realtors IncFacts & features
Interior
Bedrooms & bathrooms
- Bedrooms: 4
- Bathrooms: 2
- Full bathrooms: 1
- 3/4 bathrooms: 1
Primary bedroom
- Description: Ceiling Fan,Ceiling Light,Downstairs,Walk-In Closet(s)
- Dimensions: 13x12
Bedroom 2
- Description: Ceiling Light,TV/ Cable
- Dimensions: 11x10
Bedroom 3
- Description: Ceiling Light
- Dimensions: 11x10
Bedroom 4
- Description: Ceiling Light,TV/ Cable,Walk-In Closet(s)
- Dimensions: 11x10
Primary bathroom
- Description: Double Sink,Shower Only
Dining room
- Description: Kitchen/Dining Room Combo,Living Room/Dining Combo
- Dimensions: 12x8
Kitchen
- Description: Breakfast Bar/Counter,Island,Lighting Recessed,Man Made Woodor Laminate Flooring,Pantry,Quartz Countertops,Stainless Steel Appliances
Living room
- Description: Formal,Front
- Dimensions: 13x12
Heating
- Central, Gas
Cooling
- Central Air, Electric
Appliances
- Included: Disposal, Gas Range, Microwave
- Laundry: Gas Dryer Hookup, Main Level
Features
- Ceiling Fan(s), Primary Downstairs, Window Treatments
- Flooring: Laminate
- Windows: Blinds, Double Pane Windows, Window Treatments
- Has fireplace: No
Interior area
- Total structure area: 1,484
- Total interior livable area: 1,484 sqft
Video & virtual tour
Property
Parking
- Total spaces: 2
- Parking features: Attached, Finished Garage, Garage, Garage Door Opener, Inside Entrance, Private
- Attached garage spaces: 2
Features
- Stories: 1
- Exterior features: Barbecue, Private Yard, Sprinkler/Irrigation
- Fencing: Block,Back Yard
Lot
- Size: 3,920 Square Feet
- Features: Back Yard, Drip Irrigation/Bubblers, Desert Landscaping, Landscaped, Synthetic Grass, < 1/4 Acre
Details
- Parcel number: 16326412006
- Zoning description: Single Family
- Horse amenities: None
Construction
Type & style
- Home type: SingleFamily
- Architectural style: One Story
- Property subtype: Single Family Residence
Materials
- Roof: Tile
Condition
- Resale
- Year built: 2017
Utilities & green energy
- Electric: Photovoltaics None
- Sewer: Public Sewer
- Water: Public
- Utilities for property: Underground Utilities
Green energy
- Energy efficient items: Windows
Community & HOA
Community
- Security: Security System Owned
- Subdivision: Redwood Forest
HOA
- Has HOA: Yes
- Services included: Association Management
- HOA fee: $79 monthly
- HOA name: SBH 9
- HOA phone: 702-933-7764
Location
- Region: Las Vegas
Financial & listing details
- Price per square foot: $316/sqft
- Tax assessed value: $386,829
- Annual tax amount: $3,971
- Date on market: 6/21/2026
- Listing agreement: Exclusive Right To Sell
- Listing terms: Cash,Conventional,FHA,VA Loan
- Ownership: Single Family Residential
Estimated market value
Not available
Estimated sales range
Not available
Not available
Price history
| Date | Event | Price |
|---|---|---|
| 6/21/2026 | Listed for sale | $469,000+47.7%$316/sqft |
Source:  LVR #2793510 Report a problem LVR #2793510 Report a problem | ||
| 5/19/2023 | Listing removed | -- |
Source: Zillow Rentals Report a problem | ||
| 5/12/2023 | Listed for rent | $2,295+33%$2/sqft |
Source: Zillow Rentals Report a problem | ||
| 9/18/2019 | Listing removed | $1,725$1/sqft |
Source: Accord Realty LLC #2131123 Report a problem | ||
| 9/13/2019 | Price change | $1,725-4.2%$1/sqft |
Source: Accord Realty LLC #2131123 Report a problem | ||
| 9/3/2019 | Listed for rent | $1,800$1/sqft |
Source: Accord Realty LLC #2131123 Report a problem | ||
| 8/30/2019 | Sold | $317,500-2%$214/sqft |
Source: LVR #2123679 Report a problem | ||
| 8/13/2019 | Pending sale | $324,000$218/sqft |
Source: Charles D Lynn Real Estate #2123679 Report a problem | ||
| 8/8/2019 | Listed for sale | $324,000+11.2%$218/sqft |
Source: Charles D Lynn Real Estate #2123679 Report a problem | ||
| 1/31/2018 | Sold | $291,355$196/sqft |
Source: Public Record Report a problem | ||
Public tax history
| Year | Property taxes | Tax assessment |
|---|---|---|
| 2026 | $3,974 +3.4% | $135,390 +0.7% |
| 2025 | $3,841 +8% | $134,383 +8.7% |
| 2024 | $3,558 +8% | $123,612 +10.2% |
| 2023 | $3,294 +7.4% | $112,221 +7.4% |
| 2022 | $3,069 +1% | $104,529 +0.9% |
| 2021 | $3,039 +2.6% | $103,553 +5.4% |
| 2020 | $2,963 +5.4% | $98,264 +289.9% |
| 2019 | $2,812 | $25,200 +25% |
| 2018 | -- | $20,160 |
Find assessor info on the county website
Monthly payment
Est. payment
Payment breakdown
Explore the cost of this home by adjusting the details. Changes won't be saved.Climate risks
Neighborhood: Spring Valley
Nearby schools
GreatSchools rating
- 7/10Marion B Earl Elementary SchoolGrades: PK-5Distance: 0.7 mi
- 5/10Grant Sawyer Middle SchoolGrades: 6-8Distance: 0.2 mi
- 3/10Durango High SchoolGrades: 9-12Distance: 0.5 mi
Schools provided by the listing agent
- Elementary: Mitchell,Mitchell
- Middle: Sawyer Grant
- High: Durango
Source: LVR. This data may not be complete. We recommend contacting the local school district to confirm school assignments for this home.
- $482,0004 bd3 ba2.1k sqft5636 Alta Peak Ct, Las Vegas, NV 89118Off Market
- $431,8003 bd2 ba1.4k sqft5648 Alta Peak Ct, Las Vegas, NV 89118Off Market
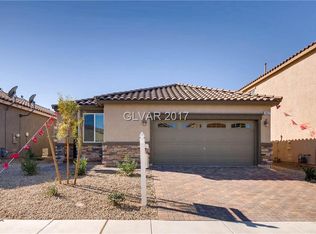
- $432,7004 bd2 ba1.4k sqft5654 Alta Peak Ct, Las Vegas, NV 89118Off Market

- $431,5003 bd2 ba1.4k sqft5630 Alta Peak Ct, Las Vegas, NV 89118Off Market
- $479,6004 bd3 ba2.1k sqft5660 Alta Peak Ct, Las Vegas, NV 89118Off Market
- $442,5004 bd1 ba1.4k sqft5624 Alta Peak Ct, Las Vegas, NV 89118Off Market
- $432,2003 bd2 ba1.4k sqft5643 Alta Peak Ct, Las Vegas, NV 89118Off Market
- $431,7003 bd2 ba1.4k sqft5637 Alta Peak Ct, Las Vegas, NV 89118Off Market
A local agent can set up tours, give advice and negotiate with sellers.
Similar homes
- $484,9954 bd3 ba1.6k sqft7527 Jacaranda Leaf St, Las Vegas, NV 89139For Sale
 MLS ID #2805677, Mahalalel A Hamilton, Infinity Brokerage. LVR
 - $469,9004 bd3 ba1.6k sqft5480 Enchanted Rose St, Spring Valley, NV 89148For Sale
 MLS ID #2804653, Nancy Li, Keller Williams MarketPlace. LVR
 - $449,0003 bd3 ba1.8k sqft286 Caddy Bag Ct, Las Vegas, NV 89148For Sale
 MLS ID #2805426, Terrell A. Wade, Simply Vegas. LVR
 - $445,0004 bd3 ba1.6k sqft6775 Powell Ridge Ct, Las Vegas, NV 89139For Sale
 MLS ID #2792030, Jenet Sabisch, Galindo Group Real Estate. LVR
 - $519,9004 bd3 ba2.1k sqft6029 Coja St, Las Vegas, NV 89113For SaleMLS ID #2797646, Stephen C. Matthews, eXp Realty. LVR
- $425,5003 bd2 ba1.1k sqft3869 Mapleview Ct, Las Vegas, NV 89147For SaleMLS ID #2800698, Mary Mirica, Prestige Realty & Property Mgt. LVR
- $449,0003 bd3 ba1.6k sqft217 Wicked Wedge Way, Las Vegas, NV 89148For SaleMLS ID #2791790, Brendan J. King III, Real Broker LLC. LVR
- $495,9994 bd3 ba2k sqft405 Davenport Ln, Las Vegas, NV 89107For SaleMLS ID #2800032, Amelia Hy, Compass Realty & Management. LVR
- $469,0003 bd3 ba1.6k sqft9548 Wooden Pier Way, Las Vegas, NV 89117For SaleMLS ID #2777635, Anthony W. Ma, Simply Vegas. LVR
- $512,0004 bd3 ba2.1k sqft10443 Calypso Cave St, Las Vegas, NV 89141For SaleMLS ID #2804540, Mary Preheim, Real Broker LLC. LVR
- $439,9994 bd3 ba1.7k sqft6348 Copperfield Ave, Las Vegas, NV 89108For SaleMLS ID #2792033, Denisse M. Wright, Realty ONE Group, Inc. LVR
- $489,9003 bd3 ba2k sqft6856 Scarlet Flax St, Las Vegas, NV 89148For SaleMLS ID #2786788, Winky Wu, Evolve Realty. LVR
- $489,9954 bd3 ba2k sqft2454 Winterwood Blvd, Las Vegas, NV 89142For SaleMLS ID #2805874, Kevin Goujon, Infinity Brokerage. LVR
- $495,0003 bd2 ba1.8k sqft10175 Eagle Haven St, Las Vegas, NV 89141For SaleMLS ID #2771371, Matthew Langguth, Huntington & Ellis, A Real Est. LVR
- $495,0003 bd3 ba1.9k sqft9737 Ravine Ave, Las Vegas, NV 89117For SaleMLS ID #2789734, Russ Liggett, Signature Real Estate Group. LVR
- $399,9953 bd3 ba1.4k sqft11978 Camden Brook St, Las Vegas, NV 89183For SaleMLS ID #2806642, Kevin Goujon, Infinity Brokerage. LVR
- $515,0005 bd3 ba2.2k sqft8025 Texas Hills St, Las Vegas, NV 89113For SaleMLS ID #2756321, Duc M. Lu, Century 21 1st Priority Realty. LVR
- $472,0003 bd2 ba1.1k sqft10709 Moon Flower Arbor Pl, Las Vegas, NV 89144For SaleMLS ID #2771742, Teresa A. Soldo, Motion Properties. LVR
- $415,0003 bd3 ba1.4k sqft9496 Heatwave St, Las Vegas, NV 89123For SaleMLS ID #2803937, Steven Morris, Real Broker LLC. LVR
- $477,0004 bd2 ba1.7k sqft9433 Oxford Wine Ct, Las Vegas, NV 89129For SaleMLS ID #2773234, Cristian Vasquez Campos, Century 21 1st Priority Realty. LVR
