Almost brand-new Pulte two-story home in desirable Southwest location! This 5-bedroom, 3 full bath home features a convenient downstairs bedroom and bath, tile flooring throughout the first floor, and ceiling fans in all bedrooms. The spacious primary suite offers dual sinks and a stand-up shower. Enjoy a low-maintenance backyard with covered patio, pavers, and synthetic grass. 2-car garage. Ideally located near schools, shopping, dining, and the new Durango Casino. Move-in ready and a must-see!
Active
Price cut: $5K (8/10)
$510,000
8025 Texas Hills St, Las Vegas, NV 89113
5beds
2,203sqft
Single Family Residence
Built in 2023
3,484 Square Feet Lot
$507,200 Zestimate®
$232/sqft
$40/mo HOA
What's special
Low-maintenance backyardDual sinksCovered patioSpacious primary suiteSynthetic grassStand-up shower
- 209 days
- 394
- 12
Zillow last checked:
Listing updated:
Listed by:
Duc M. Lu B.1002851 702-835-8855,
Century 21 1st Priority Realty
Source: LVR,MLS#: 2756321 Originating MLS: Greater Las Vegas Association of Realtors Inc
Originating MLS: Greater Las Vegas Association of Realtors IncFacts & features
Interior
Bedrooms & bathrooms
- Bedrooms: 5
- Bathrooms: 3
- Full bathrooms: 3
Primary bedroom
- Description: Ceiling Fan,Ceiling Light,Pbr Separate From Other,Upstairs,Walk-In Closet(s)
- Dimensions: 15x14
Bedroom 2
- Description: Ceiling Fan,Ceiling Light,Closet,Upstairs
- Dimensions: 12x11
Bedroom 3
- Description: Ceiling Fan,Ceiling Light,Closet,Upstairs
- Dimensions: 12x11
Bedroom 4
- Description: Ceiling Fan,Ceiling Light,Closet,Downstairs
- Dimensions: 12x11
Bedroom 5
- Description: Ceiling Fan,Ceiling Light,Closet,Upstairs
- Dimensions: 11x10
Primary bathroom
- Description: Double Sink,Shower Only
Kitchen
- Description: Breakfast Bar/Counter,Granite Countertops,Island,Lighting Recessed,Pantry,Stainless Steel Appliances,Tile Flooring
Loft
- Description: Other
- Dimensions: 11x10
Heating
- Central, Gas
Cooling
- Central Air, Electric
Appliances
- Included: Dishwasher, Disposal, Gas Range, Microwave, Refrigerator, Tankless Water Heater
- Laundry: Gas Dryer Hookup, Laundry Room, Upper Level
Features
- Bedroom on Main Level, Ceiling Fan(s), Primary Downstairs, Window Treatments
- Flooring: Carpet, Ceramic Tile, Tile
- Windows: Blinds, Double Pane Windows
- Has fireplace: No
Interior area
- Total structure area: 2,203
- Total interior livable area: 2,203 sqft
Video & virtual tour
Property
Parking
- Total spaces: 2
- Parking features: Garage, Garage Door Opener, Private
- Garage spaces: 2
Features
- Stories: 2
- Patio & porch: Covered, Patio
- Exterior features: Patio
- Fencing: Block,Back Yard
Lot
- Size: 3,484 Square Feet
- Features: Desert Landscaping, Landscaped, Synthetic Grass, < 1/4 Acre
Details
- Parcel number: 17609810093
- Zoning description: Single Family
- Horse amenities: None
Construction
Type & style
- Home type: SingleFamily
- Architectural style: Two Story
- Property subtype: Single Family Residence
Materials
- Frame, Stucco
- Roof: Tile
Condition
- Resale
- Year built: 2023
Utilities & green energy
- Electric: Photovoltaics None
- Sewer: Public Sewer
- Water: Public
- Utilities for property: Underground Utilities
Green energy
- Energy efficient items: Windows
Community & HOA
Community
- Subdivision: Buffalo Mesa Verde
HOA
- Has HOA: Yes
- Services included: Association Management
- HOA fee: $40 monthly
- HOA name: Buffalo Mesa
- HOA phone: 949-855-1800
Location
- Region: Las Vegas
Financial & listing details
- Price per square foot: $232/sqft
- Tax assessed value: $487,894
- Annual tax amount: $5,008
- Date on market: 2/13/2026
- Listing agreement: Exclusive Right To Sell
- Listing terms: Cash,Conventional,FHA,VA Loan
Estimated market value
$507,200
$482,000 - $533,000
$2,685/mo
Price history
| Date | Event | Price |
|---|---|---|
| 8/10/2026 | Price change | $510,000-1%$232/sqft |
Source:  LVR #2756321 Report a problem LVR #2756321 Report a problem | ||
| 7/27/2026 | Price change | $515,000-0.5%$234/sqft |
Source: LVR #2756321 Report a problem | ||
| 7/24/2026 | Price change | $517,500-0.3%$235/sqft |
Source: LVR #2756321 Report a problem | ||
| 7/20/2026 | Listed for rent | $2,600$1/sqft |
Source: LVR #2801765 Report a problem | ||
| 6/10/2026 | Price change | $519,000-0.2%$236/sqft |
Source: LVR #2756321 Report a problem | ||
| 5/22/2026 | Price change | $520,000-1%$236/sqft |
Source: LVR #2756321 Report a problem | ||
| 5/19/2026 | Price change | $525,000-0.8%$238/sqft |
Source: LVR #2756321 Report a problem | ||
| 5/4/2026 | Price change | $529,000-0.2%$240/sqft |
Source: LVR #2756321 Report a problem | ||
| 3/18/2026 | Price change | $530,000-1.9%$241/sqft |
Source: LVR #2756321 Report a problem | ||
| 2/13/2026 | Listed for sale | $540,000+10%$245/sqft |
Source: LVR #2756321 Report a problem | ||
| 3/1/2024 | Sold | $490,950+4.2%$223/sqft |
Source: Public Record Report a problem | ||
| 5/23/2023 | Listing removed | -- |
Source:  Pulte Report a problem Pulte Report a problem | ||
| 5/20/2023 | Listed for sale | $470,990$214/sqft |
Source: Pulte Report a problem | ||
Public tax history
| Year | Property taxes | Tax assessment |
|---|---|---|
| 2026 | $5,011 +2.6% | $170,763 +324.3% |
| 2025 | $4,883 +416.6% | $40,250 +15% |
| 2024 | $945 +8% | $35,000 +17.6% |
| 2023 | $876 | $29,750 |
Find assessor info on the county website
Monthly payment
Est. payment
Payment breakdown
Explore the cost of this home by adjusting the details. Changes won't be saved.Climate risks
Neighborhood: Enterprise
Nearby schools
Schools provided by the listing agent
- Elementary: Steele, Judith D.,Steele, Judith D.
- Middle: Canarelli Lawrence & Heidi
- High: Sierra Vista High
Source: LVR. This data may not be complete. We recommend contacting the local school district to confirm school assignments for this home.
Similar homes
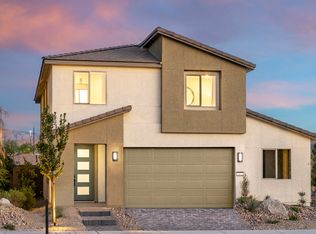
- $540,0004 bd3 ba2.4k sqft7700 Mojave Wind Ave, Las Vegas, NV 89113For Sale
 MLS ID #2803789, Russell Klise, LIFE Realty District. LVR
 - $540,0004 bd3 ba2.7k sqft7733 Pyrenees Park Dr, Spring Valley, NV 89113For Sale
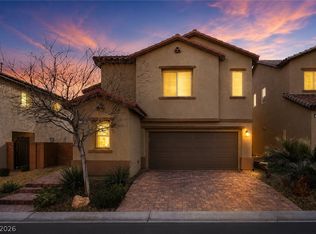 MLS ID #2795752, Erik Newkirk, Keller Williams MarketPlace. LVR
 - $650,0005 bd3 ba2.6k sqft8074 Texas Hills St, Las Vegas, NV 89113For Sale
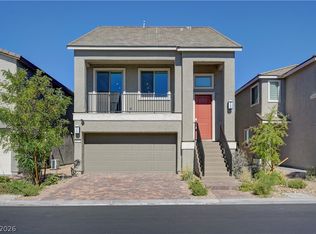 MLS ID #2797707, Jordan Alexander, Jordan Alexander. LVR
 - $518,0005 bd4 ba2.3k sqft5831 Sleepy Willow St, Las Vegas, NV 89148For Sale
 MLS ID #2801181, Wing Sin Yu, Nevada Real Estate Corp. LVR
