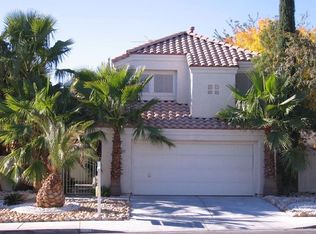
Location, Location, Location! Amazing opportunity to own this turnkey, move-In ready home in the prestigious community of Peccole Ranch, near Summerlin, The Lakes, Tivoli Plaza, Boca Park, and Right across from the Canyon Gate Golf Course and Country Club, From the moment you arrive, this stunning home welcomes you with a manicured landscaping and private courtyard with pavers, flower walls, seating areas, and a beautiful fountain. Featuring a unique floor plan with two primary suites with their own bathrooms and custom closets. Fully remodeled with 4 bedrooms and a loft, and 3 full baths. The open living room has tile flooring, a modern fireplace, and access to the downstairs bedroom and bath. Gorgeous kitchen with custom cabinets, quartz counter tops, backsplash, stainless steel appliances, recess lighting, chandeliers, pantry, and so many upgrades!
Relax in the backyard with covered patio, raised planters, shade and citrus trees, and access to the beautiful courtyard and fountain. Large driveway with a spacious 2 car garage with entry to the home, shelves, and storage. Conveniently located near shopping plazas, dining, entertaining, golf courses, hotels, and Casinos. Do not miss this one. Come see it today!
Active
$500,000
9213 Vosburgh Dr, Las Vegas, NV 89117
4beds
1,886sqft
:
Get pre-qualified$3,311/mo
Single Family Residence
Built in 1991
4,791 Square Feet Lot
$-- Zestimate®
$265/sqft
$121/mo HOA
What's special
Manicured landscaping
- 18 days |
- 905 |
- 43 |
Likely to sell faster than
Zillow last checked:
Listing updated:
Listed by:
Alexey Prieto B.0144510 702-274-7190,
Dream Homes Portfolio Realty
Source: LVR,MLS#: 2802747 Originating MLS: Greater Las Vegas Association of Realtors Inc
Originating MLS: Greater Las Vegas Association of Realtors IncFacts & features
Interior
Bedrooms & bathrooms
- Bedrooms: 4
- Bathrooms: 3
- Full bathrooms: 3
Primary bedroom
- Description: Ceiling Fan,Ceiling Light,Closet,Custom Closet,Mirrored Door,Upstairs
- Dimensions: 12x15
Bedroom 2
- Description: Ceiling Fan,Ceiling Light,Closet,Custom Closet,Upstairs,Walk-In Closet(s),With Bath
- Dimensions: 12x10
Bedroom 3
- Description: Ceiling Fan,Ceiling Light,Closet,Upstairs
- Dimensions: 12x10
Bedroom 4
- Description: Ceiling Fan,Ceiling Light,Closet,Downstairs,Walk-In Closet(s)
- Dimensions: 12x10
Primary bathroom
- Description: Double Sink,Shower Only
Dining room
- Description: Dining Area,Kitchen/Dining Room Combo
- Dimensions: 10x10
Kitchen
- Description: Breakfast Bar/Counter,Breakfast Nook/Eating Area,Custom Cabinets,Lighting Recessed,Pantry,Quartz Countertops,Stainless Steel Appliances,Tile Flooring
Living room
- Description: Formal,Front
- Dimensions: 15x20
Loft
- Description: Ceiling Fan
- Dimensions: 12x10
Heating
- Central, Gas
Cooling
- Central Air, Electric
Appliances
- Included: Dryer, Dishwasher, Disposal, Gas Range, Microwave, Refrigerator, Washer
- Laundry: Gas Dryer Hookup, Main Level, Laundry Room
Features
- Bedroom on Main Level, Ceiling Fan(s), Window Treatments
- Flooring: Carpet, Laminate, Tile
- Windows: Blinds, Double Pane Windows, Window Treatments
- Number of fireplaces: 1
- Fireplace features: Gas, Living Room
Interior area
- Total structure area: 1,886
- Total interior livable area: 1,886 sqft
Video & virtual tour
Property
Parking
- Total spaces: 2
- Parking features: Attached, Finished Garage, Garage, Garage Door Opener, Inside Entrance, Private, Storage
- Attached garage spaces: 2
Features
- Stories: 2
- Patio & porch: Covered, Patio
- Exterior features: Courtyard, Patio, Private Yard, Sprinkler/Irrigation, Water Feature
- Fencing: Block,Full
Lot
- Size: 4,791 Square Feet
- Features: Drip Irrigation/Bubblers, Desert Landscaping, Landscaped, Rocks, Trees, < 1/4 Acre
Details
- Parcel number: 16305311029
- Zoning description: Single Family
- Horse amenities: None
Construction
Type & style
- Home type: SingleFamily
- Architectural style: Two Story
- Property subtype: Single Family Residence
Materials
- Roof: Tile
Condition
- Resale
- Year built: 1991
Utilities & green energy
- Electric: Photovoltaics None
- Sewer: Public Sewer
- Water: Public
- Utilities for property: Underground Utilities
Green energy
- Energy efficient items: Windows
Community & HOA
Community
- Security: Controlled Access
- Subdivision: Remington Crossing-Phase 2
HOA
- Has HOA: Yes
- Amenities included: Security
- Services included: Association Management
- HOA fee: $121 monthly
- HOA name: Peccole Ranch
- HOA phone: 702-255-3351
Location
- Region: Las Vegas
Financial & listing details
- Price per square foot: $265/sqft
- Tax assessed value: $243,326
- Annual tax amount: $2,069
- Date on market: 7/24/2026
- Listing agreement: Exclusive Right To Sell
- Listing terms: Cash,Conventional,FHA,VA Loan
Estimated market value
Not available
Estimated sales range
Not available
Not available
Price history
| Date | Event | Price |
|---|---|---|
| 7/24/2026 | Listed for sale | $500,000+88.8%$265/sqft |
Source:  LVR #2802747 Report a problem LVR #2802747 Report a problem | ||
| 9/10/2019 | Sold | $264,900$140/sqft |
Source: LVR #2115225 Report a problem | ||
| 7/27/2019 | Pending sale | $264,900$140/sqft |
Source: eXp Realty #2115225 Report a problem | ||
| 7/17/2019 | Listed for sale | $264,900+13519.5%$140/sqft |
Source: eXp Realty #2115225 Report a problem | ||
| 6/10/2015 | Sold | $1,945$1/sqft |
Source: Public Record Report a problem | ||
| 5/25/2015 | Listing removed | $1,095$1/sqft |
Source: Centurion Management Services Report a problem | ||
| 5/14/2015 | Listed for rent | $1,095$1/sqft |
Source: Centurion Management Services Report a problem | ||
| 4/16/2014 | Listing removed | $1,095$1/sqft |
Source: Centurion Management Services Report a problem | ||
| 4/1/2014 | Listed for rent | $1,095$1/sqft |
Source: Centurion Management Services Report a problem | ||
| 3/13/2013 | Listing removed | $1,095$1/sqft |
Source: HotPads for Rent Report a problem | ||
| 2/5/2013 | Listed for rent | $1,095$1/sqft |
Source: Centurion Management Services Report a problem | ||
Public tax history
| Year | Property taxes | Tax assessment |
|---|---|---|
| 2026 | $2,072 +3% | $85,164 -3% |
| 2025 | $2,011 +3% | $87,782 +5.4% |
| 2024 | $1,953 +3% | $83,296 +16.6% |
| 2023 | $1,897 +3% | $71,415 +5.8% |
| 2022 | $1,841 +3% | $67,527 +5.2% |
| 2021 | $1,787 +3% | $64,210 +2.9% |
| 2020 | $1,735 +4.8% | $62,393 +5.9% |
| 2019 | $1,655 +6.9% | $58,893 |
| 2018 | $1,548 | $58,893 +5.7% |
| 2017 | $1,548 | $55,724 +4.6% |
| 2016 | $1,548 -13.6% | $53,251 +14.8% |
| 2015 | $1,792 +2.9% | $46,384 +4.7% |
| 2014 | $1,742 | $44,307 |
| 2013 | -- | $44,307 +4.3% |
| 2012 | -- | $42,490 -8% |
| 2011 | -- | $46,192 -4.4% |
| 2010 | -- | $48,301 -23.4% |
| 2009 | -- | $63,022 |
| 2008 | -- | $63,022 -38.3% |
| 2007 | -- | $102,141 +4.2% |
| 2006 | -- | $98,034 +53.3% |
| 2005 | -- | $63,935 +29% |
| 2004 | -- | $49,560 +1.5% |
| 2003 | -- | $48,825 +4.2% |
| 2002 | -- | $46,840 +7.2% |
| 2001 | -- | $43,700 |
Find assessor info on the county website
Monthly payment
Est. payment
Payment breakdown
Explore the cost of this home by adjusting the details. Changes won't be saved.Climate risks
Neighborhood: The Lakes
Nearby schools
GreatSchools rating
- 6/10D'vorre & Hall Ober Elementary SchoolGrades: PK-5Distance: 1.7 mi
- 6/10Walter Johnson Junior High SchoolGrades: 6-8Distance: 2.3 mi
- 3/10Bonanza High SchoolGrades: 9-12Distance: 3.4 mi
Schools provided by the listing agent
- Elementary: Ober, D'Vorre & Hal,Ober, D'Vorre & Hal
- Middle: Johnson Walter
- High: Bonanza
Source: LVR. This data may not be complete. We recommend contacting the local school district to confirm school assignments for this home.
- $464,3003 bd2 ba1.9k sqft9217 Vosburgh Dr, Las Vegas, NV 89117Off Market
- $437,5003 bd2 ba1.7k sqft9209 Vosburgh Dr, Las Vegas, NV 89117Off Market
- $467,2003 bd3 ba1.5k sqft9221 Vosburgh Dr, Las Vegas, NV 89117Off Market

- $534,0003 bd3 ba1.9k sqft9205 Vosburgh Dr, Las Vegas, NV 89117Off Market
- $468,6003 bd2 ba1.7k sqft1820 Shirewick Dr, Las Vegas, NV 89117Off Market
- $543,4003 bd2 ba1.7k sqft1824 Shirewick Dr, Las Vegas, NV 89117Off Market
- $479,5003 bd2 ba1.7k sqft1816 Shirewick Dr, Las Vegas, NV 89117Off Market
- $485,7003 bd2 ba1.7k sqft1813 Glenwillow Dr, Las Vegas, NV 89117Off Market
A local agent can set up tours, give advice and negotiate with sellers.
Similar homes
- $525,0004 bd3 ba2.5k sqft2024 Scenic Sunrise Dr, Las Vegas, NV 89117For Sale
 MLS ID #2794410, Ryan Crighton, Rothwell Gornt Companies. LVR
 - $520,0004 bd3 ba2.4k sqft8852 Polo Bay Cir, Las Vegas, NV 89117For Sale
 MLS ID #2803751, Michael Wong, Golden Assets & Property Mgt. LVR
 - $650,0005 bd3 ba2.7k sqft9513 Scenic Sunset Dr, Las Vegas, NV 89117For Sale
 MLS ID #2807582, Nicholas Settle, Real Broker LLC. LVR
 - $470,0003 bd3 ba1.8k sqft9957 Biscayne Ln, Las Vegas, NV 89117For Sale
 MLS ID #2798513, Merry Lee, HomeSmart Encore. LVR
 - $449,9003 bd2 ba1.2k sqft1629 British Cup Dr, Las Vegas, NV 89117For SaleMLS ID #2725363, Derek M. Miyano, ADG Realty. LVR
- $499,0003 bd2 ba1.3k sqft1037 Novara Ln, Las Vegas, NV 89144For SaleMLS ID #2805352, Usman Malik, 2 Cornel Realty. LVR
- $495,0004 bd3 ba2.4k sqft6703 Dominion Ct, Spring Valley, NV 89103For SaleMLS ID #2806401, Saghi Yazdani-Robinson, Robinson Realty & Management. LVR
- $489,0003 bd2 ba1.5k sqft11421 Drappo Ave, Las Vegas, NV 89138For SaleMLS ID #2806341, David B. Dilks, Vegas International Properties. LVR
- $484,9994 bd3 ba2.1k sqft8317 Sky Canyon Ct, Las Vegas, NV 89128For SaleMLS ID #2779316, Lawrence J. Strychalski, International Realty LV. LVR
- $523,1004 bd3 ba2.3k sqft9931 Sierra Canyon Way, Las Vegas, NV 89147For SaleMLS ID #2789628, Stephen Starks, Starks Homes LLC. LVR
- $639,9995 bd3 ba2.7k sqft6825 W Oakey Blvd, Las Vegas, NV 89146For SaleMLS ID #2807980, Angela C. Adams, Rothwell Gornt Companies. LVR
- $499,9004 bd3 ba2.4k sqft9689 Kampsville Ave, Las Vegas, NV 89148For SaleMLS ID #2796881, Zion Cin, One Stop Realty. LVR
- $465,0004 bd2 ba2.1k sqft6124 Kadena Cir, Las Vegas, NV 89110For SaleMLS ID #2806555, Arthur Chung, Las Vegas Realty LLC. LVR
- $509,0003 bd3 ba1.8k sqft2420 Rice Flower Cir, Las Vegas, NV 89134For SaleMLS ID #2791327, Ruth E. Ahlbrand, Love Las Vegas Realty. LVR
- $499,5004 bd3 ba2.2k sqft5279 Willowhaven Ave, Las Vegas, NV 89120For SaleMLS ID #2805129, Silvana C. Kruse, Mega Realty. LVR
- $524,9953 bd3 ba2.1k sqft6341 Old Rose Dr, Spring Valley, NV 89148For SaleMLS ID #2803384, Precious Olmo, Realty ONE Group, Inc. LVR
- $455,0003 bd3 ba1.2k sqft10005 McCauley Ranch Ave, Las Vegas, NV 89148For SaleMLS ID #2807074, Severina V Chernaev, Virtue Real Estate Group. LVR
- $464,9993 bd3 ba1.6k sqft8308 Raphael Ct, Las Vegas, NV 89129For SaleMLS ID #2803540, Amaliya Lillethun, Keller Williams MarketPlace. LVR
- $500,0003 bd3 ba1.8k sqft924 Percy Arms St, Las Vegas, NV 89138For SaleMLS ID #2771537, Karen James, Real Broker LLC. LVR
- $529,9005 bd3 ba2.3k sqft5823 Golden Wing St, Las Vegas, NV 89113For SaleMLS ID #2801850, Zhanneng Li, O'Harmony Realty LLC. LVR
