Gorgeous 3 bed 2 bath 2 car garage single story home recently remodeled with Quartz counters, wood like tile floors in wet areas and hallway. Nice sized backyard with covered patio
Active
$449,900
1629 British Cup Dr, Las Vegas, NV 89117
3beds
1,259sqft
:
Get pre-qualified$2,952/mo
Single Family Residence
Built in 1990
4,356 Square Feet Lot
$-- Zestimate®
$357/sqft
$115/mo HOA
What's special
Nice sized backyardCovered patioQuartz countersWood like tile floors
- 309 days |
- 306 |
- 11 |
Zillow last checked:
Listing updated:
Listed by:
Derek M. Miyano B.0040216 702-315-6100,
ADG Realty
Source: LVR,MLS#: 2725363 Originating MLS: Greater Las Vegas Association of Realtors Inc
Originating MLS: Greater Las Vegas Association of Realtors IncFacts & features
Interior
Bedrooms & bathrooms
- Bedrooms: 3
- Bathrooms: 2
- Full bathrooms: 1
- 3/4 bathrooms: 1
Primary bedroom
- Description: Ceiling Fan,Ceiling Light,Closet,Mirrored Door
- Dimensions: 13x13
Bedroom 2
- Description: Closet
- Dimensions: 10x12
Bedroom 3
- Description: Closet
- Dimensions: 10x12
Primary bathroom
- Description: Double Sink,Separate Shower
Dining room
- Description: Kitchen/Dining Room Combo
- Dimensions: 10x11
Kitchen
- Description: Breakfast Bar/Counter,Lighting Recessed,Quartz Countertops,Tile Flooring
Living room
- Description: Front
- Dimensions: 14x20
Heating
- Central, Gas
Cooling
- Central Air, Electric
Appliances
- Included: Disposal, Gas Range, Microwave
- Laundry: Gas Dryer Hookup, Laundry Room
Features
- Bedroom on Main Level, Ceiling Fan(s), Primary Downstairs, Window Treatments
- Flooring: Carpet, Ceramic Tile
- Windows: Blinds
- Number of fireplaces: 1
- Fireplace features: Gas, Living Room
Interior area
- Total structure area: 1,259
- Total interior livable area: 1,259 sqft
Video & virtual tour
Property
Parking
- Total spaces: 2
- Parking features: Attached, Garage, Garage Door Opener, Inside Entrance, Private
- Attached garage spaces: 2
Features
- Stories: 1
- Patio & porch: Covered, Patio, Porch
- Exterior features: Porch, Patio
- Fencing: Block,Back Yard
Lot
- Size: 4,356 Square Feet
- Features: Desert Landscaping, Landscaped, Rocks, < 1/4 Acre
Details
- Parcel number: 16306611038
- Zoning description: Single Family
- Horse amenities: None
Construction
Type & style
- Home type: SingleFamily
- Architectural style: One Story
- Property subtype: Single Family Residence
Materials
- Frame, Stucco
- Roof: Tile
Condition
- Resale
- Year built: 1990
Utilities & green energy
- Electric: Photovoltaics None
- Sewer: Public Sewer
- Water: Public
- Utilities for property: Cable Available
Community & HOA
Community
- Subdivision: Polo Greens By Lewis Homes
HOA
- Has HOA: Yes
- Services included: Association Management
- HOA fee: $115 monthly
- HOA name: Peccole Ranch
- HOA phone: 702-255-3351
Location
- Region: Las Vegas
Financial & listing details
- Price per square foot: $357/sqft
- Tax assessed value: $244,757
- Annual tax amount: $2,546
- Date on market: 10/8/2025
- Listing agreement: Exclusive Right To Sell
- Listing terms: Cash,Conventional
Estimated market value
Not available
Estimated sales range
Not available
Not available
Price history
| Date | Event | Price |
|---|---|---|
| 10/22/2025 | Listed for sale | $449,900$357/sqft |
Source:  LVR #2725363 Report a problem LVR #2725363 Report a problem | ||
| 10/16/2025 | Pending sale | $449,900$357/sqft |
Source: LVR #2725363 Report a problem | ||
| 10/8/2025 | Listed for sale | $449,900+80%$357/sqft |
Source: LVR #2725363 Report a problem | ||
| 11/17/2023 | Listing removed | -- |
Source: Zillow Rentals Report a problem | ||
| 10/4/2023 | Listed for rent | $1,895+18.8%$2/sqft |
Source: Zillow Rentals Report a problem | ||
| 12/6/2019 | Listing removed | $1,595$1/sqft |
Source: ADG Realty #2144308 Report a problem | ||
| 10/26/2019 | Price change | $1,595-5.9%$1/sqft |
Source: ADG Realty #2144308 Report a problem | ||
| 10/8/2019 | Listed for rent | $1,695+30.6%$1/sqft |
Source: ADG Realty Report a problem | ||
| 11/16/2018 | Sold | $250,000-3.8%$199/sqft |
Source: LVR #2020965 Report a problem | ||
| 10/8/2018 | Price change | $259,900-2.3%$206/sqft |
Source: ADG Realty #2020965 Report a problem | ||
| 8/9/2018 | Listed for sale | $265,900+112.7%$211/sqft |
Source: ADG Realty #2020965 Report a problem | ||
| 5/13/2018 | Listing removed | $1,298$1/sqft |
Source: Sterling Property Management & #1990126 Report a problem | ||
| 5/2/2018 | Listed for rent | $1,298+18.2%$1/sqft |
Source: Sterling Property Management & #1990126 Report a problem | ||
| 10/20/2014 | Listing removed | $1,098$1/sqft |
Source: Sterling Property Management L #1472071 Report a problem | ||
| 9/25/2014 | Price change | $1,098-4.5%$1/sqft |
Source: Sterling Property Management L #1472071 Report a problem | ||
| 8/17/2014 | Listed for rent | $1,150+15.6%$1/sqft |
Source: Sterling Property Management Report a problem | ||
| 6/22/2012 | Listing removed | $995$1/sqft |
Source: Sterling Property Management Report a problem | ||
| 6/1/2012 | Listed for rent | $995$1/sqft |
Source: Sterling Property Management, LLC #1254852 Report a problem | ||
| 1/19/2001 | Sold | $125,000$99/sqft |
Source: Public Record Report a problem | ||
Public tax history
| Year | Property taxes | Tax assessment |
|---|---|---|
| 2026 | $2,750 +8% | $85,665 -1.2% |
| 2025 | $2,546 +8% | $86,710 +14.5% |
| 2024 | $2,358 +8% | $75,740 +4.6% |
| 2023 | $2,184 +8% | $72,442 +13.7% |
| 2022 | $2,022 +7.7% | $63,687 -1.5% |
| 2021 | $1,877 +6.7% | $64,635 +7% |
| 2020 | $1,759 +4.8% | $60,425 +6.8% |
| 2019 | $1,678 +6.9% | $56,600 |
| 2018 | $1,570 | $56,600 +1.8% |
| 2017 | $1,570 | $55,584 +4% |
| 2016 | $1,570 +0.3% | $53,449 +15.6% |
| 2015 | $1,566 +3.2% | $46,232 +2.6% |
| 2014 | $1,517 | $45,044 |
| 2013 | -- | $45,044 -1.9% |
| 2012 | -- | $45,929 +3.9% |
| 2011 | -- | $44,211 +5.6% |
| 2010 | -- | $41,873 -29.1% |
| 2009 | -- | $59,055 |
| 2008 | -- | $59,055 -36% |
| 2007 | -- | $92,268 +0.6% |
| 2006 | -- | $91,675 +40.1% |
| 2005 | -- | $65,447 +50.9% |
| 2004 | -- | $43,369 +4.2% |
| 2003 | -- | $41,636 -0.3% |
| 2002 | -- | $41,780 +8.6% |
| 2001 | -- | $38,460 |
Find assessor info on the county website
Monthly payment
Est. payment
Payment breakdown
Explore the cost of this home by adjusting the details. Changes won't be saved.Climate risks
Neighborhood: The Lakes
Nearby schools
GreatSchools rating
- 6/10D'vorre & Hall Ober Elementary SchoolGrades: PK-5Distance: 1.4 mi
- 6/10Walter Johnson Junior High SchoolGrades: 6-8Distance: 2.7 mi
- 3/10Bonanza High SchoolGrades: 9-12Distance: 3.9 mi
Schools provided by the listing agent
- Elementary: Ober, D'Vorre & Hal,Ober, D'Vorre & Hal
- Middle: Johnson Walter
- High: Bonanza
Source: LVR. This data may not be complete. We recommend contacting the local school district to confirm school assignments for this home.
- $437,3003 bd2 ba1.8k sqft1633 British Cup Dr, Las Vegas, NV 89117Off Market
- $522,8003 bd3 ba1.9k sqft1625 British Cup Dr, Las Vegas, NV 89117Off Market

- $450,4003 bd2 ba1.9k sqft1701 British Cup Dr, Las Vegas, NV 89117Off Market
- $437,3003 bd2 ba1.8k sqft1621 British Cup Dr, Las Vegas, NV 89117Off Market

- $521,0003 bd3 ba1.8k sqft1616 Imperial Cup Dr, Las Vegas, NV 89117Sold
- $436,0003 bd2 ba1.2k sqft1612 Imperial Cup Dr, Las Vegas, NV 89117Off Market
- $530,1003 bd2 ba1.2k sqft1612 Imperial Cup Dr #0, Las Vegas, NV 89117Off Market
- $427,6003 bd2 ba1.2k sqft1620 Imperial Cup Dr, Las Vegas, NV 89117Off Market
A local agent can set up tours, give advice and negotiate with sellers.
Similar homes
- $438,8883 bd3 ba1.5k sqft1400 Ibizo St, Las Vegas, NV 89117For Sale
 MLS ID #2793073, Angeline Yeh-Chi Chen, Angeline Chen Consulting. LVR
 - $484,0004 bd3 ba1.8k sqft1420 Desert Hills Dr, Las Vegas, NV 89117For Sale
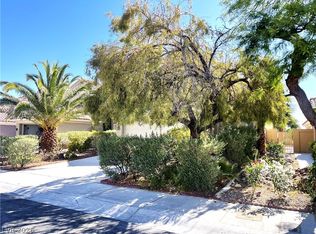 MLS ID #2781096, Eric J. Wright, Key Realty Southwest LLC. LVR
 - $500,0004 bd3 ba1.8k sqft9213 Vosburgh Dr, Las Vegas, NV 89117For Sale
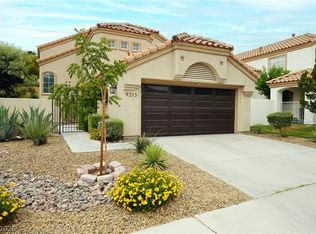 MLS ID #2802747, Alexey Prieto, Dream Homes Portfolio Realty. LVR
 - $370,0002 bd2 ba1.1k sqft3313 Sonterra Cir, Las Vegas, NV 89117For Sale
 MLS ID #2807418, Qinghao Wang, Vertex Realty & Property Manag. LVR
 - $439,0003 bd2 ba1.1k sqft9832 Lenox Crest Pl, Las Vegas, NV 89134For SaleMLS ID #2795910, Leon Peshek, Leon Peshek. LVR
- $479,0003 bd3 ba1.8k sqft2851 Rough Green St, Las Vegas, NV 89117For SaleMLS ID #2764061, Andy R. Hitchcock, BHHS Nevada Properties. LVR
- $469,9003 bd3 ba1.6k sqft11478 Ogden Mills Dr Unit 104, Las Vegas, NV 89135For SaleMLS ID #2807283, Angel Bothof, Angel Bothof. LVR
- $460,0003 bd3 ba1.7k sqft2425 Palm Shore Ct, Las Vegas, NV 89128For SaleMLS ID #2789637, Shari A. Springer, Silver Dome Realty. LVR
- $455,0004 bd3 ba1.8k sqft10015 San Gervasio Ave, Las Vegas, NV 89147For SaleMLS ID #2775482, Derek Moellinger, Vice Realty. LVR
- $410,0003 bd2 ba1.4k sqft1208 Meridian Bay Dr, Las Vegas, NV 89128For SaleMLS ID #2791670, Dolly Panagopoulos, Realty ONE Group, Inc. LVR
- $409,9003 bd3 ba1.4k sqft1521 Astronomy Cir, Las Vegas, NV 89128For SaleMLS ID #2794728, Sherman Liu, City Villa Realty & Management. LVR
- $425,0002 bd2 ba1.4k sqft2617 Settlers Bay Ln, Las Vegas, NV 89134For SaleMLS ID #2802784, Steven F. Doss, Doss Realty Group LLC. LVR
- $499,9003 bd3 ba1.7k sqft11837 Calle De Sol Dr, Las Vegas, NV 89138For SaleMLS ID #2805263, Pierre A. Gendebien, Realty ONE Group, Inc. LVR
- $399,9003 bd3 ba1.8k sqft121 Logansberry Ln, Las Vegas, NV 89145For SaleMLS ID #2794360, Daniel J. Kereczman, Adobe Real Estate. LVR
- $500,0003 bd3 ba1.8k sqft924 Percy Arms St, Las Vegas, NV 89138For SaleMLS ID #2771537, Karen James, Real Broker LLC. LVR
- $420,0004 bd2 ba1.5k sqft3806 Singing Lark Ct, North Las Vegas, NV 89032For SaleMLS ID #2805266, Darwin Evans, Clear Sky Realty LLC. LVR
- $445,0003 bd2 ba1.6k sqft1587 Alpine Hills Ave, Henderson, NV 89014For SaleMLS ID #2807367, Hannah L. Labiak, HomeSmart Encore. LVR
- $434,9982 bd2 ba1.2k sqft4554 Regalo Bello St, Las Vegas, NV 89135For SaleMLS ID #2795440, Leila W. Mingarelli, Simply Vegas. LVR
- $479,9004 bd3 ba1.6k sqft8829 Cornwall Glen Ave, Las Vegas, NV 89129For SaleMLS ID #2772284, Brandy J. White Elk, Innovative Real Estate Strateg. LVR
- $414,9503 bd3 ba1.5k sqft10734 Old Ironsides Ave, Las Vegas, NV 89166For SaleMLS ID #2805938, Deidre Hayden, Global Realty & Management. LVR
