Beautiful, renovated single-story home in the gated community of Highland Glen! This move-in ready gem
features 3 bedrooms, 2 bathrooms, and a 2-car garage with mature
landscaping and inviting curb appeal. This home sits on a corner lot with a generous side yard and gate. Step inside to an open floor plan showcasing new luxury
vinyl wood-look flooring throughout, new baseboards, fresh paint, updated lighting, and
modern hardware throughout. The spacious layout offers formal living and dining areas plus a separate family room
with a cozy fireplace—perfect for relaxing or entertaining. The kitchen includes new quartz
countertops, matching stainless steel appliances, pantry, and a peninsula with
breakfast bar seating. Additional upgrades include new window covering blinds in the home. The spacious primary suite features dual vanities and a walk-in closet. Step outside to your private backyard retreat with artificial grass, grape vines and beautiful shade trees, and a pergola ideal for outdoor dining, entertaining, or peaceful evenings at home. Prime location near parks, schools, shopping, dining, and major highways. Stylish upgrades, gated community, single-story living, and true move-in ready condition this home checks every box!
Active
Price cut: $5.1K (10/11)
$439,900
1587 Alpine Hills Ave, Henderson, NV 89014
3beds
1,600sqft
Single Family Residence
Built in 1998
5,662 Square Feet Lot
$-- Zestimate®
$275/sqft
$62/mo HOA
What's special
Modern hardware throughoutDual vanitiesGrape vinesBeautiful shade treesSpacious primary suiteArtificial grassPrivate backyard retreat
- 65 days
- 373
- 26
Zillow last checked:
Listing updated:
Listed by:
Hannah L. Labiak S.0194735 (702)622-0537,
HomeSmart Encore
Source: LVR,MLS#: 2807367 Originating MLS: Greater Las Vegas Association of Realtors Inc
Originating MLS: Greater Las Vegas Association of Realtors IncFacts & features
Interior
Bedrooms & bathrooms
- Bedrooms: 3
- Bathrooms: 2
- Full bathrooms: 2
Primary bedroom
- Description: Walk-In Closet(s)
- Dimensions: 15x15
Bedroom 2
- Description: Ceiling Fan
- Dimensions: 11x11
Bedroom 3
- Description: Ceiling Fan
- Dimensions: 11x11
Kitchen
- Description: Breakfast Bar/Counter
- Dimensions: 8x8
Living room
- Description: None
- Dimensions: 15x14
Heating
- Central, Gas
Cooling
- Central Air, Electric
Appliances
- Included: Dryer, Dishwasher, Disposal, Gas Range, Microwave, Refrigerator, Washer
- Laundry: Gas Dryer Hookup, Laundry Room
Features
- Ceiling Fan(s), Primary Downstairs, Window Treatments
- Flooring: Luxury Vinyl Plank
- Windows: Blinds
- Number of fireplaces: 1
- Fireplace features: Family Room, Gas
Interior area
- Total structure area: 1,600
- Total interior livable area: 1,600 sqft
Video & virtual tour
Property
Parking
- Total spaces: 2
- Parking features: Attached, Garage, Private
- Attached garage spaces: 2
Features
- Stories: 1
- Patio & porch: Covered, Patio
- Exterior features: Patio, IrrigationSprinklers
- Fencing: Block,Back Yard
Lot
- Size: 5,662 Square Feet
- Features: Drip Irrigation/Bubblers, Desert Landscaping, Landscaped, Rocks, Synthetic Grass, Sprinklers Timer, Trees, < 1/4 Acre
Details
- Parcel number: 17809614077
- Zoning description: Single Family
- Horse amenities: None
Construction
Type & style
- Home type: SingleFamily
- Architectural style: One Story
- Property subtype: Single Family Residence
Materials
- Roof: Tile
Condition
- Resale
- Year built: 1998
Utilities & green energy
- Electric: Photovoltaics None
- Sewer: Public Sewer
- Water: Public
- Utilities for property: Underground Utilities
Community & HOA
Community
- Subdivision: Highland Glen
HOA
- Has HOA: Yes
- Amenities included: Gated, Playground, Park
- Services included: Association Management
- HOA fee: $62 monthly
- HOA name: Highland Glen
- HOA phone: 702-737-8580
Location
- Region: Henderson
Financial & listing details
- Price per square foot: $275/sqft
- Tax assessed value: $290,334
- Annual tax amount: $2,520
- Date on market: 8/10/2026
- Listing agreement: Exclusive Right To Sell
- Listing terms: Cash,Conventional,FHA,VA Loan
- Ownership: Single Family Residential
Estimated market value
Not available
Estimated sales range
Not available
Not available
Price history
| Date | Event | Price |
|---|---|---|
| 10/11/2026 | Price change | $439,900-1.1%$275/sqft |
Source:  LVR #2807367 Report a problem LVR #2807367 Report a problem | ||
| 8/10/2026 | Listed for sale | $445,000+161.8%$278/sqft |
Source: LVR #2807367 Report a problem | ||
| 3/4/2014 | Sold | $170,000$106/sqft |
Source: LVR #1372963 Report a problem | ||
| 1/4/2014 | Price change | $170,000+13.3%$106/sqft |
Source: RE/MAX EXTREME #1372963 Report a problem | ||
| 8/13/2013 | Listed for sale | $150,000$94/sqft |
Source: RE/MAX Extreme #1372963 Report a problem | ||
Public tax history
| Year | Property taxes | Tax assessment |
|---|---|---|
| 2026 | $2,522 +8% | $101,617 +0.8% |
| 2025 | $2,336 +8% | $100,814 +4.8% |
| 2024 | $2,163 +8% | $96,198 +14.7% |
| 2023 | $2,003 +8% | $83,867 +4.5% |
| 2022 | $1,855 +7.7% | $80,259 +7% |
| 2021 | $1,722 +6.7% | $75,003 +3.9% |
| 2020 | $1,613 +4.8% | $72,174 +8.5% |
| 2019 | $1,540 +6.9% | $66,543 |
| 2018 | $1,440 | $66,543 -1% |
| 2017 | $1,440 | $67,209 +8.3% |
| 2016 | $1,440 +0.2% | $62,071 +19.6% |
| 2015 | $1,437 +3.2% | $51,893 +11.3% |
| 2014 | $1,392 | $46,620 |
| 2013 | -- | $46,620 -7.8% |
| 2012 | -- | $50,538 -6.2% |
| 2011 | -- | $53,890 +2.6% |
| 2010 | -- | $52,548 -24.5% |
| 2009 | -- | $69,638 |
| 2008 | -- | $69,638 -37% |
| 2007 | -- | $110,511 +6.4% |
| 2006 | -- | $103,824 +44.9% |
| 2005 | -- | $71,628 +20.3% |
| 2004 | -- | $59,546 +11.4% |
| 2003 | -- | $53,463 +10.9% |
| 2002 | -- | $48,200 +7.3% |
| 2001 | -- | $44,900 |
Find assessor info on the county website
Monthly payment
Est. payment
Payment breakdown
Explore the cost of this home by adjusting the details. Changes won't be saved.Climate risks
Neighborhood: Gibson Springs
Nearby schools
Schools provided by the listing agent
- Elementary: Bartlett, Selma,Bartlett, Selma
- Middle: Greenspun
- High: Green Valley
Source: LVR. This data may not be complete. We recommend contacting the local school district to confirm school assignments for this home.
- $413,1003 bd2 ba1.7k sqft1589 Alpine Hills Ave, Henderson, NV 89014Off Market
- $468,1003 bd2 ba1.7k sqft1591 Alpine Hills Ave, Henderson, NV 89014Off Market
- $440,2003 bd2 ba1.6k sqft1583 Alpine Hills Ave, Henderson, NV 89014Off Market

- $516,4003 bd3 ba1.9k sqft1588 Alpine Hills Ave, Henderson, NV 89014Off Market
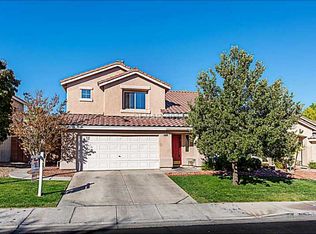
Similar homes
- $489,9993 bd2 ba1.8k sqft320 New Hope Dr, Henderson, NV 89014For Sale
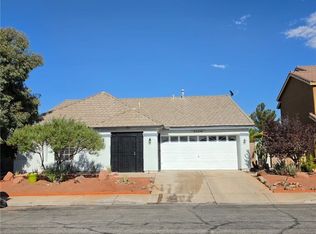 MLS ID #2813974, Alejandro I. Perez, NextHome Infinity Realty. LVR
 - $394,0003 bd2 ba1.4k sqft1920 Old Mill Ln, Henderson, NV 89014For Sale
 MLS ID #2811214, Julie Youngblood, Keller Williams MarketPlace. LVR
 - $439,9003 bd2 ba1.8k sqft447 Groft Way, Henderson, NV 89015For Sale
 MLS ID #2803405, Elaine J. Hansen, Realty ONE Group, Inc. LVR
 - $456,0004 bd3 ba1.7k sqft1863 Poetic Valley Cir, Henderson, NV 89012For Sale
 MLS ID #2793094, Rachel Griego, Opendoor Brokerage LLC. LVR
