Retire in style in this Quaint Home nestled in the Age-Restricted community of Silver Springs. This Community offers Gated Security, Location close to Shopping and Dining, Resort Style Community Amenities such as Pool, Spa, Fitness Center and MINI Golf, and Community Clubhouse with Scheduled Activities. This home has nearly New Appliances, Plantation Shutters, Security System, Cover Patio with Shades, Sun Porch at Entrance, Three nice size Bedrooms and a Two Car Garage. This is a neighborhood where you truly Feel at Home and the neighborhood has a Sense of Community. Schedule your viewing today and make this House your Home!
Active
$379,000
5123 Mascaro Dr, Las Vegas, NV 89122
3beds
1,225sqft
Single Family Residence
Built in 1999
3,920 Square Feet Lot
$378,200 Zestimate®
$309/sqft
$144/mo HOA
What's special
Sun porch at entranceTwo car garageQuaint homeThree nice size bedroomsPlantation shuttersNearly new appliances
- 245 days
- 58
- 2
Zillow last checked:
Listing updated:
Listed by:
Susan M. Absher S.0069228 702-324-8235,
Real Broker LLC
Source: LVR,MLS#: 2745812 Originating MLS: Greater Las Vegas Association of Realtors Inc
Originating MLS: Greater Las Vegas Association of Realtors IncFacts & features
Interior
Bedrooms & bathrooms
- Bedrooms: 3
- Bathrooms: 2
- Full bathrooms: 1
- 3/4 bathrooms: 1
Primary bedroom
- Description: Ceiling Fan,Ceiling Light,Closet
- Dimensions: 14X13
Bedroom 2
- Description: Ceiling Fan,Ceiling Light,Closet,TV/ Cable
- Dimensions: 12X11
Bedroom 3
- Description: Ceiling Fan,Ceiling Light,Closet
- Dimensions: 10X11
Primary bathroom
- Description: Tub/Shower Combo
Dining room
- Description: Dining Area
- Dimensions: 10X10
Kitchen
- Description: Granite Countertops
- Dimensions: 10X13
Living room
- Description: Front
- Dimensions: 15X15
Heating
- Central, Gas
Cooling
- Central Air, Electric
Appliances
- Included: Dryer, Disposal, Gas Range, Microwave, Refrigerator, Water Heater, Washer
- Laundry: Gas Dryer Hookup, Main Level
Features
- Bedroom on Main Level, Ceiling Fan(s), Primary Downstairs, Window Treatments
- Flooring: Ceramic Tile, Laminate
- Windows: Blinds, Double Pane Windows, Low-Emissivity Windows, Plantation Shutters
- Has fireplace: No
Interior area
- Total structure area: 1,225
- Total interior livable area: 1,225 sqft
Video & virtual tour
Property
Parking
- Total spaces: 2
- Parking features: Attached, Garage, Garage Door Opener, Private, Shelves, Guest
- Attached garage spaces: 2
Features
- Stories: 1
- Patio & porch: Covered, Patio
- Exterior features: Patio, Private Yard, Sprinkler/Irrigation
- Pool features: Association, Community
- Fencing: Block,Back Yard
Lot
- Size: 3,920 Square Feet
- Features: Drip Irrigation/Bubblers, Desert Landscaping, Landscaped, < 1/4 Acre
Details
- Parcel number: 16126210032
- Zoning description: Single Family
- Horse amenities: None
Construction
Type & style
- Home type: SingleFamily
- Architectural style: One Story
- Property subtype: Single Family Residence
Materials
- Roof: Tile
Condition
- Resale
- Year built: 1999
Utilities & green energy
- Electric: Photovoltaics None
- Sewer: Public Sewer
- Water: Public
- Utilities for property: Underground Utilities
Green energy
- Energy efficient items: Windows
Community & HOA
Community
- Features: Pool
- Security: Gated Community
- Senior community: Yes
- Subdivision: Silver Spgs
HOA
- Has HOA: Yes
- Amenities included: Clubhouse, Fitness Center, Golf Course, Gated, Jogging Path, Pool, Spa/Hot Tub, Security
- Services included: Association Management, Maintenance Grounds, Trash
- HOA fee: $144 monthly
- HOA name: Silver Springs
- HOA phone: 702-869-0937
Location
- Region: Las Vegas
Financial & listing details
- Price per square foot: $309/sqft
- Tax assessed value: $216,029
- Annual tax amount: $939
- Date on market: 1/7/2026
- Listing agreement: Exclusive Right To Sell
- Listing terms: Cash,Conventional,FHA,VA Loan
Estimated market value
$378,200
$359,000 - $397,000
$1,787/mo
Price history
| Date | Event | Price |
|---|---|---|
| 3/23/2026 | Price change | $379,000+8.6%$309/sqft |
Source:  LVR #2745812 Report a problem LVR #2745812 Report a problem | ||
| 2/28/2026 | Price change | $349,000-2.8%$285/sqft |
Source: LVR #2745812 Report a problem | ||
| 1/7/2026 | Listed for sale | $359,000+5.6%$293/sqft |
Source: LVR #2745812 Report a problem | ||
| 3/24/2025 | Sold | $340,000+0%$278/sqft |
Source: LVR #2643142 Report a problem | ||
| 2/15/2025 | Contingent | $339,999$278/sqft |
Source: LVR #2643142 Report a problem | ||
| 1/27/2025 | Price change | $339,999-0.1%$278/sqft |
Source: LVR #2643142 Report a problem | ||
| 1/7/2025 | Listed for sale | $340,500$278/sqft |
Source: LVR #2643142 Report a problem | ||
| 1/6/2025 | Contingent | $340,500$278/sqft |
Source: LVR #2643142 Report a problem | ||
| 1/4/2025 | Listed for sale | $340,500+4.8%$278/sqft |
Source: LVR #2643142 Report a problem | ||
| 2/11/2022 | Sold | $325,000+1.6%$265/sqft |
Source: LVR #2360733 Report a problem | ||
| 1/13/2022 | Contingent | $320,000$261/sqft |
Source: LVR #2360733 Report a problem | ||
| 1/10/2022 | Listed for sale | $320,000$261/sqft |
Source: LVR #2360733 Report a problem | ||
| 1/10/2022 | Listing removed | -- |
Source: LVR #2360444 Report a problem | ||
| 1/9/2022 | Listed for sale | $320,000+125.4%$261/sqft |
Source: LVR #2360444 Report a problem | ||
| 2/1/2016 | Sold | $142,000-5.3%$116/sqft |
Source: LVR #1590692 Report a problem | ||
| 1/8/2016 | Pending sale | $150,000$122/sqft |
Source: United Realty Group #1590692 Report a problem | ||
| 12/25/2015 | Listed for sale | $150,000$122/sqft |
Source: United Realty Group #1590692 Report a problem | ||
| 12/14/2015 | Pending sale | $150,000$122/sqft |
Source: United Realty Group #1590692 Report a problem | ||
| 11/25/2015 | Listed for sale | $150,000+104.1%$122/sqft |
Source: United Realty Group #1590692 Report a problem | ||
| 3/30/2012 | Sold | $73,500+0.3%$60/sqft |
Source: Public Record Report a problem | ||
| 2/2/2012 | Listed for sale | $73,300-40.9%$60/sqft |
Source: REMAX BENCHMARK REALTY #1222537 Report a problem | ||
| 4/30/2002 | Sold | $124,000+12.7%$101/sqft |
Source: Public Record Report a problem | ||
| 5/16/2000 | Sold | $109,990$90/sqft |
Source: Public Record Report a problem | ||
Public tax history
| Year | Property taxes | Tax assessment |
|---|---|---|
| 2026 | $1,015 +8% | $75,610 +0.2% |
| 2025 | $939 +7.9% | $75,429 -1.6% |
| 2024 | $870 +14.4% | $76,623 +14.2% |
| 2023 | $761 +8.1% | $67,124 +6.4% |
| 2022 | $704 -2.8% | $63,065 +1.8% |
| 2021 | $724 +3.1% | $61,975 +6.4% |
| 2020 | $703 +3% | $58,242 +13.2% |
| 2019 | $682 +5.7% | $51,452 |
| 2018 | $646 | $51,452 +5.4% |
| 2017 | $646 | $48,833 +18.7% |
| 2016 | $646 +0.4% | $41,133 +32.8% |
| 2015 | $643 +3% | $30,968 +40.2% |
| 2014 | $624 | $22,089 |
| 2013 | -- | $22,089 +12.1% |
| 2012 | -- | $19,709 -8.2% |
| 2011 | -- | $21,478 -19.9% |
| 2010 | -- | $26,812 -25.4% |
| 2009 | -- | $35,939 |
| 2008 | -- | $35,939 -54.3% |
| 2007 | -- | $78,703 +9.7% |
| 2006 | -- | $71,740 +39.3% |
| 2005 | -- | $51,503 +23.1% |
| 2004 | -- | $41,843 +2.9% |
| 2003 | -- | $40,656 +7.3% |
| 2002 | -- | $37,890 +2.4% |
| 2001 | -- | $37,000 |
Find assessor info on the county website
Monthly payment
Est. payment
Payment breakdown
Explore the cost of this home by adjusting the details. Changes won't be saved.Climate risks
Neighborhood: Whitney
Nearby schools
Schools provided by the listing agent
- Elementary: Cunnngham,Cunnngham
- Middle: Mannion Jack & Terry
- High: Foothill
Source: LVR. This data may not be complete. We recommend contacting the local school district to confirm school assignments for this home.


Similar homes
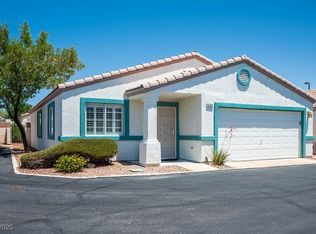
- $375,0004 bd2 ba1.3k sqft6300 Maxwood Ct, Las Vegas, NV 89122For Sale
 MLS ID #2803061, Shane Cuccia, LIFE Realty District. LVR
 - $375,0003 bd3 ba1.6k sqft6303 Solomon Spring Way, Las Vegas, NV 89122For Sale
 MLS ID #2807257, Michael L. Goldstein, Black & Cherry Real Estate. LVR
 - $314,9003 bd2 ba1.3k sqft6673 Diamond Care Dr, Las Vegas, NV 89122For Sale
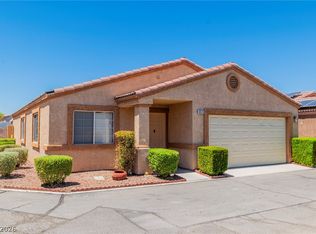 MLS ID #2805419, Marshall Hillers, Offerpad. LVR
 - $319,0003 bd2 ba1.2k sqft5887 Corbin Ave, Las Vegas, NV 89122For Sale
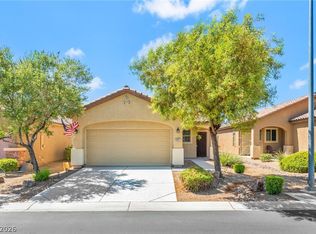 MLS ID #2797026, Cristian Vasquez Campos, Century 21 1st Priority Realty. LVR
