Life is a breeze in this delightful townhouse with a rare private 1-car garage in a quiet gated community on the edge of town. Plenty of natural light flows into the living room with attractive floors, crisp walls & a vaulted ceiling. The tranquil primary bedroom affords restful nights, and boasts a spacious walk-in closet & full ensuite bathroom with dual sinks and tub/shower combo. The convenient kitchen has plenty of counter space, custom cabinets & modern appliances with a charming breakfast bar. One additional bedroom is perfect for guests & relatives, and sports bright, clean walls & a plush carpet. This townhouse has a private 1-car garage to store your vehicle safely & securely. The stackable washer & dryer are conveniently located in a closet. This desirable community has many features including a community gate, community pool & so much more. Located away from the central part of town, it gives you a quiet lifestyle to unwind after a hectic day! Come visit today!
Active
$265,000
3031 Errol Flynn St Unit 101, Sunrise Manor Town, NV 89122
2beds
1,068sqft
Townhouse
Built in 2007
1,306 Square Feet Lot
$-- Zestimate®
$248/sqft
$139/mo HOA
What's special
Quiet gated communityModern appliancesCommunity gateCommunity poolTranquil primary bedroomBright clean wallsVaulted ceiling
- 55 days |
- 196 |
- 8 |
Zillow last checked:
Listing updated:
Listed by:
Eiwin Mark S.0175582 eiwinmark7@gmail.com,
Select Properties Group
Source: LVR,MLS#: 2794700 Originating MLS: Greater Las Vegas Association of Realtors Inc
Originating MLS: Greater Las Vegas Association of Realtors IncFacts & features
Interior
Bedrooms & bathrooms
- Bedrooms: 2
- Bathrooms: 2
- Full bathrooms: 2
Primary bedroom
- Description: Ceiling Fan,Ceiling Light,Upstairs,Walk-In Closet(s)
- Dimensions: 11x15
Bedroom 2
- Description: Ceiling Fan,Ceiling Light,Closet,Telephone Jack,TV/ Cable,Upstairs
- Dimensions: 9x10
Primary bathroom
- Description: Double Sink,Tub/Shower Combo
- Dimensions: 4x12
Kitchen
- Description: Breakfast Bar/Counter,Custom Cabinets,Laminate Countertops,Lighting Track,Man Made Woodor Laminate Flooring,Pantry,Vaulted Ceiling
- Dimensions: 8x9
Living room
- Description: Formal,Vaulted Ceiling
- Dimensions: 10x13
Heating
- Central, Gas
Cooling
- Central Air, Electric
Appliances
- Included: Dryer, Dishwasher, Disposal, Gas Range, Gas Water Heater, Microwave, Refrigerator, Water Heater, Washer
- Laundry: Electric Dryer Hookup, Laundry Closet, Upper Level
Features
- Ceiling Fan(s), Window Treatments, Programmable Thermostat
- Flooring: Carpet, Laminate
- Windows: Blinds, Double Pane Windows
- Has fireplace: No
Interior area
- Total structure area: 1,068
- Total interior livable area: 1,068 sqft
Video & virtual tour
Property
Parking
- Total spaces: 1
- Parking features: Attached, Garage, Garage Door Opener, Inside Entrance, Private, Guest
- Attached garage spaces: 1
Features
- Stories: 2
- Exterior features: None
- Pool features: Community
- Fencing: None
- Has view: Yes
- View description: None
Lot
- Size: 1,306 Square Feet
- Features: Desert Landscaping, Landscaped, None, Rocks
Details
- Parcel number: 16110710184
- Zoning description: Single Family
- Horse amenities: None
Construction
Type & style
- Home type: Townhouse
- Architectural style: Two Story
- Property subtype: Townhouse
- Attached to another structure: Yes
Materials
- Roof: Tile
Condition
- Resale
- Year built: 2007
Utilities & green energy
- Electric: Photovoltaics None
- Sewer: Public Sewer
- Water: Public
- Utilities for property: Cable Available
Green energy
- Energy efficient items: Windows
Community & HOA
Community
- Features: Pool
- Security: Gated Community
- Subdivision: Hollywood Ranch
HOA
- Has HOA: Yes
- Amenities included: Gated, Barbecue, Playground, Pool
- Services included: Association Management, Maintenance Grounds, Recreation Facilities, Reserve Fund, Security
- HOA fee: $139 monthly
- HOA name: Hollywood Ranch
- HOA phone: 702-767-9993
Location
- Region: Sunrise Manor Town
Financial & listing details
- Price per square foot: $248/sqft
- Tax assessed value: $170,243
- Annual tax amount: $913
- Date on market: 6/29/2026
- Listing agreement: Exclusive Right To Sell
- Listing terms: Cash,Conventional,FHA,VA Loan
- Ownership: Townhouse
Estimated market value
Not available
Estimated sales range
Not available
Not available
Price history
| Date | Event | Price |
|---|---|---|
| 6/29/2026 | Listed for sale | $265,000-3.6%$248/sqft |
Source:  LVR #2794700 Report a problem LVR #2794700 Report a problem | ||
| 6/21/2026 | Listing removed | $1,500$1/sqft |
Source: Zillow Rentals Report a problem | ||
| 6/16/2026 | Listed for rent | $1,500+7.1%$1/sqft |
Source: Zillow Rentals Report a problem | ||
| 1/5/2026 | Listing removed | $1,400$1/sqft |
Source: Zillow Rentals Report a problem | ||
| 12/18/2025 | Listed for rent | $1,400-6.7%$1/sqft |
Source: Zillow Rentals Report a problem | ||
| 10/13/2025 | Listing removed | $1,500$1/sqft |
Source: Zillow Rentals Report a problem | ||
| 10/9/2025 | Price change | $1,500-6.3%$1/sqft |
Source: Zillow Rentals Report a problem | ||
| 8/1/2025 | Listed for rent | $1,600$1/sqft |
Source: Zillow Rentals Report a problem | ||
| 8/1/2025 | Listing removed | $274,990$257/sqft |
Source: LVR #2651134 Report a problem | ||
| 7/9/2025 | Listing removed | $1,600$1/sqft |
Source: Zillow Rentals Report a problem | ||
| 7/7/2025 | Listed for sale | $274,990$257/sqft |
Source: LVR #2651134 Report a problem | ||
| 5/24/2025 | Price change | $1,600+6.7%$1/sqft |
Source: Zillow Rentals Report a problem | ||
| 5/18/2025 | Listed for rent | $1,500$1/sqft |
Source: Zillow Rentals Report a problem | ||
| 3/28/2025 | Listing removed | $1,500$1/sqft |
Source: Zillow Rentals Report a problem | ||
| 3/27/2025 | Listed for rent | $1,500-6.3%$1/sqft |
Source: Zillow Rentals Report a problem | ||
| 3/27/2025 | Listing removed | $274,990$257/sqft |
Source: LVR #2651134 Report a problem | ||
| 3/17/2025 | Price change | $274,990-1.8%$257/sqft |
Source: LVR #2651134 Report a problem | ||
| 1/31/2025 | Listed for sale | $279,990+65.7%$262/sqft |
Source: LVR #2651134 Report a problem | ||
| 1/21/2025 | Listing removed | $1,600$1/sqft |
Source: Zillow Rentals Report a problem | ||
| 1/9/2025 | Listed for rent | $1,600+14.3%$1/sqft |
Source: Zillow Rentals Report a problem | ||
| 8/16/2021 | Listing removed | -- |
Source: Zillow Rental Manager Report a problem | ||
| 8/3/2021 | Listed for rent | $1,400$1/sqft |
Source: Zillow Rental Manager Report a problem | ||
| 7/9/2021 | Listing removed | -- |
Source: Zillow Rental Manager Report a problem | ||
| 6/23/2021 | Listed for rent | $1,400$1/sqft |
Source: Zillow Rental Manager Report a problem | ||
| 12/23/2020 | Sold | $169,000+69%$158/sqft |
Source: LVR #2242138 Report a problem | ||
| 3/14/2016 | Sold | $100,000+42.9%$94/sqft |
Source: LVR #1602928 Report a problem | ||
| 1/29/2013 | Sold | $70,000-61.7%$66/sqft |
Source: LVR #1302827 Report a problem | ||
| 6/4/2012 | Sold | $182,561+24.7%$171/sqft |
Source: Public Record Report a problem | ||
| 8/6/2010 | Sold | $146,349+7.6%$137/sqft |
Source: Public Record Report a problem | ||
| 5/2/2008 | Sold | $135,988$127/sqft |
Source: Public Record Report a problem | ||
Public tax history
| Year | Property taxes | Tax assessment |
|---|---|---|
| 2026 | $916 +8% | $59,585 -2.3% |
| 2025 | $848 +7.9% | $61,010 +6.1% |
| 2024 | $786 +8% | $57,498 +10.5% |
| 2023 | $728 +8% | $52,054 +17.7% |
| 2022 | $674 +7.8% | $44,231 -2.8% |
| 2021 | $625 +3.1% | $45,516 +9.1% |
| 2020 | $607 +3% | $41,712 +8.1% |
| 2019 | $589 +5.7% | $38,583 |
| 2018 | $557 | $38,583 +21% |
| 2017 | $557 | $31,889 +19.2% |
| 2016 | $557 +0.4% | $26,761 +26.7% |
| 2015 | $555 +3.2% | $21,119 +12.4% |
| 2014 | $538 | $18,792 |
| 2013 | -- | $18,792 +14.9% |
| 2012 | -- | $16,356 -38.3% |
| 2011 | -- | $26,507 +2.9% |
| 2010 | -- | $25,769 -36% |
| 2009 | -- | $40,284 |
| 2008 | -- | $40,284 |
Find assessor info on the county website
Monthly payment
Est. payment
Payment breakdown
Explore the cost of this home by adjusting the details. Changes won't be saved.Climate risks
Neighborhood: 89122
Nearby schools
GreatSchools rating
- 5/10Jenkins Earl N Elementary SchoolGrades: PK-5Distance: 0.6 mi
- 3/10Kathleen & Tim Harney Middle SchoolGrades: 6-8Distance: 1.4 mi
- 3/10Las Vegas High SchoolGrades: 9-12Distance: 0.8 mi
Schools provided by the listing agent
- Elementary: Smith, Helen M.,Smith, Helen M.
- Middle: Harney Kathleen & Tim
- High: Las Vegas
Source: LVR. This data may not be complete. We recommend contacting the local school district to confirm school assignments for this home.
- $289,8003 bd2 ba1.5k sqft3031 Errol Flynn St UNIT 103, Sunrise Manor Town, NV 89122Off Market
- $---- bd-- ba-- sqft3031 Errol Flynn St, Las Vegas, NV 89122Off Market
- $260,0002 bd3 ba1.1k sqft3031 Errol Flynn St UNIT 102, Las Vegas, NV 89122Sold
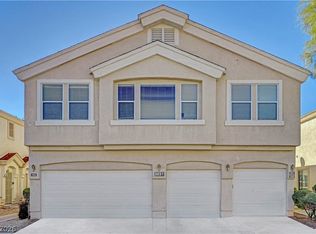
- $239,8002 bd2 ba1.1k sqft3039 Errol Flynn St UNIT 102, Las Vegas, NV 89122Off Market
- $232,2002 bd2 ba1k sqft3039 Errol Flynn St UNIT 101, Las Vegas, NV 89122Off Market
- $282,4003 bd2 ba1.5k sqft3039 Errol Flynn St UNIT 103, Las Vegas, NV 89122Off Market
- $247,1002 bd2 ba1.1k sqft3023 Errol Flynn St UNIT 102, Sunrise Manor Town, NV 89122Off Market
- $243,5002 bd2 ba1k sqft3023 Errol Flynn St UNIT 101, Sunrise Manor Town, NV 89122Off Market
A local agent can set up tours, give advice and negotiate with sellers.
Similar homes
- $325,0002 bd2 ba1.1k sqft3884 Trotters Ridge Dr, Las Vegas, NV 89122For Sale
 MLS ID #2807213, Shannette Quilter, Keller Williams VIP. LVR
 - $309,9003 bd3 ba1.5k sqft5448 Stacked Chips Rd Unit 103, Las Vegas, NV 89122For Sale
 MLS ID #2796554, Fernando Bucago, Realty ONE Group, Inc. LVR
 - $229,9003 bd2 ba1.1k sqft3400 Cabana Dr Unit 2127, Las Vegas, NV 89122For Sale
 MLS ID #2803712, Robert E. Salmons Jr, Entera Realty LLC. LVR
 - $319,0003 bd2 ba1.2k sqft5887 Corbin Ave, Las Vegas, NV 89122For Sale
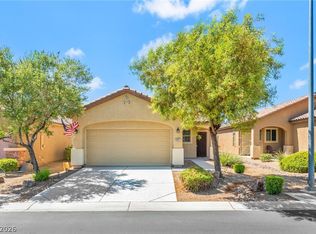 MLS ID #2797026, Cristian Vasquez Campos, Century 21 1st Priority Realty. LVR
 - $319,9002 bd2 ba1k sqft5271 Mineral Lake Dr, Las Vegas, NV 89122For SaleMLS ID #2806659, Patrick N. Garcia, Reflections Real Estate Group. LVR
- $245,0003 bd2 ba1.2k sqft4060 Gold Coast Dr, Las Vegas, NV 89121For SaleMLS ID #2768867, Jenna Montijo, Simply Vegas. LVR
- $210,0002 bd2 ba1k sqft5710 E Tropicana Ave Unit 1225, Las Vegas, NV 89122For SaleMLS ID #2783200, Linda Asmar, Anthem Realty Group LLC. LVR
- $195,0003 bd2 ba1.2k sqft5655 E Sahara Ave Unit 2060, Las Vegas, NV 89142For SaleMLS ID #2808782, Daniel Mumm, Huntington & Ellis, A Real Est. LVR
- $299,9992 bd2 ba1.1k sqft6610 Tumbleweed Ridge Ln Unit 101, Whitney, NV 89011For SaleMLS ID #2693546, Andrew J. Grasso IV, Platinum Real Estate Prof. LVR
- $269,9902 bd2 ba1.2k sqft32 E Serene Ave Unit 302, Las Vegas, NV 89123For SaleMLS ID #2791453, Allison H. Jung, Elite Realty. LVR
- $270,0002 bd2 ba1k sqft7320 Camrose Ridge Pl Unit 204, Las Vegas, NV 89149For SaleMLS ID #2759501, Anne L. Swallie, Monticello Realty LLC. LVR
- $300,0002 bd2 ba1.3k sqft7450 S Eastern Ave Unit 2051, Paradise Town, NV 89123For SaleMLS ID #2808324, Eddie Meese, Realty Expertise. LVR
- $229,9502 bd2 ba924 sqft1858 Avacado Ct, Henderson, NV 89014For SaleMLS ID #2787333, Shannon M. Haneline, BHHS Nevada Properties. LVR
- $380,0004 bd2 ba1.3k sqft4714 Carmar Dr, Las Vegas, NV 89122For SaleMLS ID #2797023, Rosario Romano Jr, Signature Real Estate Group. LVR
- $275,0002 bd2 ba1.2k sqft7450 S Eastern Ave Unit 1063, Paradise Town, NV 89123For SaleMLS ID #2786699, Kevin Mulcahy, SMG Realty. LVR
- $260,0002 bd2 ba1.2k sqft3920 Legend Hills St Unit 202, Las Vegas, NV 89129For SaleMLS ID #2808076, Brad K. Wolfe, LIFE Realty District. LVR
- $305,0002 bd2 ba1.2k sqft9576 Belle Rich St, Las Vegas, NV 89123For SaleMLS ID #2804232, Erica J. Harvey, Keller Williams MarketPlace. LVR
- $195,0002 bd2 ba828 sqft5047 Spencer St Unit B, Las Vegas, NV 89119For SaleMLS ID #2806085, Brad K. Wolfe, LIFE Realty District. LVR
- $189,9002 bd2 ba1k sqft2725 S Nellis Blvd Unit 2088, Sunrise Manor Town, NV 89121For SaleMLS ID #2783526, Teresa J. Carlson, Realty ONE Group, Inc. LVR
- $275,0002 bd2 ba1.1k sqft8555 W Russell Rd Unit 2069, Las Vegas, NV 89113For SaleMLS ID #2806567, Donghyun Kim, BHHS Nevada Properties. LVR
