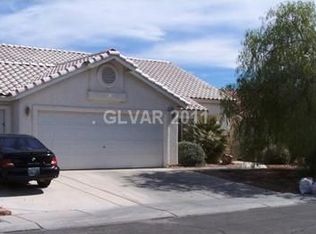
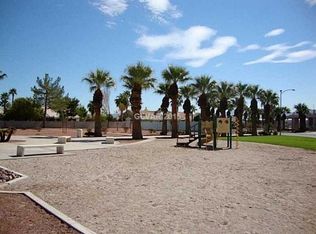
Freshly painted interior walls & vaulted ceilings set the tone in this charming single-story home featuring 4 bedrooms, 2 full baths, & a 3 car garage within the guard gated Palm Gardens community. The open floor plan is accented by decorative planter shelves that add warmth & character throughout. The kitchen includes granite tile countertops, luxury vinyl plank flooring, oak cabinetry including pantry, & a full suite of black appliances. A sliding door in the dining room area leads to the expansive backyard with an oversized concrete patio—perfect for outdoor entertaining. The primary bedroom offers its own private slider to the yard, along with granite tile bath counters, dual sinks, a soaking tub, & shower combo. Primary bedroom also includes wood flooring & a large walk-in closet. Large linen closet located in the hall between bedrooms & laundry room for convenience. Come into the home through the garage & into the laundry room with cabinet uppers. All bathrooms feature granite tile counters. The backyard is lined with mature trees, landscaping, & a storage shed that conveys with the sale. Palm Gardens residents enjoy a large community grass park with a playground, basketball court, & tennis courts.
Active
$380,000
4714 Carmar Dr, Las Vegas, NV 89122
4beds
1,324sqft
:
Get pre-qualified$2,564/mo
Single Family Residence
Built in 1997
8,712 Square Feet Lot
$379,400 Zestimate®
$287/sqft
$115/mo HOA
What's special
Dual sinksVaulted ceilingsExpansive backyardDecorative planter shelvesGranite tile bath countersOpen floor planLarge walk-in closet
- 24 days |
- 1,910 |
- 93 |
Likely to sell faster than
Zillow last checked:
Listing updated:
Listed by:
Rosario Romano Jr S.0167646 (702)202-9489,
Signature Real Estate Group
Source: LVR,MLS#: 2797023 Originating MLS: Greater Las Vegas Association of Realtors Inc
Originating MLS: Greater Las Vegas Association of Realtors IncFacts & features
Interior
Bedrooms & bathrooms
- Bedrooms: 4
- Bathrooms: 2
- Full bathrooms: 2
Primary bedroom
- Description: Bedroom With Bath Downstairs,Ceiling Fan,Ceiling Light,Closet,Downstairs,Walk-In Closet(s)
- Dimensions: 14x13
Bedroom 2
- Description: Ceiling Fan,Ceiling Light,Closet,Downstairs,Telephone Jack
- Dimensions: 10x10
Bedroom 3
- Description: Ceiling Fan,Ceiling Light,Closet,Downstairs,Telephone Jack,TV/ Cable
- Dimensions: 10x10
Bedroom 4
- Description: Ceiling Fan,Ceiling Light,Closet,Downstairs,Telephone Jack
- Dimensions: 10x10
Primary bathroom
- Description: Double Sink,Tub/Shower Combo
- Dimensions: 13x11
Dining room
- Description: Dining Area,Kitchen/Dining Room Combo,Vaulted Ceiling
- Dimensions: 12x9
Kitchen
- Description: Breakfast Nook/Eating Area,Granite Countertops,Lighting Recessed,Luxury Vinyl Plank,Marble/Stone Countertops,Pantry,Tile Countertops,Vaulted Ceiling
- Dimensions: 12x9
Living room
- Description: Entry Foyer,Front,Vaulted Ceiling
- Dimensions: 18x18
Heating
- Central, Gas
Cooling
- Central Air, Electric
Appliances
- Included: Dryer, Dishwasher, Disposal, Gas Range, Gas Water Heater, Microwave, Refrigerator, Water Heater, Washer
- Laundry: Gas Dryer Hookup, Main Level, Laundry Room
Features
- Bedroom on Main Level, Ceiling Fan(s), Primary Downstairs
- Flooring: Ceramic Tile, Hardwood, Linoleum, Luxury Vinyl Plank, Marble, Tile, Vinyl
- Windows: Double Pane Windows
- Has fireplace: No
Interior area
- Total structure area: 1,324
- Total interior livable area: 1,324 sqft
Video & virtual tour
Property
Parking
- Total spaces: 3
- Parking features: Attached, Garage, Inside Entrance, Open, Private
- Attached garage spaces: 3
- Has uncovered spaces: Yes
Features
- Stories: 1
- Patio & porch: Patio
- Exterior features: Patio, Private Yard, Shed, Sprinkler/Irrigation
- Fencing: Block,Back Yard,Wrought Iron
- Has view: Yes
- View description: None
Lot
- Size: 8,712 Square Feet
- Features: Drip Irrigation/Bubblers, Desert Landscaping, Sprinklers In Rear, Sprinklers In Front, Landscaped, Sprinklers On Side, Trees, < 1/4 Acre
Details
- Additional structures: Shed(s)
- Parcel number: 16122710031
- Zoning description: Single Family
- Horse amenities: None
Construction
Type & style
- Home type: SingleFamily
- Architectural style: One Story
- Property subtype: Single Family Residence
Materials
- Frame, Stucco
- Roof: Composition,Pitched,Shingle,Tile
Condition
- Resale,Fixer
- Year built: 1997
Utilities & green energy
- Electric: Photovoltaics None
- Sewer: Public Sewer
- Water: Public
- Utilities for property: Cable Available, Underground Utilities
Green energy
- Energy efficient items: Windows
Community & HOA
Community
- Security: Gated Community
- Subdivision: Gardens East-Phase 6
HOA
- Has HOA: Yes
- Amenities included: Basketball Court, Gated, Playground, Park, Guard, Security, Tennis Court(s)
- Services included: Association Management, Common Areas, Maintenance Grounds, Recreation Facilities, Reserve Fund, Security, Taxes
- HOA fee: $115 monthly
- HOA name: Palm Gardens HOA
- HOA phone: 702-933-7764
Location
- Region: Las Vegas
Financial & listing details
- Price per square foot: $287/sqft
- Tax assessed value: $218,863
- Annual tax amount: $1,599
- Date on market: 7/3/2026
- Listing agreement: Exclusive Right To Sell
- Listing terms: Cash,Conventional,FHA,Rehab Financing,VA Loan
- Ownership: Single Family Residential
Estimated market value
$379,400
$360,000 - $398,000
$2,004/mo
Price history
| Date | Event | Price |
|---|---|---|
| 7/3/2026 | Listed for sale | $380,000$287/sqft |
Source:  LVR #2797023 Report a problem LVR #2797023 Report a problem | ||
| 6/23/2026 | Listing removed | $380,000$287/sqft |
Source: LVR #2760836 Report a problem | ||
| 3/3/2026 | Listed for sale | $380,000-11.6%$287/sqft |
Source: LVR #2760836 Report a problem | ||
| 2/1/2026 | Listing removed | $430,000$325/sqft |
Source: LVR #2708460 Report a problem | ||
| 8/8/2025 | Listed for sale | $430,000+222%$325/sqft |
Source: LVR #2708460 Report a problem | ||
| 8/5/2014 | Sold | $133,560+1235.6%$101/sqft |
Source: Public Record Report a problem | ||
| 4/5/2014 | Listing removed | $10,000$8/sqft |
Source: American Realty and Property Management. Property is being auctioned on Auction.com Report a problem | ||
| 2/14/2014 | Listed for sale | $10,000-33.3%$8/sqft |
Source: Property is being auctioned on Auction.com Report a problem | ||
| 11/25/2013 | Listing removed | $15,000$11/sqft |
Source: American Realty and Property Management. Property is being auctioned on Auction.com Report a problem | ||
| 11/22/2013 | Price change | $15,000+50%$11/sqft |
Source: American Realty and Property Management. Property is being auctioned on Auction.com Report a problem | ||
| 11/6/2013 | Listed for sale | $10,000-88.9%$8/sqft |
Source: Property is being auctioned on Auction.com Report a problem | ||
| 8/28/2010 | Listing removed | $89,900$68/sqft |
Source: Merit Realty #1065926 Report a problem | ||
| 8/7/2010 | Listed for sale | $89,900-67.9%$68/sqft |
Source: Merit Realty #1065926 Report a problem | ||
| 3/27/2007 | Sold | $279,999+158.1%$211/sqft |
Source: Public Record Report a problem | ||
| 5/16/1997 | Sold | $108,500$82/sqft |
Source: Public Record Report a problem | ||
Public tax history
| Year | Property taxes | Tax assessment |
|---|---|---|
| 2026 | $2,032 +27.1% | $76,602 -1% |
| 2025 | $1,599 +8% | $77,399 -1.9% |
| 2024 | $1,481 +8% | $78,897 +14.5% |
| 2023 | $1,372 +8% | $68,917 +6.5% |
| 2022 | $1,270 +7.7% | $64,697 +2.6% |
| 2021 | $1,179 +6.7% | $63,085 +5.4% |
| 2020 | $1,105 +4.8% | $59,850 +15.3% |
| 2019 | $1,054 +13.9% | $51,887 +0% |
| 2018 | $926 | $51,886 +0.7% |
| 2017 | $926 | $51,531 +14% |
| 2016 | $926 +0.3% | $45,190 +24.2% |
| 2015 | $923 +3.2% | $36,374 +23.1% |
| 2014 | $894 | $29,550 |
| 2013 | -- | $29,550 +3.3% |
| 2012 | -- | $28,596 -14.8% |
| 2011 | -- | $33,559 -3.6% |
| 2010 | -- | $34,822 -32.8% |
| 2009 | -- | $51,797 |
| 2008 | -- | $51,797 -42.1% |
| 2007 | -- | $89,453 +8.5% |
| 2006 | -- | $82,468 +42.4% |
| 2005 | -- | $57,925 +35.6% |
| 2004 | -- | $42,707 +6.4% |
| 2003 | -- | $40,124 +9.6% |
| 2002 | -- | $36,610 +4.2% |
| 2001 | -- | $35,120 |
Find assessor info on the county website
Monthly payment
Est. payment
Payment breakdown
Explore the cost of this home by adjusting the details. Changes won't be saved.Climate risks
Neighborhood: Whitney
Nearby schools
GreatSchools rating
- 5/10Sister Robert Joseph Bailey Elementary SchoolGrades: PK-5Distance: 0.9 mi
- 4/10Francis H Cortney Junior High SchoolGrades: 6-8Distance: 1.4 mi
- 2/10Chaparral High SchoolGrades: 9-12Distance: 3 mi
Schools provided by the listing agent
- Elementary: Bailey, Sister Robert Joseph,Bailey, Sister Robert
- Middle: Cortney Francis
- High: Chaparral
Source: LVR. This data may not be complete. We recommend contacting the local school district to confirm school assignments for this home.
- $432,3003 bd2 ba1.7k sqft4706 Carmar Dr, Las Vegas, NV 89122Off Market
- $424,3003 bd2 ba1.7k sqft4718 Carmar Dr, Las Vegas, NV 89122Off Market
- $404,9003 bd2 ba1.7k sqft4709 Carmar Dr, Las Vegas, NV 89122Off Market
- $383,2004 bd2 ba1.3k sqft4698 Carmar Dr, Las Vegas, NV 89122Off Market
- $373,3004 bd2 ba1.3k sqft4705 Brently Pl, Las Vegas, NV 89122Off Market
- $433,1004 bd3 ba2k sqft4701 Brently Pl, Las Vegas, NV 89122Off Market
- $404,6003 bd2 ba1.6k sqft4717 Carmar Dr, Las Vegas, NV 89122Off Market
- $440,9004 bd3 ba2k sqft4701 Carmar Dr, Las Vegas, NV 89122Off Market
A local agent can set up tours, give advice and negotiate with sellers.
Similar homes
- $395,0004 bd3 ba1.8k sqft5448 Raccoon Valley Ln, Las Vegas, NV 89122For Sale
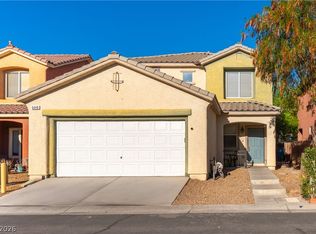 MLS ID #2798061, Nancy J. Casey, Southern Nevada Realty Group. LVR
 - $349,7003 bd3 ba1.3k sqft5228 Fire Night Ave, Las Vegas, NV 89122For Sale
 MLS ID #2750177, Christopher A. Dewitt, Realty ONE Group, Inc. LVR
 - $385,0003 bd2 ba1.4k sqft320 Searchlight Dr, Las Vegas, NV 89110For Sale
 MLS ID #2798307, Mahsheed Parsons, Mahsheed Real Estate LLC. LVR
 - $389,9003 bd3 ba1.5k sqft5974 Gentleslope St, Henderson, NV 89011For Sale
 MLS ID #2796701, Robert E. Salmons Jr, Entera Realty LLC. LVR
 - $379,0003 bd3 ba1.6k sqft2655 Par Four Ln, Las Vegas, NV 89142For SaleMLS ID #2769123, Dawn L. Houlf, EXIT Realty Number One. LVR
- $325,0003 bd3 ba1.5k sqft5448 Stacked Chips Rd Unit 103, Las Vegas, NV 89122For SaleMLS ID #2796554, Fernando Bucago, Realty ONE Group, Inc. LVR
- $337,5003 bd3 ba1.6k sqft5551 Box Cars Ct Unit 103, Las Vegas, NV 89122For SaleMLS ID #2777244, Sue T. Kamjorn, Realty ONE Group, Inc. LVR
- $399,9993 bd2 ba1.1k sqft1451 Harmony Hill Dr, Henderson, NV 89014For SaleMLS ID #2791625, Leslie S. Carver, BHHS Nevada Properties. LVR
- $390,0002 bd2 ba1.2k sqft2256 Sabroso St, Las Vegas, NV 89156For SaleMLS ID #2792217, Shannette Quilter, Keller Williams VIP. LVR
- $474,0004 bd2 ba1.6k sqft4092 E Harmon Ave, Las Vegas, NV 89121For SaleMLS ID #2768755, Stanley J. King, eXp Realty. LVR
- $394,9902 bd2 ba1.2k sqft2171 Tiger Links Dr, Henderson, NV 89012For SaleMLS ID #2798296, Chase Gentry, eXp Realty. LVR
- $485,0004 bd3 ba1.6k sqft5322 Sandstone Dr, Las Vegas, NV 89142For SaleMLS ID #2787771, Craig Tann, Huntington & Ellis, A Real Est. LVR
- $369,5002 bd2 ba1.1k sqft7304 Empress Dr, Las Vegas, NV 89147For SaleMLS ID #2792516, Kevin K. Moore, BHHS Nevada Properties. LVR
- $399,9003 bd2 ba1.5k sqft7124 Overhill Ave, Las Vegas, NV 89129For SaleMLS ID #2797097, Robert E. Salmons Jr, Entera Realty LLC. LVR
- $419,0003 bd3 ba1.6k sqft6984 Wineberry Dr, Las Vegas, NV 89119For SaleMLS ID #2726362, Carmen A. Olivera, Key Realty. LVR
- $265,0002 bd2 ba1k sqft3031 Errol Flynn St Unit 101, Sunrise Manor Town, NV 89122For SaleMLS ID #2794700, Eiwin Mark, Select Properties Group. LVR
- $349,9003 bd3 ba1.6k sqft637 Bell Dr, Las Vegas, NV 89101For SaleMLS ID #2789046, Alex Ramirez, Simply Vegas. LVR
- $387,9953 bd2 ba1.6k sqft4824 Lawnwood Ct, Las Vegas, NV 89130For SaleMLS ID #2782975, Glenn S. Plantone, Vegas International Properties. LVR
- $400,0004 bd3 ba1.6k sqft91 Lockheed Ave, Las Vegas, NV 89183For SaleMLS ID #2790996, Giovanni Casas, Huntington & Ellis, A Real Est. LVR
- $419,9003 bd2 ba1.4k sqft11022 Zampino St, Las Vegas, NV 89141For SaleMLS ID #2795589, Robert E. Salmons Jr, Entera Realty LLC. LVR
