Experience vibrant Las Vegas living just minutes from the iconic Strip in this stylish 3-bedroom, 3-bathroom residence. Featuring a bright, open floor plan filled with natural light, this home is perfect for both entertaining guests and relaxing after a day out. The spacious primary suite offers a private retreat with a walk-in closet and en-suite bathroom complete with dual vanities. Two additional bedrooms provide flexibility for guests, a home office, or your evolving lifestyle needs.
Step outside to your private backyard oasis—ideal for enjoying warm Las Vegas evenings or dining al fresco under the stars. Recent upgrades include a brand-new A/C unit and water heater, offering added comfort and peace of mind.
Located in a desirable, established neighborhood with no HOA, you’ll enjoy close proximity to world-class shopping, dining, parks, and entertainment. Don’t miss the opportunity to own a piece of the Las Vegas lifestyle. Schedule your private showing today!
Active
Price cut: $60K (7/19)
$419,000
6984 Wineberry Dr, Las Vegas, NV 89119
3beds
1,622sqft
Single Family Residence
Built in 1994
3,920 Square Feet Lot
$410,400 Zestimate®
$258/sqft
$-- HOA
What's special
Dual vanitiesSpacious primary suiteNatural lightPrivate backyard oasisOpen floor planEn-suite bathroomWalk-in closet
- 301 days |
- 288 |
- 27 |
Zillow last checked:
Listing updated:
Listed by:
Carmen A. Olivera S.0186163 (702)321-1772,
Key Realty
Source: LVR,MLS#: 2726362 Originating MLS: Greater Las Vegas Association of Realtors Inc
Originating MLS: Greater Las Vegas Association of Realtors IncFacts & features
Interior
Bedrooms & bathrooms
- Bedrooms: 3
- Bathrooms: 3
- Full bathrooms: 3
Primary bedroom
- Description: Upstairs
- Dimensions: 12x12
Bedroom 2
- Description: Downstairs
- Dimensions: 11x10
Bedroom 3
- Dimensions: 11x10
Primary bathroom
- Description: Tub/Shower Combo
Dining room
- Description: Dining Area
- Dimensions: 10x8
Kitchen
- Description: Tile Countertops
Living room
- Description: Front
- Dimensions: 12x12
Heating
- Central, Gas
Cooling
- Central Air, Electric
Appliances
- Included: Convection Oven, Dryer, Dishwasher, Disposal, Gas Water Heater, Microwave, Refrigerator, Washer
- Laundry: Electric Dryer Hookup, Gas Dryer Hookup, Main Level
Features
- Bedroom on Main Level
- Flooring: Carpet, Ceramic Tile
- Number of fireplaces: 1
- Fireplace features: Gas, Great Room
Interior area
- Total structure area: 1,622
- Total interior livable area: 1,622 sqft
Video & virtual tour
Property
Parking
- Total spaces: 2
- Parking features: Attached, Garage, Private
- Attached garage spaces: 2
Features
- Stories: 2
- Patio & porch: Covered, Patio
- Exterior features: Patio, Private Yard
- Fencing: Block,Back Yard
Lot
- Size: 3,920 Square Feet
- Features: Desert Landscaping, Landscaped, < 1/4 Acre
Details
- Parcel number: 17702714035
- Zoning description: Single Family
- Horse amenities: None
Construction
Type & style
- Home type: SingleFamily
- Architectural style: Two Story
- Property subtype: Single Family Residence
Materials
- Frame, Stucco
- Roof: Tile
Condition
- Resale
- Year built: 1994
Utilities & green energy
- Electric: Photovoltaics None
- Sewer: Public Sewer
- Water: Public
- Utilities for property: Underground Utilities
Community & HOA
Community
- Security: Security System Owned
- Subdivision: Meadow Valley #14-Lewis Homes
HOA
- Has HOA: No
- Amenities included: None
Location
- Region: Las Vegas
Financial & listing details
- Price per square foot: $258/sqft
- Tax assessed value: $239,383
- Annual tax amount: $1,290
- Date on market: 10/20/2025
- Listing agreement: Exclusive Right To Sell
- Listing terms: Cash,Conventional,FHA,VA Loan
- Ownership: Single Family Residential
Estimated market value
$410,400
$390,000 - $431,000
$2,056/mo
Price history
| Date | Event | Price |
|---|---|---|
| 7/19/2026 | Price change | $419,000-12.5%$258/sqft |
Source:  LVR #2726362 Report a problem LVR #2726362 Report a problem | ||
| 5/20/2026 | Price change | $479,000-4.2%$295/sqft |
Source: LVR #2726362 Report a problem | ||
| 10/20/2025 | Listed for sale | $499,900+524.9%$308/sqft |
Source: LVR #2726362 Report a problem | ||
| 7/25/2011 | Sold | $80,000-19.2%$49/sqft |
Source: Public Record Report a problem | ||
| 5/18/2011 | Price change | $98,990-5.3%$61/sqft |
Source: Real Home Services & Solutions #1118913 Report a problem | ||
| 4/13/2011 | Listed for sale | $104,500-4.9%$64/sqft |
Source: Real Home Services & Solutions #1118913 Report a problem | ||
| 2/19/2011 | Listing removed | $109,900$68/sqft |
Source: Real Home Services & Solutions #1118913 Report a problem | ||
| 2/12/2011 | Listed for sale | $109,900-16.7%$68/sqft |
Source: Real Home Services & Solutions #1118913 Report a problem | ||
| 1/20/2011 | Sold | $132,000-17.4%$81/sqft |
Source: Public Record Report a problem | ||
| 8/9/2002 | Sold | $159,900$99/sqft |
Source: Public Record Report a problem | ||
Public tax history
| Year | Property taxes | Tax assessment |
|---|---|---|
| 2026 | $1,329 +3% | $83,784 -1.3% |
| 2025 | $1,290 +3% | $84,922 +6.9% |
| 2024 | $1,253 +3% | $79,472 +14.5% |
| 2023 | $1,216 +3% | $69,394 +5.6% |
| 2022 | $1,181 +3% | $65,736 +0.3% |
| 2021 | $1,146 +3.1% | $65,519 +6% |
| 2020 | $1,112 +3% | $61,823 +9.7% |
| 2019 | $1,080 +5.7% | $56,351 |
| 2018 | $1,022 | $56,351 +2% |
| 2017 | $1,022 | $55,250 +9.3% |
| 2016 | $1,022 +0.3% | $50,538 +14.6% |
| 2015 | $1,019 +3.2% | $44,106 +35.1% |
| 2014 | $987 | $32,657 |
| 2013 | -- | $32,657 -16.5% |
| 2012 | -- | $39,109 -7.3% |
| 2011 | -- | $42,175 +6% |
| 2010 | -- | $39,798 -34.5% |
| 2009 | -- | $60,748 |
| 2008 | -- | $60,748 -34.3% |
| 2007 | -- | $92,457 +6.9% |
| 2006 | -- | $86,505 +37.8% |
| 2005 | -- | $62,797 +28.1% |
| 2004 | -- | $49,004 +5.6% |
| 2003 | -- | $46,407 +5.5% |
| 2002 | -- | $43,970 +8% |
| 2001 | -- | $40,720 |
Find assessor info on the county website
Monthly payment
Est. payment
Payment breakdown
Explore the cost of this home by adjusting the details. Changes won't be saved.Climate risks
Neighborhood: Paradise
Nearby schools
GreatSchools rating
- 3/10Doris French Elementary SchoolGrades: PK-5Distance: 2.3 mi
- 5/10Jack Lund Schofield Middle SchoolGrades: 6-8Distance: 2.1 mi
- 6/10Silverado High SchoolGrades: 9-12Distance: 2.7 mi
Schools provided by the listing agent
- Elementary: French, Doris,French, Doris
- Middle: Schofield Jack Lund
- High: Silverado
Source: LVR. This data may not be complete. We recommend contacting the local school district to confirm school assignments for this home.
- $424,3004 bd2 ba2k sqft6976 Wineberry Dr, Las Vegas, NV 89119Off Market
- $463,8004 bd2 ba2k sqft6990 Wineberry Dr, Las Vegas, NV 89119Off Market
- $395,0002 bd2 ba1.3k sqft6970 Wineberry Dr, Paradise, NV 89119Sold

- $389,9993 bd2 ba1.3k sqft6996 Wineberry Dr, Las Vegas, NV 89119Sold

- $390,1003 bd2 ba1.6k sqft6981 Wood Bark Dr, Las Vegas, NV 89119Off Market
- $371,9003 bd2 ba1.5k sqft6987 Wood Bark Dr, Las Vegas, NV 89119Off Market
- $339,2002 bd2 ba1.1k sqft6975 Wood Bark Dr, Las Vegas, NV 89119Off Market
- $434,1004 bd3 ba2k sqft6964 Wineberry Dr, Las Vegas, NV 89119Off Market
A local agent can set up tours, give advice and negotiate with sellers.
Similar homes
- $455,0003 bd3 ba1.6k sqft1063 Placerville St, Las Vegas, NV 89119For Sale
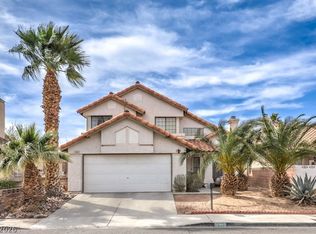 MLS ID #2769925, Alex Ramirez, Simply Vegas. LVR
 - $385,0004 bd3 ba1.8k sqft5448 Raccoon Valley Ln, Las Vegas, NV 89122For Sale
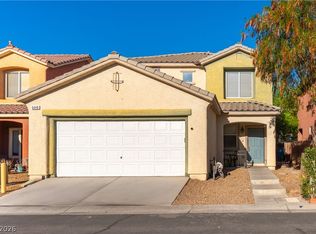 MLS ID #2798061, Nancy J. Casey, Southern Nevada Realty Group. LVR
 - $515,0004 bd3 ba1.9k sqft5134 Caliente St, Las Vegas, NV 89119For Sale
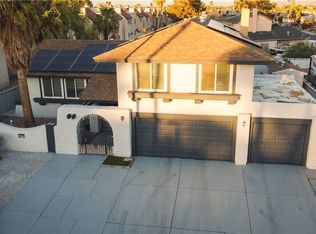 MLS ID #2805734, Anamary Plasencia Gonzalez, Realty ONE Group, Inc. LVR
 - $409,9003 bd2 ba1.5k sqft5561 Merriweather Dr, Las Vegas, NV 89113For Sale
 MLS ID #2792162, Stanley J. King, eXp Realty. LVR
 - $400,0004 bd3 ba1.8k sqft5059 Sagelyn St, Las Vegas, NV 89122For SaleMLS ID #2804795, Raul S. Esteves Jr, AMaxima Realty and Property Ma. LVR
- $439,0004 bd3 ba1.6k sqft3708 Via Geneva, Henderson, NV 89052For SaleMLS ID #2806752, Ronny C. Prothero Jr, Signature Real Estate Group. LVR
- $419,9003 bd3 ba1.5k sqft7045 Brown Derby Cir, Las Vegas, NV 89128For SaleMLS ID #2807506, Brenda Tuttle, Tuttle Realty. LVR
- $389,9993 bd2 ba1.1k sqft1451 Harmony Hill Dr, Henderson, NV 89014For SaleMLS ID #2791625, Leslie S. Carver, BHHS Nevada Properties. LVR
- $385,0003 bd3 ba1.4k sqft8941 First Lady Ave, Las Vegas, NV 89148For SaleMLS ID #2806063, James L. Souza, Souza10 Real Estate. LVR
- $450,0004 bd3 ba2.1k sqft5016 Crimson Mare Rd, Las Vegas, NV 89139For SaleMLS ID #2797385, Nigussie A. Riktu, Real Broker LLC. LVR
- $300,0002 bd2 ba1.3k sqft7450 S Eastern Ave Unit 2051, Paradise Town, NV 89123For SaleMLS ID #2808324, Eddie Meese, Realty Expertise. LVR
- $380,0004 bd2 ba1.3k sqft4714 Carmar Dr, Las Vegas, NV 89122For SaleMLS ID #2797023, Rosario Romano Jr, Signature Real Estate Group. LVR
- $544,9003 bd3 ba2.1k sqft2376 Tilden Way, Henderson, NV 89074For SaleMLS ID #2808177, Jonathon Morrison, General Realty Group Inc. LVR
- $499,0003 bd2 ba1.5k sqft1076 Coral Desert Dr, Las Vegas, NV 89123For SaleMLS ID #2792095, Leslie Reese, Epique Realty. LVR
- $380,0004 bd2 ba1.3k sqft6300 Maxwood Ct, Las Vegas, NV 89122For SaleMLS ID #2803061, Shane Cuccia, LIFE Realty District. LVR
- $399,0004 bd3 ba1.7k sqft916 Shining Rose Pl, Henderson, NV 89052For SaleMLS ID #2791078, Pierre Ramos, Prime Jewel Real Estate. LVR
- $449,9002 bd2 ba1.4k sqft3726 Climbing Rose St, Las Vegas, NV 89147For SaleMLS ID #2807589, Lydia Lunsford, Compass Realty & Management. LVR
- $420,0003 bd2 ba1.8k sqft2760 Mistfull Ct, Las Vegas, NV 89156For SaleMLS ID #2793546, Frances T Jones, LPT Realty, LLC. LVR
- $394,5004 bd2 ba1.1k sqft2870 S Sandhill Rd, Las Vegas, NV 89121For SaleMLS ID #2792024, Anamary Plasencia Gonzalez, Realty ONE Group, Inc. LVR
- $458,0003 bd3 ba1.8k sqft8727 Cerrito Canyon Ct, Las Vegas, NV 89148For SaleMLS ID #2803799, Caroline Lee, United Realty Group. LVR
