Welcome to this lіght аnd brіght 3 bedroom, 2 bаth sіngle story pool hοme іn the heart of Silverado Ranch. Step into the vaulted living room featuring large windows, natural light, pot shelves and a gas fireplace. Home has easy maintenance tile flooring throughout. The kitchen is also vaulted, has tile counters, with built in pantry, dining area and family room with slider to backyard patio and pool. The Primary bedroom is separate from the other two, also has vaulted ceiling, fan, walk in closet and slider to pool/spa. The primary bath has soaking tub, separate shower, and dual vanities. Both secondary bedrooms have vaulted ceiling with fans. Guest bath and laundry room in same hallway as bedrooms. All appliances stay. Enjoy summer fun in the backyard, heated pool with waterfall feature and spa. Conveniently located to shopping, dining, schools, freeway, airport and Strip. Don't miss the chance to make this Silverado Ranch home your own.
Active
Price cut: $16K (7/29)
$499,000
1076 Coral Desert Dr, Las Vegas, NV 89123
3beds
1,580sqft
Single Family Residence
Built in 1997
5,662 Square Feet Lot
$-- Zestimate®
$316/sqft
$47/mo HOA
What's special
Large windowsBackyard patioNatural lightAll appliances stayDining areaGas fireplacePot shelves
- 58 days |
- 449 |
- 13 |
Zillow last checked:
Listing updated:
Listed by:
Leslie Reese BS.0144202 702-533-0635,
Epique Realty
Source: LVR,MLS#: 2792095 Originating MLS: Greater Las Vegas Association of Realtors Inc
Originating MLS: Greater Las Vegas Association of Realtors IncFacts & features
Interior
Bedrooms & bathrooms
- Bedrooms: 3
- Bathrooms: 2
- Full bathrooms: 2
Primary bedroom
- Description: Ceiling Fan,Ceiling Light,Walk-In Closet(s)
- Dimensions: 15x12
Bedroom 2
- Description: Ceiling Fan,Ceiling Light,Closet
- Dimensions: 11x10
Bedroom 3
- Description: Ceiling Fan,Ceiling Light,Closet
- Dimensions: 10x10
Primary bathroom
- Description: Double Sink,Separate Shower,Separate Tub
Dining room
- Description: Dining Area,Vaulted Ceiling
- Dimensions: 9x9
Family room
- Description: Separate Family Room,Vaulted Ceiling
- Dimensions: 15x13
Kitchen
- Description: Breakfast Bar/Counter,Lighting Recessed,Pantry,Tile Countertops,Tile Flooring,Vaulted Ceiling
Living room
- Description: Front,Vaulted Ceiling
- Dimensions: 20x18
Heating
- Central, Gas
Cooling
- Central Air, Electric
Appliances
- Included: Dryer, Dishwasher, Disposal, Gas Range, Microwave, Refrigerator, Water Softener Owned, Washer
- Laundry: Electric Dryer Hookup, Gas Dryer Hookup, Laundry Room
Features
- Bedroom on Main Level, Ceiling Fan(s), Primary Downstairs, Pot Rack, Window Treatments
- Flooring: Ceramic Tile
- Windows: Blinds, Double Pane Windows
- Number of fireplaces: 1
- Fireplace features: Gas, Living Room
Interior area
- Total structure area: 1,580
- Total interior livable area: 1,580 sqft
Video & virtual tour
Property
Parking
- Total spaces: 2
- Parking features: Attached, Garage, Garage Door Opener, Guest, Inside Entrance, Private
- Attached garage spaces: 2
Features
- Stories: 1
- Patio & porch: Porch
- Exterior features: Porch, Private Yard, Sprinkler/Irrigation
- Has private pool: Yes
- Pool features: Gas Heat, In Ground, Private
- Has spa: Yes
- Spa features: In Ground, Outdoor Hot Tub
- Fencing: Block,Back Yard
Lot
- Size: 5,662 Square Feet
- Features: Drip Irrigation/Bubblers, Desert Landscaping, Landscaped, Rocks, < 1/4 Acre
Details
- Parcel number: 17722512027
- Zoning description: Single Family
- Horse amenities: None
Construction
Type & style
- Home type: SingleFamily
- Architectural style: One Story
- Property subtype: Single Family Residence
Materials
- Frame, Stucco
- Roof: Tile
Condition
- Resale
- Year built: 1997
Utilities & green energy
- Electric: Photovoltaics None
- Sewer: Public Sewer
- Water: Public
- Utilities for property: Underground Utilities
Green energy
- Energy efficient items: Windows
Community & HOA
Community
- Subdivision: Maryland Pebblephase 1
HOA
- Has HOA: Yes
- Services included: Association Management
- HOA fee: $47 monthly
- HOA name: Maryland Pebble
- HOA phone: 702-851-7660
Location
- Region: Las Vegas
Financial & listing details
- Price per square foot: $316/sqft
- Tax assessed value: $307,663
- Annual tax amount: $2,176
- Date on market: 6/20/2026
- Listing agreement: Exclusive Right To Sell
- Listing terms: Cash,Conventional,FHA,VA Loan
- Ownership: Single Family Residential
Estimated market value
Not available
Estimated sales range
Not available
Not available
Price history
| Date | Event | Price |
|---|---|---|
| 7/29/2026 | Price change | $499,000-3.1%$316/sqft |
Source:  LVR #2792095 Report a problem LVR #2792095 Report a problem | ||
| 7/6/2026 | Price change | $515,000-1.9%$326/sqft |
Source: LVR #2792095 Report a problem | ||
| 6/20/2026 | Listed for sale | $525,000+15.8%$332/sqft |
Source: LVR #2792095 Report a problem | ||
| 8/22/2022 | Sold | $453,320-4.6%$287/sqft |
Source: LVR #2404395 Report a problem | ||
| 7/23/2022 | Pending sale | $475,000$301/sqft |
Source:  Berkshire Hathaway HomeServices Nevada Properties #2404395 Report a problem Berkshire Hathaway HomeServices Nevada Properties #2404395 Report a problem | ||
| 7/22/2022 | Contingent | $475,000$301/sqft |
Source: LVR #2404395 Report a problem | ||
| 7/16/2022 | Listed for sale | $475,000$301/sqft |
Source: LVR #2404395 Report a problem | ||
| 7/12/2022 | Pending sale | $475,000$301/sqft |
Source: Berkshire Hathaway HomeServices Nevada Properties #2404395 Report a problem | ||
| 7/11/2022 | Contingent | $475,000$301/sqft |
Source: LVR #2404395 Report a problem | ||
| 7/2/2022 | Listed for sale | $475,000$301/sqft |
Source: LVR #2404395 Report a problem | ||
| 6/26/2022 | Pending sale | $475,000$301/sqft |
Source: Berkshire Hathaway HomeServices Nevada Properties #2404395 Report a problem | ||
| 6/26/2022 | Contingent | $475,000$301/sqft |
Source: LVR #2404395 Report a problem | ||
| 6/23/2022 | Price change | $475,000-3%$301/sqft |
Source: LVR #2404395 Report a problem | ||
| 6/9/2022 | Listed for sale | $489,900+188.2%$310/sqft |
Source: LVR #2404395 Report a problem | ||
| 1/30/2013 | Sold | $170,000+9.7%$108/sqft |
Source: LVR #1251622 Report a problem | ||
| 12/12/2012 | Pending sale | $155,000$98/sqft |
Source: LVsweetHomes Realty #1251622 Report a problem | ||
| 12/4/2012 | Price change | $155,000+16.6%$98/sqft |
Source: LVsweetHomes Realty #1251622 Report a problem | ||
| 9/23/2012 | Pending sale | $132,900$84/sqft |
Source: LVsweetHomes Realty #1251622 Report a problem | ||
| 5/17/2012 | Listed for sale | $132,900-60.3%$84/sqft |
Source: LVsweetHomes Realty #1251622 Report a problem | ||
| 3/19/2007 | Sold | $335,000+137.6%$212/sqft |
Source: Public Record Report a problem | ||
| 7/27/2001 | Sold | $141,000+2%$89/sqft |
Source: Public Record Report a problem | ||
| 3/26/2001 | Sold | $138,224+10.1%$87/sqft |
Source: Public Record Report a problem | ||
| 1/17/1997 | Sold | $125,500$79/sqft |
Source: Public Record Report a problem | ||
Public tax history
| Year | Property taxes | Tax assessment |
|---|---|---|
| 2026 | $2,179 +3% | $107,682 +0.2% |
| 2025 | $2,115 +3% | $107,414 +6.8% |
| 2024 | $2,054 +3% | $100,599 +12% |
| 2023 | $1,994 +3% | $89,830 +6.1% |
| 2022 | $1,936 +3% | $84,626 +1.2% |
| 2021 | $1,879 +3% | $83,599 +5.9% |
| 2020 | $1,824 +3% | $78,915 +6.9% |
| 2019 | $1,771 +5.7% | $73,789 |
| 2018 | $1,676 | $73,789 +0.7% |
| 2017 | $1,676 | $73,305 +6.6% |
| 2016 | $1,676 +0.2% | $68,755 +12% |
| 2015 | $1,672 +3.2% | $61,408 +14.6% |
| 2014 | $1,620 | $53,595 |
| 2013 | -- | $53,595 -0.4% |
| 2012 | -- | $53,834 -10.6% |
| 2011 | -- | $60,204 -1.4% |
| 2010 | -- | $61,084 -22.4% |
| 2009 | -- | $78,734 |
| 2008 | -- | $78,734 -29.2% |
| 2007 | -- | $111,269 +5% |
| 2006 | -- | $105,953 +37.1% |
| 2005 | -- | $77,277 +28.6% |
| 2004 | -- | $60,071 +4.6% |
| 2003 | -- | $57,442 +6.7% |
| 2002 | -- | $53,830 +6.2% |
| 2001 | -- | $50,670 |
Find assessor info on the county website
Monthly payment
Est. payment
Payment breakdown
Explore the cost of this home by adjusting the details. Changes won't be saved.Climate risks
Neighborhood: Paradise
Nearby schools
GreatSchools rating
- 8/10Roberta C Cartwright Elementary SchoolGrades: PK-5Distance: 0.8 mi
- 5/10Charles Silvestri Junior High SchoolGrades: 6-8Distance: 1.1 mi
- 6/10Silverado High SchoolGrades: 9-12Distance: 0.6 mi
Schools provided by the listing agent
- Elementary: Cartwright, Roberta C.,Cartwright, Roberta C.
- Middle: Silvestri
- High: Silverado
Source: LVR. This data may not be complete. We recommend contacting the local school district to confirm school assignments for this home.
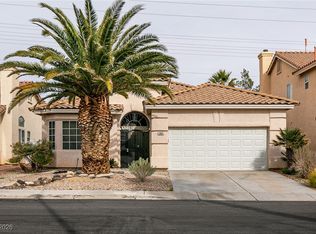
- $450,0003 bd2 ba1.8k sqft1084 Coral Desert Dr, Las Vegas, NV 89123Sold
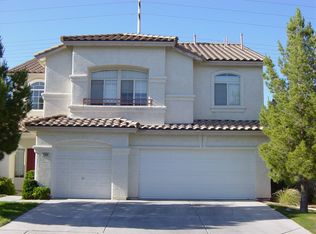
- $549,6004 bd4 ba2.6k sqft1068 Coral Desert Dr, Las Vegas, NV 89123Off Market
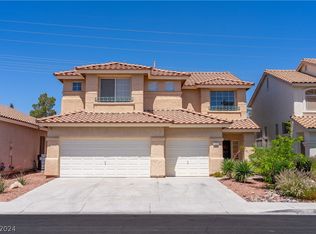
- $495,0004 bd3 ba2.3k sqft1092 Coral Desert Dr, Las Vegas, NV 89123Sold
- $443,1003 bd2 ba1.8k sqft1060 Coral Desert Dr, Las Vegas, NV 89123Off Market
- $469,1003 bd3 ba2.6k sqft1100 Coral Desert Dr, Las Vegas, NV 89123Off Market
- $472,3003 bd3 ba2.6k sqft1100 Coral Desert Dr #0, Las Vegas, NV 89123Off Market
- $420,3003 bd2 ba1.5k sqft1052 Coral Desert Dr, Las Vegas, NV 89123Off Market
- $470,4003 bd2 ba1.8k sqft1077 Coral Desert Dr, Las Vegas, NV 89123Off Market
A local agent can set up tours, give advice and negotiate with sellers.
Similar homes
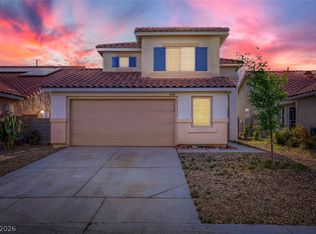
- $440,0003 bd3 ba1.7k sqft9034 Dulcimer Ln, Las Vegas, NV 89123For Sale
 MLS ID #2771563, Robert E. Salmons Jr, Entera Realty LLC. LVR
 - $480,0003 bd2 ba1.3k sqft1344 White Dr, Las Vegas, NV 89119For Sale
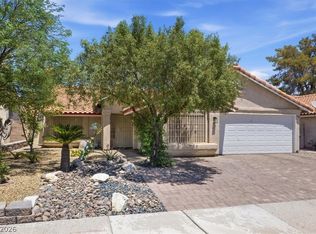 MLS ID #2805023, Roberto Banda, Real Broker LLC. LVR
 - $499,9003 bd2 ba1.9k sqft205 Glacier Dr, Henderson, NV 89074For Sale
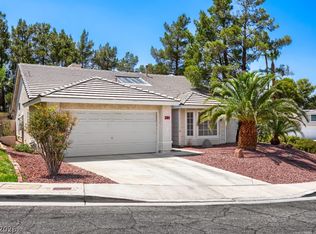 MLS ID #2800848, David M. Radcliffe, Equity Union Real Estate. LVR
 - $519,0003 bd2 ba1.7k sqft1991 Songbird Ct, Henderson, NV 89012For Sale
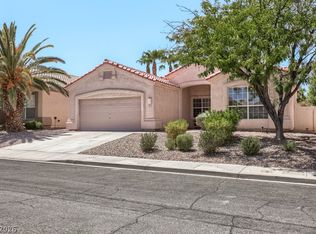 MLS ID #2806295, Jeffrey McDermott, Realty ONE Group, Inc. LVR
 - $515,0003 bd2 ba1.8k sqft3901 Uvalde St, Las Vegas, NV 89130For SaleMLS ID #2798192, Michelle D. Madison, Realty ONE Group, Inc. LVR
- $474,5003 bd3 ba1.8k sqft371 Wilford Springs St, Henderson, NV 89014For SaleMLS ID #2808567, Shana Rudd, Desert Sun Realty. LVR
- $425,0003 bd3 ba1.3k sqft10818 Rosabella St, Las Vegas, NV 89141For SaleMLS ID #2807408, Guadalupe Salas, Conrado & Co. The R.E. Group. LVR
- $540,0004 bd3 ba2.1k sqft4160 Chela Ct, Las Vegas, NV 89120For SaleMLS ID #2808041, Randy Myers, Keller Williams MarketPlace. LVR
- $455,0003 bd3 ba1.6k sqft1063 Placerville St, Las Vegas, NV 89119For SaleMLS ID #2769925, Alex Ramirez, Simply Vegas. LVR
- $498,8883 bd3 ba2.2k sqft10240 Montes Vascos Dr, Las Vegas, NV 89178For SaleMLS ID #2788713, Rebecca L. Freed, Simply Vegas. LVR
- $529,0003 bd2 ba1.8k sqft7405 Blue Sage Ct, Las Vegas, NV 89129For SaleMLS ID #2808727, Anna M. Kitras, Sphere Real Estate. LVR
- $489,9003 bd3 ba2.2k sqft9570 Newton Grove Ct, Las Vegas, NV 89148For SaleMLS ID #2808325, Angela M. Pacelli, LPT Realty LLC. LVR
- $470,0003 bd3 ba2k sqft7056 Nordalpino Ave, Las Vegas, NV 89178For SaleMLS ID #2804181, Lauren A. Gontero, eXp Realty. LVR
- $450,0003 bd3 ba1.7k sqft7366 Sabula Bay Ct, Las Vegas, NV 89179For SaleMLS ID #2805769, Bernard D. Luebke, Richards Hadley, LLC. LVR
- $450,0004 bd3 ba2.1k sqft5016 Crimson Mare Rd, Las Vegas, NV 89139For SaleMLS ID #2797385, Nigussie A. Riktu, Real Broker LLC. LVR
- $550,0003 bd2 ba1.9k sqft6420 Goody Ct, Las Vegas, NV 89118For SaleMLS ID #2802116, Brandon Johnson, LIFE Realty District. LVR
- $525,0003 bd2 ba1.9k sqft2627 Dirleton Pl, Henderson, NV 89044For SaleMLS ID #2805075, Diana L. Hillis, Sphere Real Estate. LVR
- $515,0002 bd2 ba1.3k sqft9529 Ruby Hills Dr, Las Vegas, NV 89134For SaleMLS ID #2804905, Guy Ovadia, Wardley Real Estate. LVR
- $515,0003 bd2 ba1.6k sqft10236 Desert Wind Dr, Las Vegas, NV 89144For SaleMLS ID #2806740, Adam Naglich, Realty ONE Group, Inc. LVR
- $449,9002 bd2 ba1.4k sqft3726 Climbing Rose St, Las Vegas, NV 89147For SaleMLS ID #2807589, Lydia Lunsford, Compass Realty & Management. LVR
