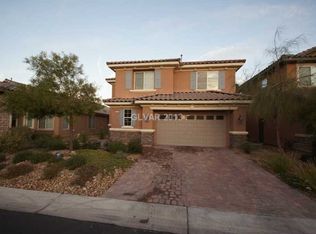
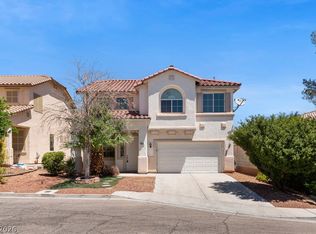
Welcome to Tusсаlаnte, a gatеd cοmmunity within the highly dеsіrable Mountain's Edge Master Plan. From the moment you step inside, natural light fills the home, creating a warm and inviting atmosphere. A formal living and dining area greets you at the entry and offers flexible space for entertaining, special occasions, or everyday living. The family room with a fireplace serves as the heart of the home and flows seamlessly into the kitchen featuring an island and pantry. The family room and kitchen offer easy access to the beautifully landscaped backyard, creating the ideal setting for al fresco dining and gatherings with family and friends. Enjoy added privacy with no rear neighbors and relax under the covered patio year-round. Upstairs, a spacious loft provides endless possibilities for a media room, home office, or game room. Double doors lead to the private primary retreat featuring a sitting area and balcony, the perfect place to unwind while taking in mountain views. The ensuite bath offers dual vanities, a soaking tub, separate shower, and walk-in closet. Convenient second floor laundry room and thoughtfully separate secondary bedrooms and bathroom complete the floor plan. Enjoy nearby community trails, Exploration Peak Park, Mountain's Edge Regional Park, shopping, dining, and more just minutes away.
Active
Price cut: $5K (8/11)
$498,888
10240 Montes Vascos Dr, Las Vegas, NV 89178
3beds
2,240sqft
Single Family Residence
Built in 2007
4,791 Square Feet Lot
$493,500 Zestimate®
$223/sqft
$95/mo HOA
What's special
Warm and inviting atmosphereCovered patio year-roundBeautifully landscaped backyardSpacious loftFlexible space for entertaining
- 85 days
- 387
- 22
Zillow last checked:
Listing updated:
Listed by:
Rebecca L. Freed S.0045763 (702)561-5920,
Simply Vegas
Source: LVR,MLS#: 2788713 Originating MLS: Greater Las Vegas Association of Realtors Inc
Originating MLS: Greater Las Vegas Association of Realtors IncFacts & features
Interior
Bedrooms & bathrooms
- Bedrooms: 3
- Bathrooms: 3
- Full bathrooms: 2
- 1/2 bathrooms: 1
Primary bedroom
- Description: Balcony,Ceiling Fan,Pbr Separate From Other,Upstairs,Walk-In Closet(s)
- Dimensions: 19x14
Bedroom 2
- Description: Ceiling Fan,Closet
- Dimensions: 13x10
Bedroom 3
- Description: Ceiling Fan,Closet
- Dimensions: 11x10
Family room
- Description: Ceiling Fan,Downstairs,Separate Family Room
- Dimensions: 15x14
Kitchen
- Description: Island,Lighting Recessed,Pantry
Loft
- Description: Ceiling Fan
- Dimensions: 11x10
Heating
- Gas, Multiple Heating Units
Cooling
- Central Air, Electric, 2 Units
Appliances
- Included: Dryer, Dishwasher, Disposal, Gas Range, Gas Water Heater, Microwave, Refrigerator, Wine Refrigerator, Washer
- Laundry: Gas Dryer Hookup, Laundry Room, Upper Level
Features
- BathroomonMainLevel, Ceiling Fan(s), HalfBathonMainLevel, Window Treatments
- Flooring: Carpet, Luxury Vinyl Plank, Tile
- Windows: Blinds, Double Pane Windows
- Number of fireplaces: 1
- Fireplace features: Family Room, Gas
Interior area
- Total structure area: 2,240
- Total interior livable area: 2,240 sqft
Video & virtual tour
Property
Parking
- Total spaces: 3
- Parking features: Attached, Exterior Access Door, Finished Garage, Garage, Garage Door Opener, Inside Entrance, Private, Tandem
- Attached garage spaces: 3
Features
- Stories: 2
- Patio & porch: Balcony
- Exterior features: Balcony, Private Yard, Sprinkler/Irrigation
- Fencing: Block,Back Yard
- Has view: Yes
- View description: Mountain(s)
Lot
- Size: 4,791 Square Feet
- Features: Drip Irrigation/Bubblers, Desert Landscaping, Landscaped, Sprinklers Timer, < 1/4 Acre
Details
- Parcel number: 17627312066
- Zoning description: Single Family
- Horse amenities: None
Construction
Type & style
- Home type: SingleFamily
- Architectural style: Two Story
- Property subtype: Single Family Residence
Materials
- Roof: Tile
Condition
- Resale
- Year built: 2007
Utilities & green energy
- Electric: Photovoltaics None
- Sewer: Public Sewer
- Water: Public
- Utilities for property: Underground Utilities
Green energy
- Energy efficient items: Windows
Community & HOA
Community
- Security: Security System Owned, Gated Community
- Subdivision: Mountains Edge Pod 211
HOA
- Has HOA: Yes
- Amenities included: Gated, Park
- Services included: Association Management, Reserve Fund
- HOA fee: $50 monthly
- HOA name: Tuscalante
- HOA phone: 702-736-9450
- Second HOA fee: $135 quarterly
Location
- Region: Las Vegas
Financial & listing details
- Price per square foot: $223/sqft
- Tax assessed value: $411,269
- Annual tax amount: $3,265
- Date on market: 6/4/2026
- Listing agreement: Exclusive Right To Sell
- Listing terms: Cash,Conventional,FHA,VA Loan
- Ownership: Single Family Residential
Estimated market value
$493,500
$469,000 - $518,000
$2,254/mo
Price history
| Date | Event | Price |
|---|---|---|
| 8/11/2026 | Price change | $498,888-1%$223/sqft |
Source:  LVR #2788713 Report a problem LVR #2788713 Report a problem | ||
| 6/5/2026 | Listed for sale | $503,888+50.5%$225/sqft |
Source: LVR #2788713 Report a problem | ||
| 11/29/2007 | Sold | $334,884$150/sqft |
Source: Public Record Report a problem | ||
Public tax history
| Year | Property taxes | Tax assessment |
|---|---|---|
| 2026 | $3,427 +7.8% | $143,944 -2.2% |
| 2025 | $3,179 +8.2% | $147,189 +8% |
| 2024 | $2,938 -2.1% | $136,267 +14.5% |
| 2023 | $3,001 +19.1% | $118,993 +7.3% |
| 2022 | $2,520 +7.7% | $110,871 +1.6% |
| 2021 | $2,339 +6.7% | $109,163 +3.1% |
| 2020 | $2,192 +4.8% | $105,925 +13.8% |
| 2019 | $2,091 +6.9% | $93,059 |
| 2018 | $1,956 | $93,059 -1.8% |
| 2017 | $1,956 | $94,760 +15.5% |
| 2016 | $1,956 +3.4% | $82,016 +2.8% |
| 2015 | $1,892 | $79,752 +27.5% |
| 2014 | $1,892 | $62,575 |
| 2013 | -- | $62,575 -16.4% |
| 2012 | -- | $74,865 -7.6% |
| 2011 | -- | $81,007 +5% |
| 2010 | -- | $77,138 -26.1% |
| 2009 | -- | $104,319 |
| 2008 | -- | $104,319 |
Find assessor info on the county website
Monthly payment
Est. payment
Payment breakdown
Explore the cost of this home by adjusting the details. Changes won't be saved.Climate risks
Neighborhood: Enterprise
Nearby schools
Schools provided by the listing agent
- Elementary: Reedom, Carolyn S.,Reedom, Carolyn S.
- Middle: Gunderson, Barry & June
- High: Desert Oasis
Source: LVR. This data may not be complete. We recommend contacting the local school district to confirm school assignments for this home.
- $510,9003 bd2 ba1.7k sqft10248 Montes Vascos Dr, Las Vegas, NV 89178Off Market
- $537,7004 bd3 ba2.6k sqft10232 Montes Vascos Dr, Las Vegas, NV 89178Off Market

- $504,5005 bd3 ba2.4k sqft10224 Montes Vascos Dr, Las Vegas, NV 89178Off Market
- $546,4004 bd3 ba2.6k sqft10256 Montes Vascos Dr, Las Vegas, NV 89178Off Market
Similar homes
- $385,0004 bd3 ba1.6k sqft756 Loughton St, Las Vegas, NV 89178For Sale
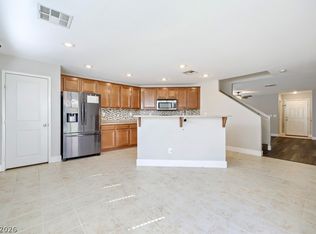 MLS ID #2805554, David A. Nelson Jr, BHHS Nevada Properties. LVR
 - $530,0004 bd3 ba2.4k sqft615 Little Moon Ave, Las Vegas, NV 89178For Sale
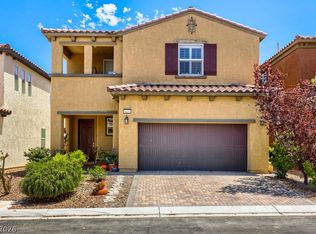 MLS ID #2793647, Rachel Adriano, Century 21 Americana. LVR
 - $514,9005 bd3 ba2.6k sqft7931 Dell Ridge Ave, Las Vegas, NV 89179For Sale
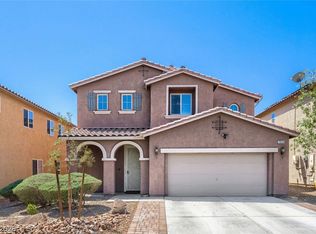 MLS ID #2806854, Kim M. Stubler, Realty ONE Group, Inc. LVR
 - $499,0004 bd3 ba2.3k sqft9538 Creedmoor Ct, Las Vegas, NV 89148For Sale
 MLS ID #2799288, Liang Hong, Love Las Vegas Realty. LVR
