Welcome home to this stunning, move-in-ready 2-story residence nestled in the highly coveted southwest 89178 zip code.
Premium Interior Features: Chef's Kitchen: Genuine granite countertops, breakfast bar, and ample cabinet storage. Upgraded Flooring: Gorgeous durable tile downstairs and stylish laminate wood flooring upstairs—zero carpet traffic zones! Dual Living Spaces: A formal downstairs living and family room, plus a good sized upstairs loft perfect for a game room or theater. Primary Retreat: Features a private outdoor balcony with local neighborhood views.
Unbeatable Financial Perks: Ultra-Low HOA: Just $38.00 a month in the serene Silhouette community.
Beat the Summer Heat with Ultra-Low Utility Bills! - Energy Efficient Luxury: Equipped with a pre-installed solar system that caps your total energy footprint. Enjoy a guaranteed predictable budget with a flat $93/month solar lease paired with an average NV Energy bill of just $27/month! Enjoy top-tier comfort without the massive summer power bills. Easy to show and perfectly positioned near shopping, dining, and parks—schedule your private tour today!
Active
$530,000
615 Little Moon Ave, Las Vegas, NV 89178
4beds
2,431sqft
:
Get pre-qualified$3,394/mo
Single Family Residence
Built in 2014
3,484 Square Feet Lot
$521,400 Zestimate®
$218/sqft
$38/mo HOA
What's special
Good sized upstairs loftGorgeous durable tile downstairsAmple cabinet storagePrimary retreatBreakfast barGenuine granite countertopsUpgraded flooring
- 36 days |
- 115 |
- 2 |
Zillow last checked:
Listing updated:
Listed by:
Rachel Adriano S.0070673 (702)785-2341,
Century 21 Americana
Source: LVR,MLS#: 2793647 Originating MLS: Greater Las Vegas Association of Realtors Inc
Originating MLS: Greater Las Vegas Association of Realtors IncFacts & features
Interior
Bedrooms & bathrooms
- Bedrooms: 4
- Bathrooms: 3
- Full bathrooms: 2
- 1/2 bathrooms: 1
Primary bedroom
- Description: Balcony,Ceiling Fan,Closet,Pbr Separate From Other,Upstairs
- Dimensions: 20x16
Bedroom 2
- Description: Closet
- Dimensions: 13x11
Bedroom 3
- Description: Closet
- Dimensions: 13x11
Bedroom 4
- Description: Closet
- Dimensions: 12x10
Primary bathroom
- Description: Double Sink,Make Up Table,Separate Shower,Separate Tub
Kitchen
- Description: Breakfast Bar/Counter,Concrete Flooring,Granite Countertops,Stainless Steel Appliances
Living room
- Description: Front
- Dimensions: 14x13
Loft
- Description: Other
- Dimensions: 10x12
Heating
- Central, Gas, Solar
Cooling
- Central Air, Electric
Appliances
- Included: Dryer, Dishwasher, Disposal, Gas Range, Microwave, Refrigerator, Washer
- Laundry: Gas Dryer Hookup, Upper Level
Features
- Ceiling Fan(s)
- Flooring: Luxury Vinyl Plank, Tile
- Has fireplace: No
Interior area
- Total structure area: 2,431
- Total interior livable area: 2,431 sqft
Video & virtual tour
Property
Parking
- Total spaces: 2
- Parking features: Assigned, Attached, Covered, Garage, Inside Entrance
- Attached garage spaces: 2
Features
- Stories: 2
- Patio & porch: Balcony
- Exterior features: Balcony
- Fencing: Block,Back Yard
Lot
- Size: 3,484 Square Feet
- Features: Desert Landscaping, Landscaped, < 1/4 Acre
Details
- Additional parcels included: 17618713019
- Parcel number: 17618713019
- Zoning description: Single Family
- Horse amenities: None
Construction
Type & style
- Home type: SingleFamily
- Architectural style: Two Story
- Property subtype: Single Family Residence
Materials
- Roof: Tile
Condition
- Resale
- Year built: 2014
Utilities & green energy
- Electric: Photovoltaics Third-Party Owned
- Sewer: Public Sewer
- Water: Community/Coop, Shared Well
- Utilities for property: Underground Utilities
Green energy
- Energy efficient items: Solar Panel(s)
Community & HOA
Community
- Subdivision: Rhodes Ranch Parcel 19 42X80 Phase 2A
HOA
- Has HOA: Yes
- Services included: None
- HOA fee: $38 monthly
- HOA name: Silhouette
- HOA phone: 702-736-9450
Location
- Region: Las Vegas
Financial & listing details
- Price per square foot: $218/sqft
- Tax assessed value: $458,871
- Annual tax amount: $4,332
- Date on market: 6/25/2026
- Listing agreement: Exclusive Right To Sell
- Listing terms: Cash,Conventional,FHA,VA Loan
- Ownership: Single Family Residential
Estimated market value
$521,400
$495,000 - $547,000
$2,436/mo
Price history
| Date | Event | Price |
|---|---|---|
| 6/25/2026 | Listed for sale | $530,000-3.6%$218/sqft |
Source:  LVR #2793647 Report a problem LVR #2793647 Report a problem | ||
| 4/1/2025 | Listing removed | $549,999$226/sqft |
Source: LVR #2630772 Report a problem | ||
| 11/13/2024 | Listed for sale | $549,999-6%$226/sqft |
Source: LVR #2630772 Report a problem | ||
| 5/1/2022 | Listing removed | -- |
Source: LVR #2338119 Report a problem | ||
| 10/5/2021 | Listed for sale | $585,000+47%$241/sqft |
Source: LVR #2338119 Report a problem | ||
| 1/20/2021 | Listing removed | $398,000$164/sqft |
Source:  LVR #2223920 Report a problem LVR #2223920 Report a problem | ||
| 8/21/2020 | Listed for sale | $398,000+47.1%$164/sqft |
Source: AMaxima Realty and Property Ma #2223920 Report a problem | ||
| 11/20/2014 | Sold | $270,590$111/sqft |
Source: Public Record Report a problem | ||
Public tax history
| Year | Property taxes | Tax assessment |
|---|---|---|
| 2026 | $4,335 +8% | $160,605 +3.1% |
| 2025 | $4,014 +8% | $155,757 +2% |
| 2024 | $3,717 +8% | $152,771 +14.2% |
| 2023 | $3,442 +8% | $133,718 +6% |
| 2022 | $3,187 +7.7% | $126,207 +2.1% |
| 2021 | $2,959 +6.7% | $123,582 +4.8% |
| 2020 | $2,772 +4.8% | $117,867 +6.6% |
| 2019 | $2,646 +6.9% | $110,546 |
| 2018 | $2,475 | $110,546 +18% |
| 2017 | $2,475 | $93,655 -0.4% |
| 2016 | $2,475 +1047.4% | $94,067 +1179.8% |
| 2015 | $216 | $7,350 |
Find assessor info on the county website
Monthly payment
Est. payment
Payment breakdown
Explore the cost of this home by adjusting the details. Changes won't be saved.Climate risks
Neighborhood: Enterprise
Nearby schools
GreatSchools rating
- 7/10Robert L Forbuss Elementary SchoolGrades: PK-5Distance: 0.3 mi
- 7/10Wilbur & Theresa Faiss Middle SchoolGrades: 6-8Distance: 2.2 mi
- 4/10Sierra Vista High SchoolGrades: 9-12Distance: 2.3 mi
Schools provided by the listing agent
- Elementary: Forbuss, Robert L. ,Forbuss, Robert L.
- Middle: Faiss, Wilbur & Theresa
- High: Sierra Vista High
Source: LVR. This data may not be complete. We recommend contacting the local school district to confirm school assignments for this home.
- $455,8003 bd2 ba2k sqft621 Little Moon Ave, Las Vegas, NV 89178Off Market
- $490,3004 bd3 ba2.3k sqft609 Little Moon Ave, Las Vegas, NV 89178Off Market
- $451,9003 bd2 ba2k sqft627 Little Moon Ave, Las Vegas, NV 89178Off Market
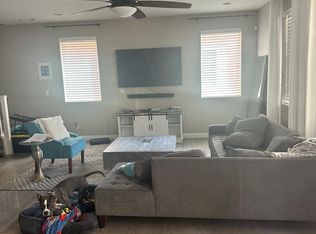
- $493,4004 bd2 ba2.4k sqft603 Little Moon Ave, Las Vegas, NV 89178Off Market
- $454,3003 bd2 ba2k sqft610 Wounded Star Ave, Las Vegas, NV 89178Off Market
- $449,2003 bd2 ba2k sqft622 Wounded Star Ave, Las Vegas, NV 89178Off Market
- $491,0004 bd2 ba2.4k sqft604 Wounded Star Ave, Las Vegas, NV 89178Off Market
- $485,1003 bd3 ba1.7k sqft537 Bright Peridot, Las Vegas, NV 89178Off Market
A local agent can set up tours, give advice and negotiate with sellers.
Similar homes
- $519,9994 bd3 ba2.4k sqft10095 Mallee Point St, Las Vegas, NV 89178For Sale
 MLS ID #2795319, Melanie J. McDowell, BHHS Nevada Properties. LVR
 - $469,9004 bd3 ba1.9k sqft9267 S Park St, Las Vegas, NV 89178For Sale
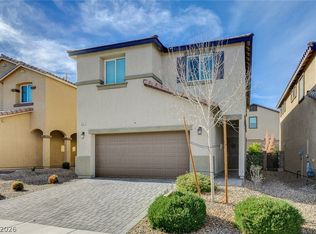 MLS ID #2755862, Michael E. Buserini, eXp Realty. LVR
 - $503,8883 bd3 ba2.2k sqft10240 Montes Vascos Dr, Las Vegas, NV 89178For Sale
 MLS ID #2788713, Rebecca L. Freed, Simply Vegas. LVR
 - $420,5004 bd3 ba1.8k sqft9903 Pride Dance Ct, Las Vegas, NV 89178For Sale
 MLS ID #2801388, Gina A. Biscailuz, Luxury Homes of Las Vegas. LVR
 - $524,9003 bd3 ba2.2k sqft6912 Grand Junction Ave, Las Vegas, NV 89179For SaleMLS ID #2801637, Kurt E Brauner, Metropolitan Real Estate Group. LVR
- $525,0004 bd3 ba2.8k sqft6863 Upland Heights Ave, Sunrise Manor, NV 89142For SaleMLS ID #2804676, Angel G. Herrera, Perla Herrera Realty. LVR
- $525,0003 bd3 ba2.8k sqft6924 Ghost Ranch Ave, Las Vegas, NV 89179For SaleMLS ID #2783987, Leslie Reese, Epique Realty. LVR
- $474,9994 bd3 ba2.2k sqft8532 Caddy Corner St, Las Vegas, NV 89139For SaleMLS ID #2782746, Daniel A. Lopez, eXp Realty. LVR
- $599,9005 bd4 ba2.9k sqft6430 W Camero Ave, Las Vegas, NV 89139For SaleMLS ID #2788593, Peng Zhang, Gao Realty LLC. LVR
- $579,0004 bd4 ba2.6k sqft10414 Arbor Ridge St, Las Vegas, NV 89141For SaleMLS ID #2803718, Nicholas Guidice, Huntington & Ellis, A Real Est. LVR
- $599,9955 bd4 ba3k sqft7286 Arrowrock Ave, Las Vegas, NV 89179For SaleMLS ID #2799286, Kami Rahbaran, Simply Vegas. LVR
- $410,0004 bd3 ba2.3k sqft7418 Granada Willows St, Las Vegas, NV 89139For Sale By Owner
- $549,9905 bd4 ba2.4k sqft5357 Stonara St, Las Vegas, NV 89113For SaleMLS ID #2776329, Qingyu Guan, Vertex Realty & Property Manag. LVR
- $488,9004 bd3 ba2k sqft10740 Tuscan Ct, Las Vegas, NV 89141For SaleMLS ID #2784434, Sandra L. McCormick, Platinum Real Estate Prof. LVR
- $635,0004 bd3 ba2.5k sqft5442 Nettle Way, Las Vegas, NV 89135For SaleMLS ID #2781712, Leslie S. Carver, BHHS Nevada Properties. LVR
- $737,0004 bd3 ba2.8k sqft48 Back Spin Ct, Las Vegas, NV 89148For SaleMLS ID #2768859, Steve P. Hawks, Platinum Real Estate Prof. LVR
- $595,0003 bd2 ba1.8k sqft11261 Playa Caribe Ave, Las Vegas, NV 89138For SaleMLS ID #2804090, Bradley K. Petersen, Nevada LWF Inc.. LVR
- $525,0003 bd3 ba1.6k sqft11108 Desert Dove Ave, Las Vegas, NV 89144For SaleMLS ID #2791187, Mitchell B. Schwartz, Keller Williams MarketPlace. LVR
- $500,0003 bd3 ba1.4k sqft2607 Heathrow St, Las Vegas, NV 89135For SaleMLS ID #2786173, Alberto Saab, BHHS Nevada Properties. LVR
- $628,8003 bd4 ba2.9k sqft9726 Fox Estate St, Las Vegas, NV 89141For SaleMLS ID #2797569, Stephanie Moore, BluePrint Real Estate Services. LVR
