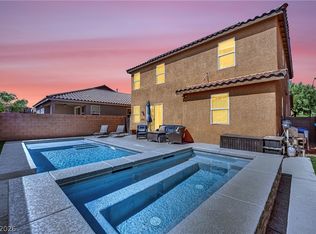
Located on a quіеt сul-de-ѕaс in Mountains Edgе, thiѕ nearly 3,100 sq. ft. home offers 5 bedrooms, 3.5 baths, and a hard-to-find 3-car garage. The spacious layout includes a primary suite on the main level, the ability to add an additional primary suite upstairs, multiple living areas, and an upstairs loft offering flexible space for work, play, or relaxing. The kitchen is equipped with stainless steel appliances, while solar and solar screens add energy-saving benefits. Notable improvements include a newer main AC unit, new water heater, and freshly painted exterior. Outside, enjoy an easy-care backyard with a covered patio and oversized storage shed. A nearby paseo makes it easy to get out for a walk or bike ride, with neighborhood parks, shopping, dining, and daily essentials just minutes away. A fantastic combination of space, functionality, and location! Schedule your showing today!
Coming soon 09/18
$574,900
7286 Arrowrock Ave, Las Vegas, NV 89179
5beds
3,081sqft
Single Family Residence
Built in 2008
5,662 Square Feet Lot
$590,500 Zestimate®
$187/sqft
$56/mo HOA
What's special
- 20 hours
- 116
- 1
Zillow last checked:
Listing updated:
Listed by:
Jacob Geckler S.0172786 (702)824-2941,
Keller Williams MarketPlace
Source: LVR,MLS#: 2817227 Originating MLS: Greater Las Vegas Association of Realtors Inc
Originating MLS: Greater Las Vegas Association of Realtors IncFacts & features
Interior
Bedrooms & bathrooms
- Bedrooms: 5
- Bathrooms: 4
- Full bathrooms: 3
- 1/2 bathrooms: 1
Primary bedroom
- Description: Ceiling Fan,Ceiling Light,Downstairs,Pbr Separate From Other,Walk-In Closet(s)
- Dimensions: 17x16
Bedroom 2
- Description: Ceiling Fan,Ceiling Light,Closet,Upstairs
- Dimensions: 17x15
Bedroom 3
- Description: Ceiling Fan,Ceiling Light,Closet,Upstairs
- Dimensions: 16x12
Bedroom 4
- Description: Ceiling Fan,Ceiling Light,Closet,Upstairs
- Dimensions: 16x11
Bedroom 5
- Description: Ceiling Fan,Ceiling Light,Closet,Upstairs
- Dimensions: 13x12
Kitchen
- Description: Breakfast Bar/Counter,Granite Countertops,Pantry,Tile Flooring
Heating
- Central, Gas, Multiple Heating Units
Cooling
- Central Air, Electric, 2 Units
Appliances
- Included: Built-In Gas Oven, Dishwasher, Gas Cooktop, Disposal, Microwave, Refrigerator
- Laundry: Gas Dryer Hookup, Main Level, Laundry Room
Features
- BathroomonMainLevel, Bedroom on Main Level, Ceiling Fan(s), Full Bath on Main Level, Primary Downstairs, Window Treatments
- Flooring: Ceramic Tile, Hardwood
- Windows: Blinds
- Has fireplace: No
Interior area
- Total structure area: 3,081
- Total interior livable area: 3,081 sqft
Property
Parking
- Total spaces: 3
- Parking features: Attached, Garage, Private
- Attached garage spaces: 3
Features
- Stories: 2
- Patio & porch: Covered, Patio, Porch
- Exterior features: Barbecue, Porch, Patio, Private Yard, Sprinkler/Irrigation
- Fencing: Block,Back Yard
Lot
- Size: 5,662 Square Feet
- Features: Drip Irrigation/Bubblers, Desert Landscaping, Landscaped, Rocks, < 1/4 Acre
Details
- Parcel number: 17634817018
- Zoning description: Single Family
- Horse amenities: None
Construction
Type & style
- Home type: SingleFamily
- Architectural style: Two Story
- Property subtype: Single Family Residence
Materials
- Roof: Tile
Condition
- Year built: 2008
Utilities & green energy
- Sewer: Public Sewer
- Water: Public
- Utilities for property: Underground Utilities
Green energy
- Energy efficient items: Solar Panel(s)
Community & HOA
Community
- Subdivision: Chaco Canyon At Mountains Edge
HOA
- Has HOA: Yes
- Services included: Association Management
- HOA fee: $168 quarterly
- HOA name: Chaco Canyon
- HOA phone: 702-457-6362
Location
- Region: Las Vegas
Financial & listing details
- Price per square foot: $187/sqft
- Tax assessed value: $578,414
- Annual tax amount: $2,393
- Date on market: 9/18/2026
- Listing agreement: Exclusive Right To Sell
- Listing terms: Cash,Conventional,FHA,VA Loan
Estimated market value
$590,500
$561,000 - $620,000
$2,918/mo
Price history
| Date | Event | Price |
|---|---|---|
| 9/2/2026 | Listing removed | $599,995$195/sqft |
Source:  LVR #2799286 Report a problem LVR #2799286 Report a problem | ||
| 6/26/2026 | Price change | $599,995-0.8%$195/sqft |
Source: LVR #2775290 Report a problem | ||
| 6/17/2026 | Price change | $605,000-3.2%$196/sqft |
Source: LVR #2775290 Report a problem | ||
| 6/5/2026 | Price change | $625,000-2.3%$203/sqft |
Source: LVR #2775290 Report a problem | ||
| 5/21/2026 | Price change | $639,900-1.5%$208/sqft |
Source: LVR #2775290 Report a problem | ||
| 4/30/2026 | Price change | $649,900-0.8%$211/sqft |
Source: LVR #2775290 Report a problem | ||
| 4/23/2026 | Price change | $654,900-0.8%$213/sqft |
Source: LVR #2775290 Report a problem | ||
| 4/1/2026 | Price change | $659,900-0.8%$214/sqft |
Source: LVR #2759432 Report a problem | ||
| 3/13/2026 | Price change | $664,900-1.5%$216/sqft |
Source: LVR #2759432 Report a problem | ||
| 2/26/2026 | Listed for sale | $674,900+93.1%$219/sqft |
Source: LVR #2759432 Report a problem | ||
| 5/25/2017 | Sold | $349,444+20.5%$113/sqft |
Source: LVR #1850398 Report a problem | ||
| 1/20/2009 | Sold | $289,990$94/sqft |
Source: Public Record Report a problem | ||
Public tax history
| Year | Property taxes | Tax assessment |
|---|---|---|
| 2026 | $2,396 -15.3% | $202,445 +7.4% |
| 2025 | $2,830 +3% | $188,526 -4.1% |
| 2024 | $2,748 +3% | $196,611 +16.4% |
| 2023 | $2,668 +3% | $168,977 +15.8% |
| 2022 | $2,591 +3% | $145,946 +4.9% |
| 2021 | $2,515 +3% | $139,109 +3.9% |
| 2020 | $2,441 +3% | $133,837 +14.3% |
| 2019 | $2,370 +9.4% | $117,136 |
| 2018 | $2,166 | $117,136 +3.8% |
| 2017 | $2,166 | $112,896 +11.3% |
| 2016 | $2,166 -0.3% | $101,424 +9.6% |
| 2015 | $2,173 | $92,536 +28.7% |
| 2014 | $2,173 | $71,879 |
| 2013 | -- | $71,879 -3.7% |
| 2012 | -- | $74,639 -6.8% |
| 2011 | -- | $80,070 -3.8% |
| 2010 | -- | $83,205 -32.5% |
| 2009 | -- | $123,268 +3.9% |
| 2008 | -- | $118,584 |
Find assessor info on the county website
Monthly payment
Est. payment
Payment breakdown
Explore the cost of this home by adjusting the details. Changes won't be saved.Climate risks
Neighborhood: 89179
Nearby schools
Schools provided by the listing agent
- Elementary: Jones Blackhurst, Janis,Jones Blackhurst, Janis
- Middle: Gunderson, Barry & June
- High: Desert Oasis
Source: LVR. This data may not be complete. We recommend contacting the local school district to confirm school assignments for this home.


Similar homes
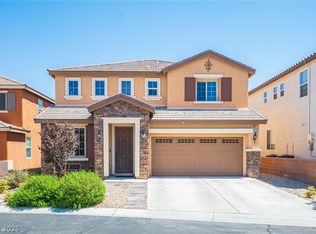
- $567,0004 bd3 ba2.6k sqft7383 Atacama Ave, Las Vegas, NV 89179For Sale
 MLS ID #2799429, Robert W. Morganti, LIFE Realty District. LVR
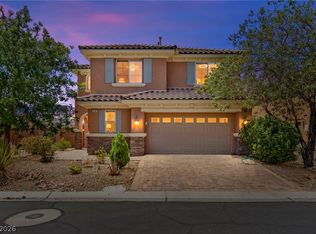
 - $568,9994 bd4 ba2.5k sqft10608 Upper Laurel St, Las Vegas, NV 89179For Sale
 MLS ID #2779447, Rose A. Palazzolo, Realty ONE Group, Inc. LVR
 - $640,0004 bd3 ba2.7k sqft11232 Aurora Cove Ct, Las Vegas, NV 89179For Sale
 MLS ID #2811850, George E. O'Brien, Vertex Realty & Property Manag. LVR
 - $579,9994 bd3 ba2.6k sqft10391 Montes Vascos Dr, Las Vegas, NV 89178For Sale
 MLS ID #2806811, Craig Tann, Huntington & Ellis, A Real Est. LVR
