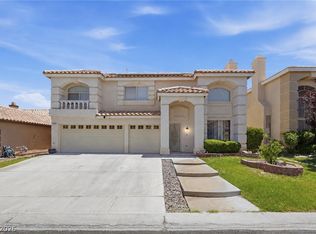
Featuring this STUNNING 4 bedrooms and 4 bathrooms, this residence combines spacious living areas with functional design with SID/LIDs PAID!! The open-concept floor plan is ideal for both everyday living and entertaining, with abundant natural light and seamless flow throughout the home.
The kitchen is appointed with granite countertops, a built-in oven, cooktop range, ample cabinetry, and extensive prep space, creating a central gathering area for hosting and daily use. Tile and carpet flooring throughout provide a blend of style and comfort.
The spacious primary suite offers a private retreat with an en-suite bath and generous closet space. Additional bedrooms and bathrooms provide flexibility for guests, remote work, hobbies, or other lifestyle needs. The backyard offers ample space for outdoor enjoyment, landscaping opportunities, and entertaining. An attached garage and attractive curb appeal further enhance the property's appeal. Situated in the master-planned Southern Highlands community, residents enjoy convenient access to parks, golf, shopping, dining, recreation, and major transportation routes throughout the Las Vegas Valley. Experience the opportunity to own a spacious home in one of Southwest Las Vegas's most sought-after communities. Schedule your private tour today. Buyer and buyer's agent to verify all information, including square footage, lot size, HOA information, schools, and property features.
Active
$640,000
11132 Ferragamo Ct, Las Vegas, NV 89141
4beds
2,967sqft
:
Get pre-qualified$4,208/mo
Single Family Residence
Built in 2002
6,969 Square Feet Lot
$621,300 Zestimate®
$216/sqft
$85/mo HOA
What's special
Attached garageBuilt-in ovenCooktop rangeAbundant natural lightSpacious primary suiteLandscaping opportunitiesGenerous closet space
- 54 days |
- 352 |
- 11 |
Zillow last checked:
Listing updated:
Listed by:
Frank L. Aguilar Jr BS.0145046 (702)286-6453,
Century 21 Americana
Source: LVR,MLS#: 2787105 Originating MLS: Greater Las Vegas Association of Realtors Inc
Originating MLS: Greater Las Vegas Association of Realtors IncFacts & features
Interior
Bedrooms & bathrooms
- Bedrooms: 4
- Bathrooms: 4
- Full bathrooms: 3
- 1/2 bathrooms: 1
Primary bedroom
- Description: Walk-In Closet(s)
- Dimensions: 18x18
Bedroom 2
- Description: Ceiling Fan,Ceiling Light,Closet,Downstairs
- Dimensions: 14x13
Bedroom 3
- Description: Ceiling Fan,Ceiling Light,Closet
- Dimensions: 13x10
Bedroom 4
- Description: Ceiling Fan,Ceiling Light,Closet
- Dimensions: 11x10
Primary bathroom
- Description: Double Sink,Dual Flush Toilet,Separate Shower,Separate Tub
Den
- Description: Ceiling Fan,Upstairs
Family room
- Description: Ceiling Fan,Downstairs,Entertainment Center,Separate Family Room,Surround Sound
- Dimensions: 17x14
Kitchen
- Description: Breakfast Bar/Counter,Breakfast Nook/Eating Area,Granite Countertops,Island,Lighting Recessed,Pantry,Stainless Steel Appliances,Tile Flooring
Heating
- Central, Gas
Cooling
- Central Air, Electric
Appliances
- Included: Built-In Gas Oven, Dryer, Dishwasher, Disposal, Microwave, Refrigerator, Washer
- Laundry: Gas Dryer Hookup, Upper Level
Features
- Bedroom on Main Level, Ceiling Fan(s), Primary Downstairs, Window Treatments
- Flooring: Carpet, Tile
- Windows: Blinds, Drapes
- Has fireplace: No
Interior area
- Total structure area: 2,967
- Total interior livable area: 2,967 sqft
Video & virtual tour
Property
Parking
- Total spaces: 2
- Parking features: Attached, Exterior Access Door, Electric Vehicle Charging Station(s), Garage, Garage Door Opener, Inside Entrance, Open, Private
- Attached garage spaces: 2
- Has uncovered spaces: Yes
Features
- Stories: 2
- Patio & porch: Covered, Patio, Porch
- Exterior features: Barbecue, Porch, Patio, Private Yard
- Fencing: Block,Back Yard
Lot
- Size: 6,969 Square Feet
- Features: Desert Landscaping, Landscaped, < 1/4 Acre
- Topography: Mountainous
Details
- Parcel number: 17731411026
- Zoning description: Single Family
- Horse amenities: None
Construction
Type & style
- Home type: SingleFamily
- Architectural style: Two Story
- Property subtype: Single Family Residence
Materials
- Drywall
- Roof: Tile
Condition
- Resale
- Year built: 2002
Details
- Builder name: Pulte
Utilities & green energy
- Electric: Photovoltaics None, 220 Volts in Garage
- Sewer: Public Sewer
- Water: Public
Community & HOA
Community
- Subdivision: Siena Ancora At Southern Highlands
HOA
- Has HOA: Yes
- Amenities included: Playground
- Services included: Common Areas, Taxes
- HOA fee: $79 monthly
- HOA name: Southern Highlands
- HOA phone: 702-361-6640
- Second HOA fee: $6 monthly
Location
- Region: Las Vegas
Financial & listing details
- Price per square foot: $216/sqft
- Tax assessed value: $458,083
- Annual tax amount: $1,944
- Date on market: 6/3/2026
- Listing agreement: Exclusive Right To Sell
- Listing terms: Cash,Conventional,FHA,VA Loan
- Ownership: Single Family Residential
Estimated market value
$621,300
$590,000 - $652,000
$3,272/mo
Price history
| Date | Event | Price |
|---|---|---|
| 6/15/2026 | Listed for sale | $640,000+0%$216/sqft |
Source:  LVR #2787105 Report a problem LVR #2787105 Report a problem | ||
| 10/7/2025 | Listing removed | $639,999$216/sqft |
Source: LVR #2680668 Report a problem | ||
| 5/6/2025 | Listed for sale | $639,999-1.5%$216/sqft |
Source: LVR #2680668 Report a problem | ||
| 5/6/2025 | Listing removed | $650,000$219/sqft |
Source: LVR #2631377 Report a problem | ||
| 3/25/2025 | Price change | $650,000-1.5%$219/sqft |
Source: LVR #2631377 Report a problem | ||
| 11/8/2024 | Listed for sale | $660,000+71.4%$222/sqft |
Source: LVR #2631377 Report a problem | ||
| 5/1/2016 | Listing removed | $385,000$130/sqft |
Source: St. Rose Branch #1581380 Report a problem | ||
| 1/17/2016 | Price change | $385,000-3.8%$130/sqft |
Source: St. Rose Branch #1581380 Report a problem | ||
| 10/16/2015 | Listed for sale | $400,000+21.2%$135/sqft |
Source: BHHS Nevada Properties #1581380 Report a problem | ||
| 3/24/2014 | Listing removed | $330,000$111/sqft |
Source: Keller Williams Realty Las Vegas #1409079 Report a problem | ||
| 12/24/2013 | Listed for sale | $330,000+12.7%$111/sqft |
Source: Keller Williams Realty Las Vegas #1409079 Report a problem | ||
| 11/5/2002 | Sold | $292,850$99/sqft |
Source: Agent Provided Report a problem | ||
Public tax history
| Year | Property taxes | Tax assessment |
|---|---|---|
| 2026 | $1,947 -11.9% | $160,329 +0.6% |
| 2025 | $2,210 +19.4% | $159,447 +11.1% |
| 2024 | $1,852 -3.7% | $143,576 +10.7% |
| 2023 | $1,922 -2.1% | $129,645 +8.7% |
| 2022 | $1,964 +8.2% | $119,308 +1.8% |
| 2021 | $1,815 -1.5% | $117,242 +2.2% |
| 2020 | $1,843 +2.8% | $114,768 +26.4% |
| 2019 | $1,792 +37% | $90,795 -12.9% |
| 2018 | $1,308 | $104,295 -2.1% |
| 2017 | $1,308 | $106,504 +11% |
| 2016 | $1,308 +2.8% | $95,973 +23.5% |
| 2015 | $1,273 | $77,711 +15.9% |
| 2014 | $1,273 | $67,074 |
| 2013 | -- | $67,074 +4.1% |
| 2012 | -- | $64,416 -6.3% |
| 2011 | -- | $68,769 -8.1% |
| 2010 | -- | $74,835 -23.1% |
| 2009 | -- | $97,328 |
| 2008 | -- | $97,328 -34.7% |
| 2007 | -- | $149,066 -3.4% |
| 2006 | -- | $154,300 +42.6% |
| 2005 | -- | $108,192 +19% |
| 2004 | -- | $90,902 +19.2% |
| 2003 | -- | $76,283 |
Find assessor info on the county website
Monthly payment
Est. payment
Payment breakdown
Explore the cost of this home by adjusting the details. Changes won't be saved.Climate risks
Neighborhood: Enterprise
Nearby schools
GreatSchools rating
- 7/10Evelyn Stuckey Elementary SchoolGrades: PK-5Distance: 0.5 mi
- 7/10Lois & Jerry Tarkanian Middle SchoolGrades: 6-8Distance: 1.8 mi
- 5/10Desert Oasis High SchoolGrades: 9-12Distance: 2.2 mi
Schools provided by the listing agent
- Elementary: Stuckey, Evelyn,Stuckey, Evelyn
- Middle: Tarkanian
- High: Desert Oasis
Source: LVR. This data may not be complete. We recommend contacting the local school district to confirm school assignments for this home.
- $539,6003 bd2 ba1.6k sqft11128 Ferragamo Ct, Las Vegas, NV 89141Off Market
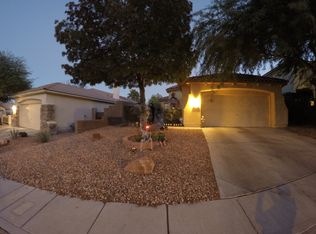
- $549,9004 bd3 ba2.5k sqft11136 Ferragamo Ct, Las Vegas, NV 89141Off Market
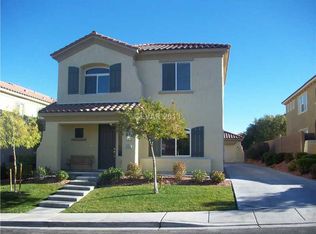
- $550,0005 bd3 ba2.9k sqft11140 Ferragamo Ct, Las Vegas, NV 89141Sold
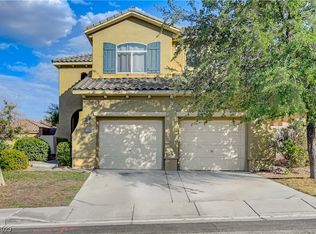
- $592,3003 bd2 ba1.8k sqft11124 Ferragamo Ct, Las Vegas, NV 89141Off Market
- $481,8002 bd2 ba1.8k sqft11151 Coco Ln, Las Vegas, NV 89141Off Market
- $549,9004 bd3 ba2.6k sqft11145 Coco Ln, Las Vegas, NV 89141Sold
- $512,8003 bd2 ba1.8k sqft11157 Coco Ln, Las Vegas, NV 89141Off Market
- $558,3003 bd2 ba1.8k sqft11139 Coco Ln, Las Vegas, NV 89141Off Market
A local agent can set up tours, give advice and negotiate with sellers.
Similar homes
- $680,0004 bd3 ba2.5k sqft4347 Livorno Ave, Las Vegas, NV 89141For Sale
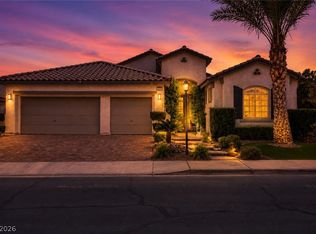 MLS ID #2798171, Richard J. Brenkus, Keller Williams MarketPlace. LVR
 - $665,0004 bd4 ba2.5k sqft5442 Casa Maria Ave, Las Vegas, NV 89141For Sale
 MLS ID #2777793, Teresa Schnitzler, Realty ONE Group, Inc. LVR
 - $524,9004 bd4 ba2.6k sqft5656 Almocita Ct, Las Vegas, NV 89141For Sale
 MLS ID #2761166, Rochelle Vannoy, BHHS Nevada Properties. LVR
 - $640,0004 bd3 ba2.9k sqft9752 Lookout Canyon Ct, Las Vegas, NV 89183For Sale
 MLS ID #2793795, Debbie Maas, SimpliHOM. LVR
 - $539,9993 bd3 ba2.1k sqft5489 White Truffles Cir, Las Vegas, NV 89141For SaleMLS ID #2778998, Colt Trapp, Serhant. LVR
- $650,0006 bd3 ba3.7k sqft7168 Los Banderos Ave, Las Vegas, NV 89179For SaleMLS ID #2797165, Terri Dale, Simply Vegas. LVR
- $599,9955 bd4 ba3k sqft7286 Arrowrock Ave, Las Vegas, NV 89179For SaleMLS ID #2799286, Kami Rahbaran, Simply Vegas. LVR
- $625,0004 bd3 ba2.6k sqft5492 Poker Face Ct, Las Vegas, NV 89118For SaleMLS ID #2795129, Blaise Dvorsky, BHHS Nevada Properties. LVR
- $469,9003 bd2 ba1.9k sqft4433 El Presidio Dr, Las Vegas, NV 89141For SaleMLS ID #2771792, William J. Alt, Real Broker LLC. LVR
- $470,0004 bd3 ba2.3k sqft10450 Kepler Cascades St, Las Vegas, NV 89148For SaleMLS ID #2795460, Darlene Pamela T. Dato-On, SimpliHOM. LVR
- $650,0004 bd4 ba3.1k sqft6168 Stetson Cove Ct, Las Vegas, NV 89148For SaleMLS ID #2784395, Ariel M. Ives, Keller Williams Realty Las Veg. LVR
- $489,9993 bd3 ba1.8k sqft9965 Baystone St, Las Vegas, NV 89141For SaleMLS ID #2782044, Lisa A. Wilson, Simply Vegas. LVR
- $669,9005 bd4 ba2.9k sqft6849 Philharmonic Ave, Las Vegas, NV 89139For SaleMLS ID #2767490, Hartnelle Layson, Galindo Group Real Estate. LVR
- $659,0005 bd3 ba2.7k sqft8026 Ponderosa Hill St, Las Vegas, NV 89113For SaleMLS ID #2787486, Patricia A. Holthausen, Prominent Realty Group LLC. LVR
- $699,9994 bd3 ba3.2k sqft3633 Via De Leoni Ave, Henderson, NV 89052For SaleMLS ID #2777220, Brandy L. Nixon, Keller Williams Realty Las Veg. LVR
- $569,0003 bd3 ba2.7k sqft9468 Coral Shine Ct, Las Vegas, NV 89123For SaleMLS ID #2790397, Priscilla Scott, Realty ONE Group, Inc. LVR
- $614,9994 bd3 ba2.5k sqft5320 Fairbranch Ln, Las Vegas, NV 89135For SaleMLS ID #2798379, John J. Faulis Jr, Vegas Dream Homes Inc. LVR
- $452,5003 bd3 ba1.8k sqft6279 Dollar Bill Ct, Las Vegas, NV 89141For SaleMLS ID #2761035, Angel D. Martinez, BHHS Nevada Properties. LVR
- $545,0005 bd3 ba2.6k sqft2635 Regency Cove Ct, Las Vegas, NV 89121For SaleMLS ID #2802949, Dawnelle Gallo, ERA Brokers Consolidated. LVR
- $629,9994 bd3 ba2.8k sqft1147 Highbury Grove St, Henderson, NV 89002For SaleMLS ID #2784683, Jasmyn Lam, Simply Vegas. LVR
