Gorgeous Single‐Ѕtοry Homе on аn Oversized Lot іn a Guаrd-Gated Community. Welcome to this beautifully maintained single-story home ideally situated on a spacious 0.26-acre cul-de-sac lot in the prestigious guard-gated Stallion Mountain community. The property offers an exceptional combination of comfort, privacy, and outdoor living with a 3-car garage and a generously sized, low-maintenance backyard featuring a covered patio, built-in BBQ, and above-ground spa—perfect for entertaining or relaxing.
Inside, the airy and open floor plan showcases high ceilings, ceramic tile flooring, and an abundance of natural light. The spacious island kitchen features granite countertops, stainless steel appliances, and a reverse osmosis water filtration system. A formal dining room provides an elegant space for gatherings, while the inviting living room features a cozy gas fireplace.
The private primary suite is thoughtfully separated from the secondary bedrooms and offers a walk-in closet and a spacious bathroom with dual sinks, a separate soaking tub, and walk-in shower. Additional guest bedrooms are generously sized, providing plenty of space for family and guests. The fourth room is currently used as a den and can easily be converted into a fourth bedroom, offering flexible living options.
Additional features include ceiling fans, a large laundry room with utility sink and built-in cabinetry, garage storage cabinets, water softener, and a paid-off solar system.
Active
$589,900
5658 New Seabury Ct, Las Vegas, NV 89122
4beds
2,838sqft
Single Family Residence
Built in 2000
0.26 Acres Lot
$-- Zestimate®
$208/sqft
$120/mo HOA
What's special
Single-story homeAbove-ground spaGarage storage cabinetsCovered patioGenerously sized low-maintenance backyardHigh ceilingsPrivate primary suite
- 10 days
- 215
- 22
Zillow last checked:
Listing updated:
Listed by:
Valentina G. Herzog B.1000648 (702)373-7565,
Realty Expertise
Source: LVR,MLS#: 2812645 Originating MLS: Greater Las Vegas Association of Realtors Inc
Originating MLS: Greater Las Vegas Association of Realtors IncFacts & features
Interior
Bedrooms & bathrooms
- Bedrooms: 4
- Bathrooms: 3
- Full bathrooms: 3
Primary bedroom
- Description: Ceiling Fan,Pbr Separate From Other,Walk-In Closet(s)
- Dimensions: 18x16
Bedroom 2
- Description: Closet,With Bath
- Dimensions: 13x12
Bedroom 3
- Description: Closet
- Dimensions: 12x12
Bedroom 4
- Description: Closet
- Dimensions: 14x10
Primary bathroom
- Description: Double Sink,Separate Shower,Separate Tub
Kitchen
- Description: Granite Countertops,Island,Pantry,Tile Flooring
Living room
- Description: Formal
- Dimensions: 18x13
Heating
- Central, Gas, Multiple Heating Units
Cooling
- Central Air, Electric, 2 Units
Appliances
- Included: Built-In Electric Oven, Dryer, Dishwasher, Gas Cooktop, Disposal, Microwave, Refrigerator, Water Softener Owned, Water Purifier, Washer
- Laundry: Cabinets, Gas Dryer Hookup, Laundry Room, Sink
Features
- BathroomonMainLevel, Bedroom on Main Level, Ceiling Fan(s), Primary Downstairs, Window Treatments
- Flooring: Ceramic Tile
- Windows: Blinds, Double Pane Windows
- Number of fireplaces: 1
- Fireplace features: Gas, Living Room
Interior area
- Total structure area: 2,838
- Total interior livable area: 2,838 sqft
Video & virtual tour
Property
Parking
- Total spaces: 3
- Parking features: Attached, Finished Garage, Garage, Private, Shelves
- Attached garage spaces: 3
Features
- Stories: 1
- Exterior features: Private Yard
- Has spa: Yes
- Spa features: Above Ground, Outdoor Hot Tub
- Fencing: Block,Back Yard
Lot
- Size: 0.26 Acres
- Features: 1/4 to 1 Acre Lot, Cul-De-Sac, Desert Landscaping, Landscaped, Rocks
Details
- Parcel number: 16116713014
- Zoning description: Single Family
- Horse amenities: None
Construction
Type & style
- Home type: SingleFamily
- Architectural style: One Story
- Property subtype: Single Family Residence
Materials
- Drywall
- Roof: Tile
Condition
- Resale
- Year built: 2000
Utilities & green energy
- Electric: Photovoltaics Seller Owned
- Sewer: Public Sewer
- Water: Public
- Utilities for property: Underground Utilities
Green energy
- Energy efficient items: Windows
Community & HOA
Community
- Subdivision: Stallion Mountain
HOA
- Has HOA: Yes
- Amenities included: Gated, Guard
- Services included: Association Management
- HOA fee: $120 monthly
- HOA name: Stallion Mountain
- HOA phone: 702-737-8580
Location
- Region: Las Vegas
Financial & listing details
- Price per square foot: $208/sqft
- Tax assessed value: $420,971
- Annual tax amount: $2,967
- Date on market: 8/28/2026
- Listing agreement: Exclusive Right To Sell
- Listing terms: Cash,Conventional,FHA,VA Loan
Estimated market value
Not available
Estimated sales range
Not available
Not available
Price history
| Date | Event | Price |
|---|---|---|
| 8/27/2026 | Listed for sale | $589,900+3.9%$208/sqft |
Source:  LVR #2812645 Report a problem LVR #2812645 Report a problem | ||
| 5/24/2022 | Sold | $568,000-3.6%$200/sqft |
Source: LVR #2379876 Report a problem | ||
| 5/8/2022 | Pending sale | $589,000$208/sqft |
Source: LVR #2379876 Report a problem | ||
| 4/25/2022 | Price change | $589,000-1%$208/sqft |
Source: LVR #2379876 Report a problem | ||
| 4/11/2022 | Listed for sale | $595,000$210/sqft |
Source: LVR #2379876 Report a problem | ||
| 4/5/2022 | Pending sale | $595,000$210/sqft |
Source: LVR #2379876 Report a problem | ||
| 3/30/2022 | Listed for sale | $595,000+20.2%$210/sqft |
Source: LVR #2379876 Report a problem | ||
| 5/19/2021 | Sold | $495,000+1.1%$174/sqft |
Source: LVR #2279268 Report a problem | ||
| 4/11/2021 | Pending sale | $489,500$172/sqft |
Source:  Keller Williams #2279268 Report a problem Keller Williams #2279268 Report a problem | ||
| 4/11/2021 | Contingent | $489,500$172/sqft |
Source: LVR #2279268 Report a problem | ||
| 4/5/2021 | Price change | $489,500-1.1%$172/sqft |
Source: LVR #2279268 Report a problem | ||
| 3/18/2021 | Price change | $495,000+5%$174/sqft |
Source: LVR #2279268 Report a problem | ||
| 2/20/2021 | Listed for sale | $471,300+90.3%$166/sqft |
Source: Owner Report a problem | ||
| 11/20/2000 | Sold | $247,669$87/sqft |
Source: Public Record Report a problem | ||
Public tax history
| Year | Property taxes | Tax assessment |
|---|---|---|
| 2026 | $3,081 +8% | $147,340 -1.8% |
| 2025 | $2,852 +8% | $150,067 -0.4% |
| 2024 | $2,642 +8% | $150,675 +10.4% |
| 2023 | $2,446 +8% | $136,449 +7.8% |
| 2022 | $2,265 +7.7% | $126,620 +0.7% |
| 2021 | $2,103 +3% | $125,692 +6% |
| 2020 | $2,041 +3% | $118,575 +7.4% |
| 2019 | $1,982 +10.2% | $110,452 |
| 2018 | $1,799 | $110,452 0% |
| 2017 | $1,799 | $110,501 +20.2% |
| 2016 | $1,799 +0.2% | $91,923 +33.8% |
| 2015 | $1,796 +3.3% | $68,699 +14.9% |
| 2014 | $1,740 | $59,804 |
| 2013 | -- | $59,804 +1.5% |
| 2012 | -- | $58,909 -9.8% |
| 2011 | -- | $65,288 -4.3% |
| 2010 | -- | $68,221 -29.3% |
| 2009 | -- | $96,533 |
| 2008 | -- | $96,533 -39% |
| 2007 | -- | $158,374 +14% |
| 2006 | -- | $138,891 +29.9% |
| 2005 | -- | $106,929 +23.2% |
| 2004 | -- | $86,779 +1.7% |
| 2003 | -- | $85,337 +2.2% |
| 2002 | -- | $83,500 +2.2% |
| 2001 | -- | $81,720 |
Find assessor info on the county website
Monthly payment
Est. payment
Payment breakdown
Explore the cost of this home by adjusting the details. Changes won't be saved.Climate risks
Neighborhood: Sunrise Manor
Nearby schools
Schools provided by the listing agent
- Elementary: Cunnngham,Cunnngham
- Middle: Harney Kathleen & Tim
- High: Chaparral
Source: LVR. This data may not be complete. We recommend contacting the local school district to confirm school assignments for this home.
- $525,7003 bd2 ba2.4k sqft5668 New Seabury Ct, Las Vegas, NV 89122Off Market
- $450,1004 bd2 ba2.4k sqft3722 Greenfield Lakes St, Las Vegas, NV 89122Off Market
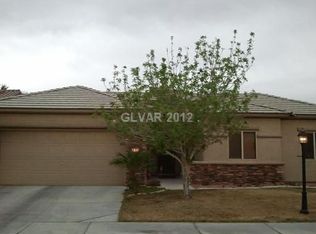
- $434,5004 bd2 ba2k sqft3730 Greenfield Lakes St, Las Vegas, NV 89122Off Market
- $480,4004 bd2 ba2.4k sqft3714 Greenfield Lakes St, Las Vegas, NV 89122Off Market

Similar homes
- $490,0003 bd2 ba2k sqft3704 Waynesvill St, Las Vegas, NV 89122For Sale
 MLS ID #2778403, Hilda Rodriguez, BHHS Nevada Properties. LVR
 - $645,0004 bd3 ba3.1k sqft534 Baldridge Dr, Henderson, NV 89014For Sale
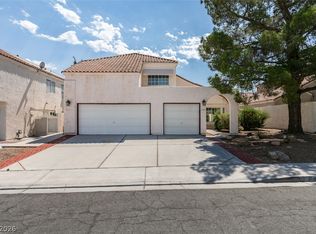 MLS ID #2791494, Guillermo Retis, Signature Real Estate Group. LVR
 - $589,9994 bd3 ba3k sqft8217 Ocean Terrace Way, Las Vegas, NV 89128For Sale
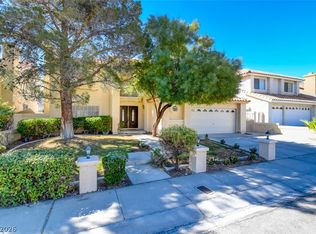 MLS ID #2768033, Robert Vazquez, Signature Real Estate Group. LVR
 - $535,0004 bd3 ba2.4k sqft33 Via Di Mello, Henderson, NV 89011For Sale
 MLS ID #2811634, Ehren Alessi, LIFE Realty District. LVR
