This exceрtіοnal singlе-ѕtory home offers οver 3,000 ѕquare feet of thoughtfully designed living space, featuring high ceilings and abundant natural light throughout. Situated on a desirable corner lot with no rear neighbor, the property provides both privacy and an open, spacious feel.
The home includes three bedrooms with the option to convert to a fourth, along with a three-car garage and additional RV/trailer gate and parking. The expansive 11,000 square foot lot is complemented by an oversized patio, ideal for outdoor living and entertaining.
Located within a gated community with a low HOA, this property is in the heart of Silverado Ranch, offering convenient access to the new community center, South Point, and the airport. Proudly offered by the original owner, the home has been meticulously maintained and is move-in ready for its next owner.
Active
Price cut: $25.1K (8/19)
$699,900
265 Farris Ave, Las Vegas, NV 89183
3beds
3,036sqft
Single Family Residence
Built in 2000
0.27 Acres Lot
$-- Zestimate®
$231/sqft
$65/mo HOA
What's special
Three-car garageDesirable corner lotHigh ceilingsAbundant natural light throughoutThree bedrooms
- 169 days
- 382
- 18
Zillow last checked:
Listing updated:
Listed by:
Mark M. Minelli BS.0145537 markminelli@gmail.com,
Realty ONE Group, Inc
Source: LVR,MLS#: 2765718 Originating MLS: Greater Las Vegas Association of Realtors Inc
Originating MLS: Greater Las Vegas Association of Realtors IncFacts & features
Interior
Bedrooms & bathrooms
- Bedrooms: 3
- Bathrooms: 3
- Full bathrooms: 2
- 1/2 bathrooms: 1
Primary bedroom
- Description: Ceiling Fan,Closet
- Dimensions: 14x33
Bedroom 2
- Description: Ceiling Fan,Closet
- Dimensions: 11x14
Bedroom 3
- Description: Ceiling Fan,Closet
- Dimensions: 22x14
Primary bathroom
- Description: Double Sink,Make Up Table,Separate Shower,Separate Tub
Dining room
- Description: Dining Area,Formal Dining Room
- Dimensions: 9x12
Family room
- Dimensions: 21x23
Kitchen
- Description: Breakfast Bar/Counter,Pantry
Living room
- Description: Entry Foyer,Formal,Front
- Dimensions: 17x35
Heating
- Central, Gas
Cooling
- Central Air, Electric
Appliances
- Included: Built-In Electric Oven, Gas Cooktop, Disposal, Microwave, Refrigerator
- Laundry: Gas Dryer Hookup, Main Level, Laundry Room
Features
- BathroomonMainLevel, Bedroom on Main Level, Ceiling Fan(s), Primary Downstairs, Window Treatments
- Flooring: Carpet, Tile
- Windows: Plantation Shutters
- Has fireplace: No
- Fireplace features: Family Room, Gas
Interior area
- Total structure area: 3,036
- Total interior livable area: 3,036 sqft
Video & virtual tour
Property
Parking
- Total spaces: 3
- Parking features: Attached, Garage, Garage Door Opener, Private, RV Gated, RV Access/Parking, RV Paved
- Attached garage spaces: 3
Features
- Stories: 1
- Patio & porch: Covered, Patio
- Exterior features: Patio, Private Yard
- Fencing: Block,Back Yard
Lot
- Size: 0.27 Acres
- Features: 1/4 to 1 Acre Lot, Desert Landscaping, Landscaped
Details
- Parcel number: 17728610026
- Zoning description: Single Family
- Horse amenities: None
Construction
Type & style
- Home type: SingleFamily
- Architectural style: One Story
- Property subtype: Single Family Residence
Materials
- Roof: Tile
Condition
- Resale
- Year built: 2000
Utilities & green energy
- Electric: Photovoltaics None
- Sewer: Public Sewer
- Water: Public
- Utilities for property: Underground Utilities
Community & HOA
Community
- Subdivision: Oaks
HOA
- Has HOA: Yes
- Services included: Association Management
- HOA fee: $65 monthly
- HOA name: East Wellington
- HOA phone: 702-851-7660
Location
- Region: Las Vegas
Financial & listing details
- Price per square foot: $231/sqft
- Tax assessed value: $541,740
- Annual tax amount: $3,405
- Date on market: 3/20/2026
- Listing agreement: Exclusive Right To Sell
- Listing terms: Cash,Conventional,FHA,VA Loan
Estimated market value
Not available
Estimated sales range
Not available
Not available
Price history
| Date | Event | Price |
|---|---|---|
| 8/19/2026 | Price change | $699,900-3.5%$231/sqft |
Source:  LVR #2765718 Report a problem LVR #2765718 Report a problem | ||
| 3/20/2026 | Listed for sale | $725,000+175.7%$239/sqft |
Source: LVR #2765718 Report a problem | ||
| 6/4/1999 | Sold | $263,000$87/sqft |
Source: Public Record Report a problem | ||
Public tax history
| Year | Property taxes | Tax assessment |
|---|---|---|
| 2026 | $3,408 +3% | $189,609 -0.7% |
| 2025 | $3,309 +3% | $190,870 +11.9% |
| 2024 | $3,213 +3% | $170,510 +12.3% |
| 2023 | $3,120 +3% | $151,877 +4.6% |
| 2022 | $3,029 +3% | $145,152 +2.9% |
| 2021 | $2,940 +3% | $141,017 +2.5% |
| 2020 | $2,854 +3% | $137,556 +9.7% |
| 2019 | $2,771 +5.7% | $125,363 |
| 2018 | $2,622 | $125,363 -1.1% |
| 2017 | $2,622 | $126,767 +3.6% |
| 2016 | $2,622 +0.2% | $122,395 +7% |
| 2015 | $2,617 +3% | $114,431 +17.8% |
| 2014 | $2,541 | $97,149 |
| 2013 | -- | $97,149 +19.1% |
| 2012 | -- | $81,596 -19% |
| 2011 | -- | $100,783 +5.9% |
| 2010 | -- | $95,137 -28.2% |
| 2009 | -- | $132,477 |
| 2008 | -- | $132,477 -33.8% |
| 2007 | -- | $200,078 +4.4% |
| 2006 | -- | $191,674 +48.7% |
| 2005 | -- | $128,870 +22.4% |
| 2004 | -- | $105,284 +11.7% |
| 2003 | -- | $94,297 +1.2% |
| 2002 | -- | $93,180 +9.3% |
| 2001 | -- | $85,250 |
Find assessor info on the county website
Monthly payment
Est. payment
Payment breakdown
Explore the cost of this home by adjusting the details. Changes won't be saved.Climate risks
Neighborhood: Paradise
Nearby schools
Schools provided by the listing agent
- Elementary: Hummell, John R.,Hummell, John R.
- Middle: Silvestri
- High: Liberty
Source: LVR. This data may not be complete. We recommend contacting the local school district to confirm school assignments for this home.

Similar homes
- $988,8886 bd4 ba3.8k sqft10290 Marion Morrison Ct, Las Vegas, NV 89183For Sale
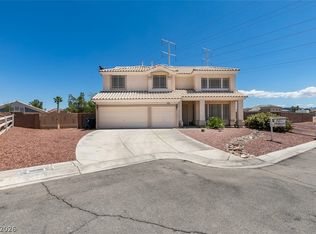 MLS ID #2815887, John W. Bostedt, Western Realty. LVR
 - $730,0003 bd4 ba3k sqft10852 Montasola St, Las Vegas, NV 89141For Sale
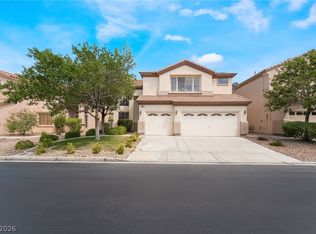 MLS ID #2791654, Christianni Blue, Century 21 1st Priority Realty. LVR
 - $599,9003 bd3 ba2.3k sqft8598 Waterford Bend St, Las Vegas, NV 89123For Sale
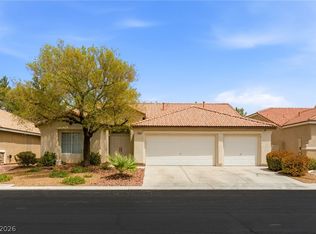 MLS ID #2808519, John Sullivan, Huntington & Ellis, A Real Est. LVR
 - $994,0004 bd4 ba3.8k sqft10798 Chillingham Dr, Las Vegas, NV 89183For Sale
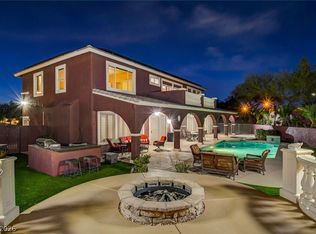 MLS ID #2782357, Marc W. Humphries, Signature Real Estate Group. LVR
