Great Value....Large hοmе, lаrge lot, clοsе to strip with large рoοl....Exceptional Estate-Style Living Just Minutes from the Las Vegas Strip and Airport Situated on a spacious cul-de-sac lot of nearly half an acre, this beautifully upgraded home offers an open, airy floor plan designed for comfortable living and effortless entertaining. Featuring 6 bedrooms, including dual primary suites—one on the main level and one upstairs—this residence is ideal for multigenerational living or large families seeking space and flexibility. The thoughtfully designed layout includes a generous family room off the kitchen highlighted by a stunning marble-surround fireplace, as well as a second upstairs family room perfect for a media space, game room, or children's retreat. Additional living spaces include a formal living room, dining room, and a casual dining area adjacent to the kitchen. The gourmet kitchen is appointed with custom cabinetry, granite countertops, a breakfast bar, a large walk-in pantry, and newer stainless steel appliances. Both primary suites feature walk-in closets, dual vanities, soaking tubs, and separate showers. Step outside to your private backyard oasis complete with a heated pool and spa, oversized covered patio, expansive cool-deck surfaces, and beautifully finished walkways. A gated driveway provides ample space for RVs, boats, recreational vehicles, and additional storage. Lovingly maintained and extensively upgraded, this remarkable property combines location, space, and functionality in one exceptional package. A home warranty is included for added buyer confidence and peace of mind. An outstanding value and a rare opportunity to own a truly special home.
Active
Price cut: $110.1K (9/3)
$988,888
10290 Marion Morrison Ct, Las Vegas, NV 89183
6beds
3,822sqft
Single Family Residence
Built in 2000
0.43 Acres Lot
$959,300 Zestimate®
$259/sqft
$30/mo HOA
What's special
- 4 days
- 106
- 7
Likely to sell faster than
Zillow last checked:
Listing updated:
Listed by:
John W. Bostedt BS.1000611 725-204-1177,
Western Realty
Source: LVR,MLS#: 2815887 Originating MLS: Greater Las Vegas Association of Realtors Inc
Originating MLS: Greater Las Vegas Association of Realtors IncFacts & features
Interior
Bedrooms & bathrooms
- Bedrooms: 6
- Bathrooms: 4
- Full bathrooms: 3
- 1/2 bathrooms: 1
Primary bedroom
- Description: 2 Pbr's,Bedroom With Bath Downstairs,Ceiling Fan,Ceiling Light,Downstairs,Walk-In Closet(s)
- Dimensions: 18X15
Primary bedroom
- Description: Ceiling Fan,Ceiling Light,Upstairs,Walk-In Closet(s)
- Dimensions: 16X14
Bedroom 2
- Description: Ceiling Fan,Ceiling Light,Custom Closet,Upstairs
- Dimensions: 14X12
Bedroom 3
- Description: Closet,Upstairs
- Dimensions: 12X11
Bedroom 4
- Description: Closet,Upstairs
- Dimensions: 12X11
Bedroom 5
- Description: Closet,Upstairs
- Dimensions: 12X10
Bedroom 6
- Description: Closet,Upstairs
- Dimensions: 12X10
Dining room
- Description: Living Room/Dining Combo
- Dimensions: 15X12
Family room
- Description: Downstairs,Separate Family Room
- Dimensions: 20X15
Kitchen
- Description: Breakfast Bar/Counter,Custom Cabinets,Granite Countertops,Stainless Steel Appliances,Tile Flooring,Walk-in Pantry
- Dimensions: 15X14
Living room
- Description: Entry Foyer,Front
- Dimensions: 15X15
Loft
- Description: Family Room
- Dimensions: 15X15
Heating
- Central, Gas, Multiple Heating Units
Cooling
- Central Air, Electric, 2 Units
Appliances
- Included: Built-In Gas Oven, Convection Oven, Double Oven, Gas Cooktop, Disposal, Microwave, Refrigerator
- Laundry: Gas Dryer Hookup, Laundry Room, Upper Level
Features
- BathroomonMainLevel, Bedroom on Main Level, Ceiling Fan(s), Full Bath on Main Level, Primary Downstairs, Pot Rack, Window Treatments
- Flooring: Carpet, Tile
- Windows: Blinds, Double Pane Windows, Window Treatments
- Number of fireplaces: 1
- Fireplace features: Family Room, Gas
Interior area
- Total structure area: 3,822
- Total interior livable area: 3,822 sqft
Video & virtual tour
Property
Parking
- Total spaces: 3
- Parking features: Garage, Garage Door Opener, Inside Entrance, Private, RV Gated, RV Access/Parking, Shelves
- Garage spaces: 3
Features
- Stories: 2
- Patio & porch: Covered, Patio, Porch
- Exterior features: Barbecue, Porch, Patio, Private Yard, Sprinkler/Irrigation
- Has private pool: Yes
- Pool features: Gas Heat, Heated, In Ground, Private
- Has spa: Yes
- Spa features: In Ground
- Fencing: Block,Back Yard,RV Gate
Lot
- Size: 0.43 Acres
- Features: 1/4 to 1 Acre Lot, Drip Irrigation/Bubblers, Desert Landscaping, Landscaped
Details
- Parcel number: 17728710021
- Zoning description: Single Family
- Horse amenities: None
Construction
Type & style
- Home type: SingleFamily
- Architectural style: Two Story
- Property subtype: Single Family Residence
Materials
- Roof: Pitched,Tile
Condition
- Resale
- Year built: 2000
Utilities & green energy
- Electric: Photovoltaics None
- Sewer: Public Sewer
- Water: Public
- Utilities for property: Cable Available
Green energy
- Energy efficient items: Windows
Community & HOA
Community
- Security: Security System Owned
- Subdivision: Meister Park
HOA
- Has HOA: Yes
- Services included: Association Management
- HOA fee: $30 monthly
- HOA name: Meister Park
- HOA phone: 702-736-9450
Location
- Region: Las Vegas
Financial & listing details
- Price per square foot: $259/sqft
- Tax assessed value: $585,783
- Annual tax amount: $4,926
- Date on market: 9/3/2026
- Listing agreement: Exclusive Right To Sell
- Listing terms: Cash,Conventional,FHA,VA Loan
Estimated market value
$959,300
$911,000 - $1.01M
$5,499/mo
Price history
| Date | Event | Price |
|---|---|---|
| 9/3/2026 | Price change | $988,888-10%$259/sqft |
Source:  LVR #2815887 Report a problem LVR #2815887 Report a problem | ||
| 5/25/2026 | Price change | $1,099,000-0.1%$288/sqft |
Source: LVR #2785627 Report a problem | ||
| 10/14/2025 | Price change | $1,100,000-5.5%$288/sqft |
Source: LVR #2680406 Report a problem | ||
| 7/2/2025 | Price change | $1,164,000-2.9%$305/sqft |
Source: LVR #2680406 Report a problem | ||
| 6/4/2025 | Price change | $1,199,000-0.1%$314/sqft |
Source: LVR #2680406 Report a problem | ||
| 5/5/2025 | Listed for sale | $1,200,000+9.1%$314/sqft |
Source: LVR #2680406 Report a problem | ||
| 4/20/2023 | Listing removed | -- |
Source: LVR #2447555 Report a problem | ||
| 10/24/2022 | Listing removed | $1,100,000$288/sqft |
Source: LVR #2447555 Report a problem | ||
| 10/19/2022 | Listed for sale | $1,100,000+355.3%$288/sqft |
Source: LVR #2447555 Report a problem | ||
| 2/24/2000 | Sold | $241,620$63/sqft |
Source: Public Record Report a problem | ||
Public tax history
| Year | Property taxes | Tax assessment |
|---|---|---|
| 2026 | $4,211 +3% | $205,024 -1.6% |
| 2025 | $4,088 +3% | $208,427 +4.3% |
| 2024 | $3,969 +3% | $199,899 +13.8% |
| 2023 | $3,854 +3% | $175,631 +3.8% |
| 2022 | $3,742 +21.5% | $169,231 +14% |
| 2021 | $3,081 +22.3% | $148,488 +8.6% |
| 2020 | $2,520 +1.1% | $136,671 +22% |
| 2019 | $2,493 -7.4% | $112,050 -9.7% |
| 2018 | $2,692 | $124,051 -1.1% |
| 2017 | $2,692 | $125,449 +6.1% |
| 2016 | $2,692 +0.2% | $118,266 +23% |
| 2015 | $2,687 +3% | $96,157 -5.3% |
| 2014 | $2,609 | $101,487 |
| 2013 | -- | $101,487 +21.1% |
| 2012 | -- | $83,787 -11.8% |
| 2011 | -- | $95,019 +5% |
| 2010 | -- | $90,499 -32.8% |
| 2009 | -- | $134,644 +2% |
| 2008 | -- | $132,049 -31.8% |
| 2007 | -- | $193,702 +14.1% |
| 2006 | -- | $169,796 +26.6% |
| 2005 | -- | $134,068 +36.9% |
| 2004 | -- | $97,913 +1.9% |
| 2003 | -- | $96,131 +12.3% |
| 2002 | -- | $85,640 +10.6% |
| 2001 | -- | $77,430 |
Find assessor info on the county website
Monthly payment
Est. payment
Payment breakdown
Explore the cost of this home by adjusting the details. Changes won't be saved.Climate risks
Neighborhood: Paradise
Nearby schools
Schools provided by the listing agent
- Elementary: Bass, John C.,Bass, John C.
- Middle: Silvestri
- High: Liberty
Source: LVR. This data may not be complete. We recommend contacting the local school district to confirm school assignments for this home.
- $1,134,2006 bd4 ba3.8k sqft10275 Marion Morrison Ct, Las Vegas, NV 89183Off Market
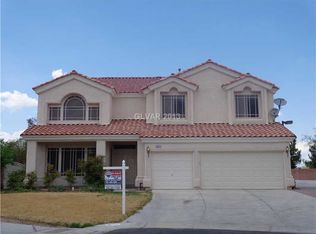
- $772,2004 bd3 ba2.5k sqft10270 Marion Morrison Ct, Las Vegas, NV 89183Off Market
- $813,7004 bd2 ba2.2k sqft10240 La Cienega St, Las Vegas, NV 89183Off Market
- $572,2003 bd2 ba1.9k sqft10295 Marion Morrison Ct, Las Vegas, NV 89183Off Market
Similar homes
- $1,099,9505 bd5 ba4.9k sqft362 Wiseton Ave, Las Vegas, NV 89183For Sale
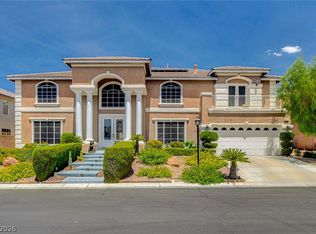 MLS ID #2804700, Steven D. Baird, The Baird Group, LLC. LVR
 - $699,9003 bd3 ba3k sqft265 Farris Ave, Las Vegas, NV 89183For Sale
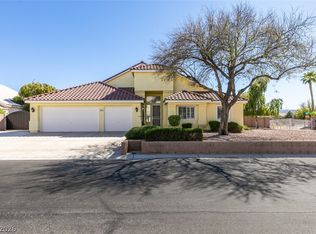 MLS ID #2765718, Mark M. Minelli, Realty ONE Group, Inc. LVR
 - $959,9994 bd4 ba4k sqft581 Via Balizan Ave, Las Vegas, NV 89123For Sale
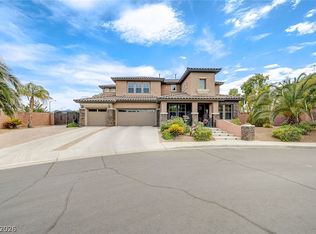 MLS ID #2801037, Regina Petrella, Keller Williams MarketPlace. LVR
 - $1,089,8385 bd6 ba4.4k sqft4804 Laurentia Ave, Las Vegas, NV 89141For Sale
 MLS ID #2749248, Tony R. Augay, Signature Real Estate Group. LVR
