Gorgeous single-story home featuring 4 bedrooms, including dual primary suites, and 4 full bathrooms, along with a private pool. * This home features tile and hardwood flooring throughout, with formal living and dining rooms upon entry. * The gourmet kitchen offers granite countertops, a center island, breakfast bar, stainless steel built-in appliances, and a walk-in pantry. * The main primary suite features a large walk-in closet and direct backyard access. * The spacious backyard includes a covered patio, large pool and spa, and RV/boat parking. * Too much to mention, Must see to Appreciate! Schedule your showing today!
Active
Price cut: $52K (10/8)
$1,098,000
8292 Dutch Harbor Cir, Las Vegas, NV 89113
4beds
3,363sqft
Single Family Residence
Built in 2010
0.48 Acres Lot
$1,064,600 Zestimate®
$326/sqft
$125/mo HOA
What's special
Private poolSpacious backyardCovered patioGourmet kitchenWalk-in pantryStainless steel built-in appliancesCenter island
- 52 days
- 401
- 22
Zillow last checked:
Listing updated:
Listed by:
Jack Wang S.0054949 702-383-2827,
Vegas Market Source Realty
Source: LVR,MLS#: 2812728 Originating MLS: Greater Las Vegas Association of Realtors Inc
Originating MLS: Greater Las Vegas Association of Realtors IncFacts & features
Interior
Bedrooms & bathrooms
- Bedrooms: 4
- Bathrooms: 4
- Full bathrooms: 4
Primary bedroom
- Description: 2 Pbr's
- Dimensions: 16x14
Bedroom 2
- Description: Ceiling Fan,Ceiling Light,With Bath
- Dimensions: 15x14
Bedroom 3
- Description: Ceiling Fan,Ceiling Light
- Dimensions: 12x12
Bedroom 4
- Description: Ceiling Fan,Ceiling Light
- Dimensions: 12x12
Primary bathroom
- Description: Double Sink,Make Up Table,Shower Only,Tub
Dining room
- Description: Formal Dining Room
- Dimensions: 17x14
Kitchen
- Description: Breakfast Bar/Counter,Breakfast Nook/Eating Area,Granite Countertops,Island,Lighting Recessed,Stainless Steel Appliances,Tile Flooring,Walk-in Pantry
- Dimensions: 20x19
Living room
- Description: Formal,Front
- Dimensions: 13x12
Heating
- Central, Gas
Cooling
- Central Air, Electric
Appliances
- Included: Built-In Gas Oven, Double Oven, Dryer, Dishwasher, Disposal, Microwave, Refrigerator, Washer
- Laundry: Gas Dryer Hookup, Laundry Room
Features
- Bedroom on Main Level, Ceiling Fan(s), Primary Downstairs, Window Treatments
- Flooring: Carpet, Ceramic Tile, Hardwood
- Windows: Blinds
- Number of fireplaces: 1
- Fireplace features: Family Room, Gas
Interior area
- Total structure area: 3,363
- Total interior livable area: 3,363 sqft
Video & virtual tour
Property
Parking
- Total spaces: 3
- Parking features: Attached, Garage, Inside Entrance, Private, RV Gated, RV Access/Parking
- Attached garage spaces: 3
Features
- Stories: 1
- Patio & porch: Covered, Patio
- Exterior features: Patio, Private Yard, RV Hookup
- Has private pool: Yes
- Pool features: In Ground, Private, Pool/Spa Combo
- Has spa: Yes
- Fencing: Block,Back Yard
Lot
- Size: 0.48 Acres
- Features: 1/4 to 1 Acre Lot, Desert Landscaping, Sprinklers In Front, Landscaped, Rocks, Trees
Details
- Parcel number: 17616111015
- Zoning description: Single Family
- Horse amenities: None
Construction
Type & style
- Home type: SingleFamily
- Architectural style: One Story
- Property subtype: Single Family Residence
Materials
- Roof: Tile
Condition
- Resale
- Year built: 2010
Utilities & green energy
- Electric: Photovoltaics None
- Sewer: Public Sewer
- Water: Public
- Utilities for property: Above Ground Utilities, Cable Available, Underground Utilities
Community & HOA
Community
- Security: Gated Community
- Subdivision: Cimarron Highlands
HOA
- Has HOA: Yes
- Amenities included: Gated
- Services included: Association Management
- HOA fee: $125 monthly
- HOA name: Cimarron Highlands
- HOA phone: 702-362-6262
Location
- Region: Las Vegas
Financial & listing details
- Price per square foot: $326/sqft
- Tax assessed value: $906,271
- Annual tax amount: $6,231
- Date on market: 8/28/2026
- Listing agreement: Exclusive Right To Sell
- Listing terms: Cash,Conventional,FHA,VA Loan
Estimated market value
$1,064,600
$1.01M - $1.12M
$4,186/mo
Price history
| Date | Event | Price |
|---|---|---|
| 10/8/2026 | Price change | $1,098,000-4.5%$326/sqft |
Source:  LVR #2812728 Report a problem LVR #2812728 Report a problem | ||
| 9/11/2026 | Price change | $1,150,000-2.4%$342/sqft |
Source: LVR #2812728 Report a problem | ||
| 8/28/2026 | Listed for sale | $1,178,000+99.7%$350/sqft |
Source: LVR #2812728 Report a problem | ||
| 12/28/2015 | Sold | $590,000-4.8%$175/sqft |
Source: LVR #1568316 Report a problem | ||
| 8/27/2015 | Listed for sale | $620,000+45.8%$184/sqft |
Source: Horizon Realty Group #1568316 Report a problem | ||
| 10/19/2010 | Sold | $425,156$126/sqft |
Source: Public Record Report a problem | ||
Public tax history
| Year | Property taxes | Tax assessment |
|---|---|---|
| 2026 | $6,234 +3% | $317,195 +3% |
| 2025 | $6,053 +3% | $308,039 +5.9% |
| 2024 | $5,877 +3% | $290,963 +10.6% |
| 2023 | $5,706 +3% | $263,158 +14.3% |
| 2022 | $5,540 +3% | $230,139 +5.8% |
| 2021 | $5,378 +3% | $217,610 -3.8% |
| 2020 | $5,220 +3% | $226,142 +19.6% |
| 2019 | $5,068 +5.7% | $189,133 |
| 2018 | $4,796 | $189,133 +2.1% |
| 2017 | $4,796 | $185,245 -8.8% |
| 2016 | $4,796 +0.2% | $203,208 +2.7% |
| 2015 | $4,789 +3% | $197,914 +28.7% |
| 2014 | $4,649 | $153,785 |
| 2013 | -- | $153,785 -3% |
| 2012 | -- | $158,587 +11% |
| 2011 | -- | $142,818 |
Find assessor info on the county website
Monthly payment
Est. payment
Payment breakdown
Explore the cost of this home by adjusting the details. Changes won't be saved.Climate risks
Neighborhood: Enterprise
Nearby schools
Schools provided by the listing agent
- Elementary: Snyder, Don and Dee,Snyder, Don and Dee
- Middle: Faiss, Wilbur & Theresa
- High: Sierra Vista High
Source: LVR. This data may not be complete. We recommend contacting the local school district to confirm school assignments for this home.
- $989,7004 bd3 ba3.6k sqft8286 Dutch Harbor Cir, Las Vegas, NV 89113Off Market
- $1,095,0004 bd4 ba3.3k sqft8208 Dutch Harbor Cir, Las Vegas, NV 89113Off Market
- $1,040,0004 bd4 ba3.3k sqft8208 Dutch Hbr, Las Vegas, NV 89113Off Market
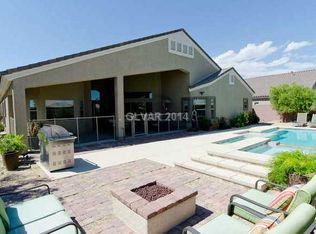
- $1,103,1005 bd3 ba3.6k sqft8275 Dutch Harbor Cir, Las Vegas, NV 89113Off Market
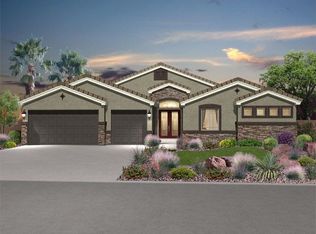
Similar homes
- $1,150,0004 bd4 ba3.4k sqft8935 Gagnier Blvd, Las Vegas, NV 89113For Sale
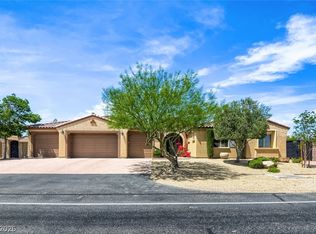 MLS ID #2773566, Carlos Pujadas, Carlos Pujadas Real Estate. LVR
 - $950,0004 bd4 ba3.2k sqft7567 Pearl Crescent Dr, Las Vegas, NV 89113For Sale
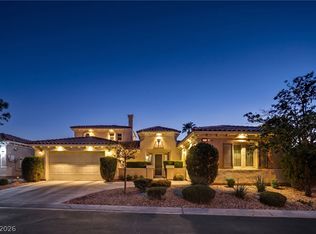 MLS ID #2816039, Keli L. James, Axen Realty LLC. LVR
 - $1,100,0004 bd4 ba3.3k sqft74 Tamarron Cliffs St, Las Vegas, NV 89148For Sale
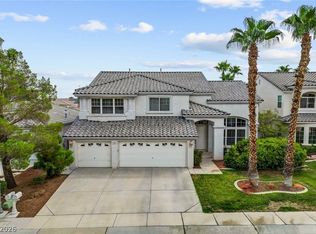 MLS ID #2805362, Cheryl Toste, Keller Williams Realty Las Veg. LVR
 - $1,075,0004 bd4 ba4.5k sqft9992 Peak Lookout St, Las Vegas, NV 89178For Sale
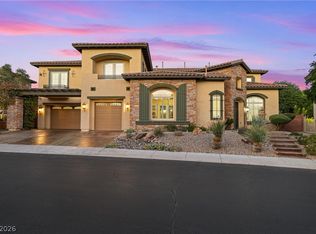 MLS ID #2821028, Maryam Mohavvelaty, Realty ONE Group, Inc. LVR
