The two-story design of this single-family residential home on Perennial Border Court offers 3,354 square feet of spacious living! Come see this Rhodes Ranch beauty that is priced to sell! Featuring 4 bedrooms, 3 & 1/2 baths, a large loft (could be a 5th bedroom) and 3 car garage with amply cabinet storage. This residence provides an expansive and serene environment in Las Vegas.
Some things you may not know... the home has a newer HVAC system (2023) for amply cooling and heating, a tank-less water heater, re-plastered pool in 2016 (approx), new toilets, dishwasher, wine fridge, washer/dryer and water softener. A 220 outlet has been installed in the garage for electric car charging (charger not included).
Pot shelves serve as a distinct interior design element within the home, allowing for personalized decorative displays. Ceiling fans/lights, plantation shutters, vaulted entry/formal ceilings and an 8ft slider to the yard give added character to this great floor plan!
An inviting private yard offers a quiet retreat, complete with a pool/spa for relaxation and recreation along with a covered patio. The 0.14-acre lot also features convenient back yard access to accommodate outdoor needs.
Located in the 89148 area, this property combines spacious interior design with functional outdoor spaces. Schedule a viewing today to experience the serene atmosphere of this Las Vegas home.
Active
$799,900
62 Perennial Border Ct, Las Vegas, NV 89148
4beds
3,354sqft
Single Family Residence
Built in 2001
6,098 Square Feet Lot
$775,500 Zestimate®
$238/sqft
$225/mo HOA
What's special
Two-story designWater softenerCovered patioInviting private yardWine fridgePlantation shuttersLarge loft
- 23 days
- 491
- 18
Zillow last checked:
Listing updated:
Listed by:
Heather Stone S.0031210 702-568-7778,
TMI Realty
Source: LVR,MLS#: 2822628 Originating MLS: Greater Las Vegas Association of Realtors Inc
Facts & features
Interior
Bedrooms & bathrooms
- Bedrooms: 4
- Bathrooms: 4
- Full bathrooms: 3
- 1/2 bathrooms: 1
Primary bedroom
- Description: Ceiling Fan,Ceiling Light,Upstairs,Walk-In Closet(s)
- Dimensions: 17x16
Bedroom 2
- Description: Ceiling Fan,Ceiling Light,Downstairs,Walk-In Closet(s),With Bath
- Dimensions: 13x12
Bedroom 3
- Description: Ceiling Fan,Ceiling Light,Closet,Upstairs,With Bath
- Dimensions: 14x13
Bedroom 4
- Description: Ceiling Fan,Ceiling Light,Closet,Upstairs,With Bath
- Dimensions: 15x12
Primary bathroom
- Description: Double Sink,Make Up Table,Separate Shower,Tub With Jets
Dining room
- Description: Formal Dining Room,Vaulted Ceiling
- Dimensions: 11x10
Great room
- Description: Wet Bar
- Dimensions: 15x14
Kitchen
- Description: Breakfast Bar/Counter,Breakfast Nook/Eating Area,Garden Window,Granite Countertops,Pantry,Stainless Steel Appliances
Living room
- Description: Entry Foyer,Formal,Front,Vaulted Ceiling
- Dimensions: 19x14
Loft
- Description: Other
- Dimensions: 21x12
Heating
- Central, Gas, Multiple Heating Units
Cooling
- Central Air, Electric, 2 Units
Appliances
- Included: Built-In Electric Oven, Dryer, Dishwasher, Gas Cooktop, Disposal, Instant Hot Water, Microwave, Refrigerator, Water Softener Owned, Tankless Water Heater, Washer
- Laundry: Cabinets, Gas Dryer Hookup, Main Level, Laundry Room, Sink
Features
- Bathroom on Main Level, Bedroom on Main Level, Ceiling Fan(s), Full Bath on Main Level, Window Treatments
- Flooring: Carpet, Laminate, Porcelain Tile, Tile
- Windows: Blinds, Double Pane Windows, Drapes, Plantation Shutters
- Number of fireplaces: 1
- Fireplace features: Gas, Great Room
Interior area
- Total structure area: 3,354
- Total interior livable area: 3,354 sqft
Video & virtual tour
Property
Parking
- Total spaces: 3
- Parking features: Attached, Finished Garage, Garage, Garage Door Opener, Inside Entrance, Private, Shelves
- Attached garage spaces: 3
Features
- Stories: 2
- Patio & porch: Covered, Patio, Porch
- Exterior features: Barbecue, Porch, Patio, Private Yard, Sprinkler/Irrigation
- Has private pool: Yes
- Pool features: In Ground, Private, Pool/Spa Combo, Community
- Has spa: Yes
- Fencing: Block,Back Yard
Lot
- Size: 6,098 Square Feet
- Features: Cul-De-Sac, Drip Irrigation/Bubblers, Desert Landscaping, Fruit Trees, Landscaped, < 1/4 Acre
Details
- Parcel number: 17608612002
- Zoning description: Single Family
- Horse amenities: None
Construction
Type & style
- Home type: SingleFamily
- Architectural style: Two Story
- Property subtype: Single Family Residence
Materials
- Roof: Tile
Condition
- Resale
- Year built: 2001
Utilities & green energy
- Electric: Photovoltaics None
- Sewer: Public Sewer
- Water: Public
- Utilities for property: Underground Utilities
Green energy
- Energy efficient items: Windows
Community & HOA
Community
- Features: Pool
- Subdivision: Rhodes Ranch Phase 5
HOA
- Has HOA: Yes
- Amenities included: Basketball Court, Business Center, Clubhouse, Dog Park, Fitness Center, Golf Course, Gated, Barbecue, Playground, Park, Pool, Racquetball, Guard, Spa/Hot Tub, Security, Tennis Court(s)
- Services included: Association Management, Insurance, Maintenance Grounds, Recreation Facilities, Security
- HOA fee: $225 monthly
- HOA name: Rhodes Ranch
- HOA phone: 702-597-0063
Location
- Region: Las Vegas
Financial & listing details
- Price per square foot: $238/sqft
- Tax assessed value: $594,897
- Annual tax amount: $4,665
- Date on market: 9/30/2026
- Listing agreement: Exclusive Right To Sell
- Listing terms: Cash,Conventional,VA Loan
Estimated market value
$775,500
$737,000 - $814,000
$3,401/mo
Price history
| Date | Event | Price |
|---|---|---|
| 9/30/2026 | Listed for sale | $799,900+153.9%$238/sqft |
Source:  LVR #2822628 Report a problem | ||
| 7/13/2011 | Sold | $315,100-1.5%$94/sqft |
Source: Public Record Report a problem | ||
| 4/26/2011 | Sold | $320,000+1.6%$95/sqft |
Source: Public Record Report a problem | ||
| 4/22/2011 | Listed for sale | $315,000-49.9%$94/sqft |
Source: Majestic Properties #1087027 Report a problem | ||
| 5/18/2007 | Sold | $629,000+129.5%$188/sqft |
Source: Public Record Report a problem | ||
| 10/17/2000 | Sold | $274,030$82/sqft |
Source: Public Record Report a problem | ||
Public tax history
| Year | Property taxes | Tax assessment |
|---|---|---|
| 2026 | $4,668 +3% | $208,214 -0.2% |
| 2025 | $4,532 +3% | $208,702 +8.5% |
| 2024 | $4,400 +3% | $192,355 +9.2% |
| 2023 | $4,272 +3% | $176,111 +4.5% |
| 2022 | $4,148 +3% | $168,590 +0.7% |
| 2021 | $4,026 +3% | $167,485 +3.1% |
| 2020 | $3,908 +3% | $162,383 +5.9% |
| 2019 | $3,795 +5.7% | $153,376 |
| 2018 | $3,591 | $153,376 +0.8% |
| 2017 | $3,591 | $152,136 -1.6% |
| 2016 | $3,591 +0.2% | $154,626 +4.6% |
| 2015 | $3,585 +3% | $147,896 +27% |
| 2014 | $3,480 | $116,446 |
| 2013 | -- | $116,446 +5% |
| 2012 | -- | $110,927 -3.4% |
| 2011 | -- | $114,815 +11.2% |
| 2010 | -- | $103,249 -26.6% |
| 2009 | -- | $140,614 |
| 2008 | -- | $140,614 -40.7% |
| 2007 | -- | $237,256 +4.2% |
| 2006 | -- | $227,641 +44.7% |
| 2005 | -- | $157,346 +28.6% |
| 2004 | -- | $122,350 +23.5% |
| 2003 | -- | $99,071 +9% |
| 2002 | -- | $90,900 -0.5% |
| 2001 | -- | $91,380 |
Find assessor info on the county website
Monthly payment
Est. payment
Payment breakdown
Explore the cost of this home by adjusting the details. Changes won't be saved.Climate risks
Neighborhood: Spring Valley
Nearby schools
Schools provided by the listing agent
- Elementary: Snyder, Don and Dee,Snyder, Don and Dee
- Middle: Faiss, Wilbur & Theresa
- High: Sierra Vista High
Source: LVR. This data may not be complete. We recommend contacting the local school district to confirm school assignments for this home.

Similar homes
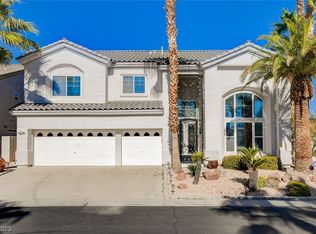
- $665,0004 bd3 ba2.9k sqft236 Fox Lake Ave, Las Vegas, NV 89148For Sale
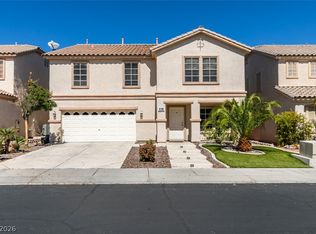 MLS ID #2824287, Jay Mirando, Legacy Real Estate Group. LVR
- $770,0003 bd2 ba2.7k sqft212 Cliff Valley Dr, Las Vegas, NV 89148For Sale
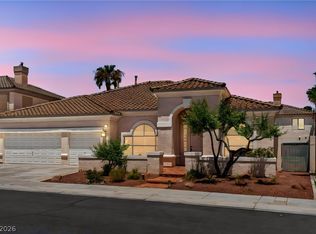 MLS ID #2796187, Natalee Simmons Farrimond, LIFE Realty District. LVR
- $775,0003 bd2 ba2k sqft251 Cliff Valley Dr, Las Vegas, NV 89148For Sale
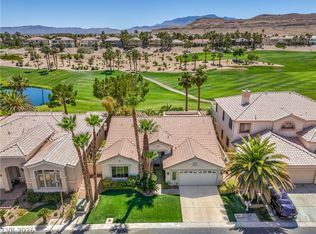 MLS ID #2790978, Altagracia Leon, Real Broker LLC. LVR
- $799,9904 bd3 ba2.8k sqft8586 Monument Lake Ct, Las Vegas, NV 89113For Sale
 MLS ID #2794938, Yuanyuan Zhu, Keller Williams MarketPlace. LVR
