This beautiful home offers a serene and inviting atmosphere spanning 3476.0 square feet of living area, the home includes three bedrooms, three full bathrooms, and one half bathroom, den, huge loft and casita with bathroom and separate entrance.
The kitchen is equipped with a microwave, making meal preparation straightforward. Everyday living is made easy with functional details designed to accommodate daily routines. Granite countertop with custom backsplash, Island and stainless steel appliances.
The outdoor setting features a pool, offering a tranquil space for quiet afternoons and outdoor enjoyment. Located on Keifer Valley Street, the property provides a warm and peaceful environment.
Experience this Las Vegas property firsthand by scheduling an appointment to explore its features and serene surroundings.
Active
$775,000
10078 Keifer Valley St, Las Vegas, NV 89178
4beds
3,476sqft
Single Family Residence
Built in 2006
8,712 Square Feet Lot
$753,700 Zestimate®
$223/sqft
$95/mo HOA
What's special
One half bathroomStainless steel appliancesThree bedroomsHuge loft
- 55 days
- 313
- 7
Zillow last checked:
Listing updated:
Listed by:
Desirae M. Baker S.0064168 702-617-0000,
Orange Realty Group LLC
Source: LVR,MLS#: 2817961 Originating MLS: Greater Las Vegas Association of Realtors Inc
Facts & features
Interior
Bedrooms & bathrooms
- Bedrooms: 4
- Bathrooms: 5
- Full bathrooms: 4
- 1/2 bathrooms: 1
Primary bedroom
- Description: Upstairs,Walk-In Closet(s)
- Dimensions: 21X15
Bedroom 2
- Description: Closet,Upstairs,With Bath
- Dimensions: 12X13
Bedroom 3
- Description: Closet,Upstairs,With Bath
- Dimensions: 12X12
Primary bathroom
- Description: Double Sink,Separate Shower,Separate Tub
Dining room
- Description: Formal Dining Room
- Dimensions: 15X12
Kitchen
- Description: Custom Cabinets,Granite Countertops,Island,Pantry
Living room
- Description: Formal
- Dimensions: 16X13
Heating
- Central, Gas, Multiple Heating Units
Cooling
- Central Air, Electric, 2 Units
Appliances
- Included: Built-In Electric Oven, Double Oven, Dryer, Dishwasher, Disposal, Refrigerator, Washer
- Laundry: Electric Dryer Hookup, Laundry Room
Features
- Bathroom on Main Level, Bedroom on Main Level, Window Treatments
- Flooring: Carpet, Ceramic Tile, Hardwood
- Windows: Drapes
- Number of fireplaces: 1
- Fireplace features: Family Room, Gas
Interior area
- Total structure area: 3,476
- Total interior livable area: 3,476 sqft
Video & virtual tour
Property
Parking
- Total spaces: 3
- Parking features: Attached, Garage, Inside Entrance, Private
- Attached garage spaces: 3
Features
- Stories: 2
- Exterior features: Courtyard
- Has private pool: Yes
- Pool features: In Ground, Private
- Has spa: Yes
- Spa features: In Ground
- Fencing: Block,Back Yard
Lot
- Size: 8,712 Square Feet
- Features: Desert Landscaping, Landscaped, < 1/4 Acre
Details
- Additional structures: Guest House
- Parcel number: 17628211020
- Zoning description: Single Family
- Horse amenities: None
Construction
Type & style
- Home type: SingleFamily
- Architectural style: Two Story
- Property subtype: Single Family Residence
Materials
- Roof: Tile
Condition
- Resale
- Year built: 2006
Utilities & green energy
- Electric: Photovoltaics None
- Sewer: Public Sewer
- Water: Community/Coop, Shared Well
- Utilities for property: Underground Utilities
Community & HOA
Community
- Security: Gated Community
- Subdivision: Mountains Edge-Pod 129
HOA
- Has HOA: Yes
- Amenities included: Gated
- Services included: Association Management
- HOA fee: $50 monthly
- HOA name: Colina
- HOA phone: 702-457-4362
- Second HOA fee: $135 quarterly
Location
- Region: Las Vegas
Financial & listing details
- Price per square foot: $223/sqft
- Tax assessed value: $705,977
- Annual tax amount: $4,921
- Date on market: 9/15/2026
- Listing agreement: Exclusive Right To Sell
- Listing terms: Cash,Conventional,FHA,VA Loan
- Ownership: Single Family Residential
Estimated market value
$753,700
$716,000 - $791,000
$4,473/mo
Price history
| Date | Event | Price |
|---|---|---|
| 9/15/2026 | Listed for sale | $775,000+87.7%$223/sqft |
Source:  LVR #2817961 Report a problem | ||
| 4/3/2014 | Sold | $413,000-6.1%$119/sqft |
Source: LVR #1399918 Report a problem | ||
| 2/21/2014 | Pending sale | $439,800$127/sqft |
Source: Realty ONE Group #1399918 Report a problem | ||
| 12/13/2013 | Price change | $439,800-6%$127/sqft |
Source: Realty ONE Group #1399918 Report a problem | ||
| 11/13/2013 | Listed for sale | $468,000+160%$135/sqft |
Source: Realty ONE Group #1399918 Report a problem | ||
| 8/27/2013 | Sold | $180,000-73.9%$52/sqft |
Source: Public Record Report a problem | ||
| 9/20/2005 | Sold | $689,286$198/sqft |
Source: Public Record Report a problem | ||
Public tax history
| Year | Property taxes | Tax assessment |
|---|---|---|
| 2026 | $5,271 +8% | $247,092 -0.7% |
| 2025 | $4,882 +10.2% | $248,810 +4.7% |
| 2024 | $4,430 +5.1% | $237,670 +13.1% |
| 2023 | $4,216 +16.5% | $210,070 +14.5% |
| 2022 | $3,620 +7.7% | $183,468 +7.3% |
| 2021 | $3,361 -2.1% | $170,925 +2.8% |
| 2020 | $3,433 +4.3% | $166,330 +10.7% |
| 2019 | $3,291 +6.6% | $150,306 |
| 2018 | $3,086 | $150,306 +4% |
| 2017 | $3,086 | $144,526 +6.5% |
| 2016 | $3,086 +13.5% | $135,747 +28.5% |
| 2015 | $2,719 | $105,667 +17.5% |
| 2014 | $2,719 | $89,944 |
| 2013 | -- | $89,944 -9.9% |
| 2012 | -- | $99,786 -3.2% |
| 2011 | -- | $103,090 -2.7% |
| 2010 | -- | $105,979 -14.1% |
| 2009 | -- | $123,404 |
| 2008 | -- | $123,404 -41.6% |
| 2007 | -- | $211,351 |
Find assessor info on the county website
Monthly payment
Est. payment
Payment breakdown
Explore the cost of this home by adjusting the details. Changes won't be saved.Climate risks
Neighborhood: Enterprise
Nearby schools
Schools provided by the listing agent
- Elementary: Reedom, Carolyn S.,Reedom, Carolyn S.
- Middle: Gunderson, Barry & June
- High: Desert Oasis
Source: LVR. This data may not be complete. We recommend contacting the local school district to confirm school assignments for this home.
- $822,6005 bd5 ba3.4k sqft10088 Keifer Valley St, Las Vegas, NV 89178Off Market

- $634,9004 bd3 ba3.7k sqft10068 Keifer Valley St, Las Vegas, NV 89178Off Market
- $---- bd-- ba-- sqft8219 Nelson Ridge Ln, Las Vegas, NV 89178Off Market
- $564,9004 bd3 ba2.5k sqft10058 Keifer Valley St, Las Vegas, NV 89178Off Market

Similar homes
- $565,0004 bd4 ba3k sqft10184 Padona Hill Ct, Las Vegas, NV 89178For Sale
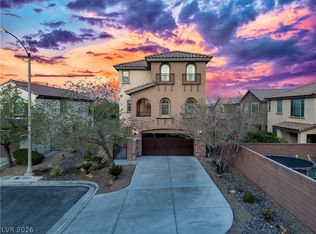 MLS ID #2831911, Daniel Chavez Hernandez, Summit Real Estate Group. LVR
- $650,0004 bd4 ba2.7k sqft9092 National Park Dr, Las Vegas, NV 89178For Sale
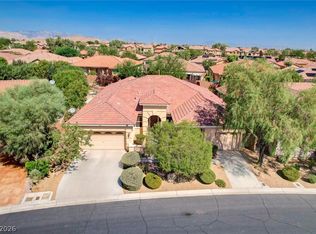 MLS ID #2804897, Miaojun Zhu, The Zhu Realty Group, LLC. LVR
- $799,9004 bd4 ba3.3k sqft62 Perennial Border Ct, Las Vegas, NV 89148For Sale
 MLS ID #2822628, Heather Stone, TMI Realty. LVR
- $640,0004 bd4 ba2.9k sqft11132 Ferragamo Ct, Las Vegas, NV 89141For Sale
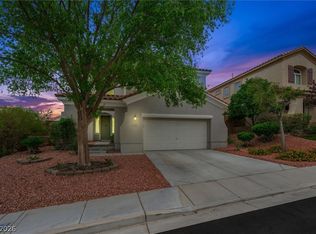 MLS ID #2829156, Frank L. Aguilar Jr, Century 21 Americana. LVR
