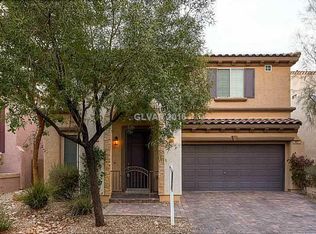
Welcome to this inviting two-story home, thoughtfully designed for comfortable living and effortless entertaining. Featuring 3 bedrooms and 2.5 bathrooms, a warm and functional layout with space to fit the way you live. The first floor features tile flooring and an open-concept design, creating a seamless flow between the main living spaces and making it easy to entertain or enjoy time with family. Upstairs, a versatile loft provides additional space that can be used as a home office, media room, playroom, or cozy retreat. Step outside and enjoy the welcoming courtyard, charming porch, and private patio—perfect for morning coffee, outdoor dining, or relaxing in the Las Vegas sunshine. Located within a gated community in the desirable Mountain’s Edge area, this home offers the added appeal of a peaceful neighborhood setting while keeping you close to shopping, dining, parks, and recreation. Whether you're looking for a place to entertain, unwind, or simply enjoy everyday life, this home offers the space and flexibility to make it your own. Come see it for yourself and imagine your life here!
Active
Price cut: $10K (10/13)
$440,000
9831 Twin Mill St, Las Vegas, NV 89178
3beds
1,919sqft
Single Family Residence
Built in 2006
3,484 Square Feet Lot
$436,100 Zestimate®
$229/sqft
$82/mo HOA
What's special
Warm and functional layoutCharming porchInviting two-story homeWelcoming courtyardPrivate patioOpen-concept designTile flooring
- 67 days
- 267
- 18
Zillow last checked:
Listing updated:
Listed by:
Daniel Murillo-Vasquez S.0196735 (702)981-3623,
Simply Vegas
Source: LVR,MLS#: 2808527 Originating MLS: Greater Las Vegas Association of Realtors Inc
Originating MLS: Greater Las Vegas Association of Realtors IncFacts & features
Interior
Bedrooms & bathrooms
- Bedrooms: 3
- Bathrooms: 3
- Full bathrooms: 1
- 3/4 bathrooms: 1
- 1/2 bathrooms: 1
Primary bedroom
- Description: Ceiling Fan,Ceiling Light,Closet
- Dimensions: 12x15
Bedroom 2
- Description: Ceiling Light,Closet
- Dimensions: 10x10
Bedroom 3
- Description: Ceiling Light,Closet
- Dimensions: 10x12
Primary bathroom
- Description: Double Sink,Shower Only
Dining room
- Description: Living Room/Dining Combo
- Dimensions: 8x16
Kitchen
- Description: Breakfast Bar/Counter,Tile Flooring
Living room
- Description: Front
- Dimensions: 14x16
Loft
- Description: Ceiling Fan
- Dimensions: 15x20
Heating
- Central, Gas
Cooling
- Central Air, Electric
Appliances
- Included: Dishwasher, Gas Range, Microwave
- Laundry: Gas Dryer Hookup, Laundry Closet, Main Level
Features
- Bathroom on Main Level, Ceiling Fan(s), Half Bath on Main Level, Window Treatments, Programmable Thermostat
- Flooring: Carpet, Tile
- Windows: Blinds
- Has fireplace: No
Interior area
- Total structure area: 1,919
- Total interior livable area: 1,919 sqft
Video & virtual tour
Property
Parking
- Total spaces: 2
- Parking features: Attached, Finished Garage, Garage, Garage Door Opener, Inside Entrance, Private
- Attached garage spaces: 2
Features
- Stories: 2
- Exterior features: Private Yard, IrrigationSprinklers
- Fencing: Block,Back Yard
Lot
- Size: 3,484 Square Feet
- Features: Drip Irrigation/Bubblers, Desert Landscaping, Landscaped, Trees, < 1/4 Acre
Details
- Parcel number: 17628112046
- Zoning description: Single Family
- Horse amenities: None
Construction
Type & style
- Home type: SingleFamily
- Architectural style: Two Story
- Property subtype: Single Family Residence
Materials
- Roof: Tile
Condition
- Resale
- Year built: 2006
Utilities & green energy
- Electric: Photovoltaics None
- Sewer: Public Sewer
- Water: Public
- Utilities for property: Underground Utilities
Community & HOA
Community
- Security: Gated Community
- Subdivision: Sierra Madre At Mountain Pass
HOA
- Has HOA: Yes
- Amenities included: Gated
- HOA fee: $125 quarterly
- HOA name: Mountains Edge
- HOA phone: 702-457-6362
- Second HOA fee: $40 monthly
Location
- Region: Las Vegas
Financial & listing details
- Price per square foot: $229/sqft
- Tax assessed value: $354,291
- Annual tax amount: $2,032
- Date on market: 8/14/2026
- Listing agreement: Exclusive Right To Sell
- Listing terms: Cash,Conventional,FHA,VA Loan
- Ownership: Single Family Residential
Estimated market value
$436,100
$414,000 - $458,000
$2,115/mo
Price history
| Date | Event | Price |
|---|---|---|
| 10/13/2026 | Price change | $440,000-2.2%$229/sqft |
Source:  LVR #2808527 Report a problem LVR #2808527 Report a problem | ||
| 8/14/2026 | Listed for sale | $450,000+172.7%$234/sqft |
Source: LVR #2808527 Report a problem | ||
| 11/9/2009 | Sold | $165,000+9.7%$86/sqft |
Source: Public Record Report a problem | ||
| 3/6/2009 | Sold | $150,412-55.8%$78/sqft |
Source: Public Record Report a problem | ||
| 6/8/2008 | Listed for sale | $340,000+0.6%$177/sqft |
Source: Prudential Real Estate #833189 Report a problem | ||
| 10/2/2006 | Sold | $338,140$176/sqft |
Source: Public Record Report a problem | ||
Public tax history
| Year | Property taxes | Tax assessment |
|---|---|---|
| 2026 | $2,034 -0.7% | $124,002 -1.1% |
| 2025 | $2,049 +6.8% | $125,440 +8.4% |
| 2024 | $1,918 +3% | $115,724 +13.8% |
| 2023 | $1,862 +3% | $101,652 +5.6% |
| 2022 | $1,808 +3% | $96,229 +1.1% |
| 2021 | $1,755 +3% | $95,149 +4.6% |
| 2020 | $1,703 +3% | $90,922 +8.8% |
| 2019 | $1,654 +5.7% | $83,531 |
| 2018 | $1,565 | $83,531 -0.1% |
| 2017 | $1,565 | $83,582 +16.3% |
| 2016 | $1,565 +3.5% | $71,859 +14% |
| 2015 | $1,513 | $63,010 +25.9% |
| 2014 | $1,513 | $50,039 |
| 2013 | -- | $50,039 +0.3% |
| 2012 | -- | $49,909 -8.9% |
| 2011 | -- | $54,764 -1.2% |
| 2010 | -- | $55,435 -25.5% |
| 2009 | -- | $74,382 |
| 2008 | -- | $74,382 -33.2% |
| 2007 | -- | $111,358 |
Find assessor info on the county website
Monthly payment
Est. payment
Payment breakdown
Explore the cost of this home by adjusting the details. Changes won't be saved.Climate risks
Neighborhood: Enterprise
Nearby schools
Schools provided by the listing agent
- Elementary: Wright, William V.,Wright, William V.
- Middle: Gunderson, Barry & June
- High: Desert Oasis
Source: LVR. This data may not be complete. We recommend contacting the local school district to confirm school assignments for this home.

Similar homes
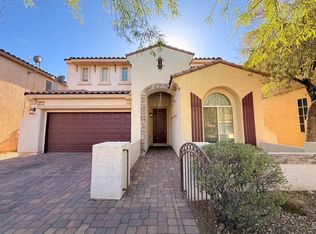
- $525,0003 bd3 ba1.8k sqft8391 Hollywood Hills Ave, Las Vegas, NV 89178For Sale
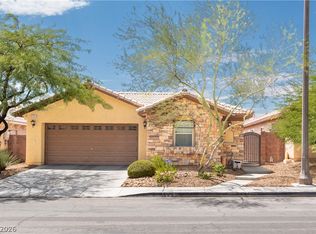 MLS ID #2802943, Sallee Miller, LIFE Realty District. LVR
 - $449,9953 bd3 ba2k sqft7012 Grand Junction Ave, Las Vegas, NV 89179For Sale
 MLS ID #2781207, Carlos M. Palomo, PMI Henderson. LVR
 - $399,9004 bd3 ba1.7k sqft8333 Lower Trailhead Ave, Las Vegas, NV 89113For Sale
 MLS ID #2807981, Samantha G. Perez Vazquez, Simply Vegas. LVR
 - $449,5003 bd3 ba2k sqft6788 Rose Mallow St, Las Vegas, NV 89148For Sale
 MLS ID #2813269, Melissa L. Zimbelman, LUXE International Realty. LVR
