CASITA+ COURTYARD+ SINGLE-STORY HOME = EXCEPTIONAL HOME! A rare single-story opportunity in Mountains Edge, this exceptional residence is distinguished by a full private casita and an inviting front courtyard. Featuring its own separate entrance and full bath, the casita is ideal for multi-generational living, extended guests, a private office, workout area, or flexible living space. The courtyard creates a charming outdoor retreat and seamlessly connects the main residence and casita. Great for Al Fresco dining or morning coffee! Inside, the spacious great room and open kitchen offer abundant cabinetry, generous pantry storage, and an effortless layout for entertaining. The private primary suite is thoughtfully separated from the secondary bedrooms and includes a jetted soaking tub and separate shower. One bedroom is currently used as an office. The backyard features a covered patio and private spa with a gazebo for shade and comfort, completing this versatile and beautifully designed single-story home. Don't miss the custom gates at the courtyard and the security screen door. Plantation shutters throughout for beautiful windows. An Epoxy-coated garage floor and storage potential for a clean and organized garage. Recently painted interior and exterior.
Active
$525,000
8391 Hollywood Hills Ave, Las Vegas, NV 89178
3beds
1,899sqft
Single Family Residence
Built in 2006
4,791 Square Feet Lot
$514,900 Zestimate®
$276/sqft
$45/mo HOA
What's special
Inviting front courtyardSecurity screen doorGenerous pantry storageSpacious great roomEffortless layout for entertaining
- 27 days |
- 653 |
- 29 |
Zillow last checked:
Listing updated:
Listed by:
Sallee Miller S.0062058 (702)277-3298,
LIFE Realty District
Source: LVR,MLS#: 2802943 Originating MLS: Greater Las Vegas Association of Realtors Inc
Originating MLS: Greater Las Vegas Association of Realtors IncFacts & features
Interior
Bedrooms & bathrooms
- Bedrooms: 3
- Bathrooms: 3
- Full bathrooms: 3
Primary bedroom
- Description: Bedroom With Bath Downstairs,Ceiling Fan,Ceiling Light,Custom Closet,Walk-In Closet(s)
- Dimensions: 16x13
Bedroom 2
- Description: Ceiling Fan,Ceiling Light,Downstairs
- Dimensions: 10x10
Bedroom 3
- Description: Ceiling Fan,Ceiling Light,Closet,Downstairs
- Dimensions: 10x10
Great room
- Description: Downstairs
- Dimensions: 26x16
Kitchen
- Description: Granite Countertops
Heating
- Central, Gas
Cooling
- Central Air, Electric
Appliances
- Included: Built-In Gas Oven, Double Oven, Dishwasher, Disposal, Microwave, Refrigerator
- Laundry: Gas Dryer Hookup, Main Level, Laundry Room
Features
- Bedroom on Main Level, Ceiling Fan(s), Primary Downstairs, Window Treatments
- Flooring: Tile
- Windows: Double Pane Windows, Plantation Shutters, Window Treatments
- Number of fireplaces: 1
- Fireplace features: Gas, Outside
Interior area
- Total structure area: 1,657
- Total interior livable area: 1,899 sqft
Video & virtual tour
Property
Parking
- Total spaces: 2
- Parking features: Attached, Garage, Garage Door Opener, Inside Entrance, Private
- Attached garage spaces: 2
Features
- Stories: 1
- Patio & porch: Covered, Patio
- Exterior features: Barbecue, Courtyard, Patio, Private Yard
- Has spa: Yes
- Fencing: Block,Back Yard
Lot
- Size: 4,791 Square Feet
- Features: Cul-De-Sac, Desert Landscaping, Landscaped, < 1/4 Acre
Details
- Additional structures: Guest House
- Parcel number: 17621310070
- Zoning description: Single Family
- Other equipment: Satellite Dish
- Horse amenities: None
Construction
Type & style
- Home type: SingleFamily
- Architectural style: One Story
- Property subtype: Single Family Residence
Materials
- Roof: Tile
Condition
- Resale
- Year built: 2006
Utilities & green energy
- Electric: Photovoltaics None
- Sewer: Public Sewer
- Water: Public
Green energy
- Energy efficient items: Windows
Community & HOA
Community
- Subdivision: Monterey Manor & Cove At Mountains Edge
HOA
- Has HOA: Yes
- Services included: Association Management
- HOA fee: $135 quarterly
- HOA name: Mountains Edge
- HOA phone: 702-457-6362
Location
- Region: Las Vegas
Financial & listing details
- Price per square foot: $276/sqft
- Tax assessed value: $390,797
- Annual tax amount: $2,061
- Date on market: 7/30/2026
- Listing agreement: Exclusive Right To Sell
- Listing terms: Cash,Conventional,FHA,VA Loan
Estimated market value
$514,900
$489,000 - $541,000
$2,115/mo
Price history
| Date | Event | Price |
|---|---|---|
| 7/30/2026 | Listed for sale | $525,000+123.4%$276/sqft |
Source:  LVR #2802943 Report a problem LVR #2802943 Report a problem | ||
| 12/17/2014 | Sold | $235,000-2.1%$124/sqft |
Source: LVR #1494138 Report a problem | ||
| 11/8/2014 | Listed for sale | $239,999+19.4%$126/sqft |
Source: RE/MAX AFFILIATES REALTY #1494138 Report a problem | ||
| 10/27/2014 | Sold | $200,939-19.3%$106/sqft |
Source: LVR #1432773 Report a problem | ||
| 6/11/2014 | Listing removed | $249,000$131/sqft |
Source: REALHome Services and Solutions #1432773 Report a problem | ||
| 5/21/2014 | Listed for sale | $249,000-41.1%$131/sqft |
Source: AMAX Realty & Property Mgmt #1432773 Report a problem | ||
| 12/29/2005 | Sold | $422,478$222/sqft |
Source: Public Record Report a problem | ||
Public tax history
| Year | Property taxes | Tax assessment |
|---|---|---|
| 2026 | $2,064 +3% | $136,779 +0.1% |
| 2025 | $2,004 +3% | $136,609 +6.8% |
| 2024 | $1,946 +3% | $127,927 +11.4% |
| 2023 | $1,889 +3% | $114,886 +7.3% |
| 2022 | $1,834 +3% | $107,102 +3.6% |
| 2021 | $1,780 +6.7% | $103,404 +3.9% |
| 2020 | $1,668 +3% | $99,540 +7% |
| 2019 | $1,619 +8.5% | $93,057 |
| 2018 | $1,492 | $93,057 +0.7% |
| 2017 | $1,492 | $92,367 +19.9% |
| 2016 | $1,492 +0% | $77,051 +8.4% |
| 2015 | $1,492 +3.2% | $71,108 +48.8% |
| 2014 | $1,445 | $47,802 |
| 2013 | -- | $47,802 -9.9% |
| 2012 | -- | $53,078 -5.8% |
| 2011 | -- | $56,375 -9.9% |
| 2010 | -- | $62,549 -24% |
| 2009 | -- | $82,278 |
| 2008 | -- | $82,278 -34.8% |
| 2007 | -- | $126,101 |
Find assessor info on the county website
Monthly payment
Est. payment
Payment breakdown
Explore the cost of this home by adjusting the details. Changes won't be saved.Climate risks
Neighborhood: Enterprise
Nearby schools
GreatSchools rating
- 5/10William V Wright Elementary SchoolGrades: PK-5Distance: 0.2 mi
- 9/10Gunderson Barry and June Middle SchoolGrades: 6-8Distance: 1.3 mi
- 5/10Desert Oasis High SchoolGrades: 9-12Distance: 2.6 mi
Schools provided by the listing agent
- Elementary: Wright, William V.,Wright, William V.
- Middle: Gunderson, Barry & June
- High: Desert Oasis
Source: LVR. This data may not be complete. We recommend contacting the local school district to confirm school assignments for this home.
- $503,3004 bd2 ba1.9k sqft8399 Hollywood Hills Ave, Las Vegas, NV 89178Off Market
- $469,8004 bd3 ba1.6k sqft8383 Hollywood Hills Ave, Las Vegas, NV 89178Off Market
- $465,8004 bd2 ba1.9k sqft8407 Hollywood Hills Ave, Las Vegas, NV 89178Off Market

- $399,7003 bd2 ba1.9k sqft8407 Hollywood Hills Ave #0, Las Vegas, NV 89178Off Market

- $428,3003 bd2 ba1.6k sqft8388 Gardena Hills Ave, Las Vegas, NV 89178Off Market
- $470,9004 bd2 ba1.9k sqft8375 Hollywood Hills Ave, Las Vegas, NV 89178Off Market
- $476,6003 bd3 ba1.6k sqft8396 Gardena Hills Ave, Las Vegas, NV 89178Off Market
- $468,3004 bd3 ba1.6k sqft8380 Gardena Hills Ave, Las Vegas, NV 89178Off Market
A local agent can set up tours, give advice and negotiate with sellers.
Similar homes
- $450,0003 bd3 ba1.9k sqft9831 Twin Mill St, Las Vegas, NV 89178For Sale
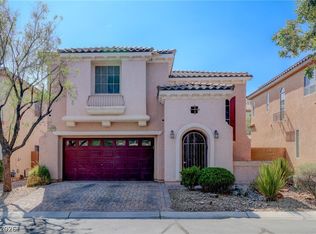 MLS ID #2808527, Daniel Murillo-Vasquez, Simply Vegas. LVR
 - $499,9993 bd3 ba2k sqft9067 Field Maple St, Las Vegas, NV 89178For Sale
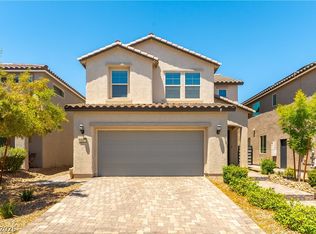 MLS ID #2798888, Mark McGarry, eXp Realty. LVR
 - $475,0004 bd3 ba2.5k sqft7293 Caballo Range Ave, Las Vegas, NV 89179For Sale
 MLS ID #2808833, Kyle Arbuckle, Simply Vegas. LVR
 - $674,9994 bd4 ba2.7k sqft9092 National Park Dr, Las Vegas, NV 89178For Sale
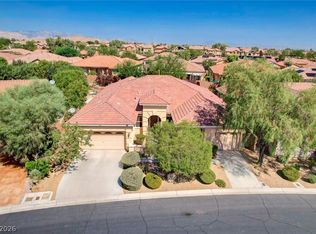 MLS ID #2804897, Miaojun Zhu, The Zhu Realty Group, LLC. LVR
 - $750,0003 bd3 ba2k sqft10024 Wild Calla St, Las Vegas, NV 89178For SaleMLS ID #2782275, Loraine Martinez-Brown, Signature Real Estate Group. LVR
- $525,0003 bd3 ba1.8k sqft917 Scarlet Haze Ave, Las Vegas, NV 89183For SaleMLS ID #2800870, Cody Trevor Corio, LPT Realty, LLC. LVR
- $520,0004 bd3 ba1.8k sqft4346 Golden Ring Ln, Las Vegas, NV 89147For SaleMLS ID #2803432, Liang Hong, Love Las Vegas Realty. LVR
- $479,9993 bd3 ba1.8k sqft9965 Baystone St, Las Vegas, NV 89141For SaleMLS ID #2782044, Lisa A. Wilson, Simply Vegas. LVR
- $574,9994 bd3 ba2.1k sqft8185 Bonaventure Dr, Las Vegas, NV 89147For SaleMLS ID #2808961, Jorge A. Velazquez, United Realty Group. LVR
- $575,0004 bd3 ba2.4k sqft11047 Ketchikan St, Las Vegas, NV 89179For SaleMLS ID #2759966, William R. Beckham, Vegas Home Life Realty. LVR
- $610,0004 bd4 ba2.5k sqft10570 Cranbrook Cross St, Las Vegas, NV 89179For SaleMLS ID #2804902, Amos D. Puckett II, Luxury Real Estate of Nevada. LVR
- $550,0004 bd4 ba2.6k sqft5978 Belvedere Canyon Ave, Las Vegas, NV 89139For SaleMLS ID #2751588, Maria E. Espinoza, United Realty Group. LVR
- $510,0003 bd3 ba1.8k sqft2815 Rough Green St, Las Vegas, NV 89117For SaleMLS ID #2801453, Richard D. Moss, RE/MAX CENTRAL. LVR
- $549,9993 bd3 ba2.7k sqft9468 Coral Shine Ct, Las Vegas, NV 89123For SaleMLS ID #2790397, Priscilla Scott, Realty ONE Group, Inc. LVR
- $450,0004 bd3 ba2.3k sqft10450 Kepler Cascades St, Las Vegas, NV 89148For SaleMLS ID #2795460, Darlene Pamela T. Dato-On, SimpliHOM. LVR
- $600,0004 bd3 ba2.5k sqft5494 Pine Ranch St, Las Vegas, NV 89113For SaleMLS ID #2806844, Aaron Taylor, eXp Realty. LVR
- $595,0004 bd3 ba2.4k sqft10986 Ladyburn Ct, Las Vegas, NV 89141For SaleMLS ID #2806587, Luz E. Rodriguez-Velandia, Signature Real Estate Group. LVR
- $500,0003 bd3 ba1.8k sqft868 Bare Branch Ave, Las Vegas, NV 89123For SaleMLS ID #2766291, Scott A. Beaudry, BHGRE Universal. LVR
- $630,0003 bd2 ba1.9k sqft115 Cora Hills Ct, Las Vegas, NV 89148For SaleMLS ID #2788385, Diana Day, Win Win Real Estate. LVR
- $514,9992 bd2 ba1.6k sqft4174 Cascada Piazza Ln, Las Vegas, NV 89135For SaleMLS ID #2795699, Jessica Cordero, Huntington & Ellis, A Real Est. LVR
