Experience refined living in this beautifully designed tri-level home, where natural light, generous spaces, and thoughtful finishes create an effortless sense of comfort. The gourmet kitchen features granite countertops, stainless steel appliances, and an island that anchors the open-concept main floor. The second level offers an elegant primary suite, while the third floor includes an additional bedroom and a versatile loft—perfect for a game room, home gym, media lounge, or a private retreat tailored to your lifestyle. Custom window treatments and a private backyard ready for your personal touch complete this sophisticated and functional residence.
Active
Price cut: $25K (6/2)
$550,000
5978 Belvedere Canyon Ave, Las Vegas, NV 89139
4beds
2,644sqft
Single Family Residence
Built in 2013
3,484 Square Feet Lot
$543,200 Zestimate®
$208/sqft
$72/mo HOA
What's special
Thoughtful finishesBeautifully designed tri-level homeElegant primary suiteCustom window treatmentsNatural lightGourmet kitchenStainless steel appliances
- 215 days
- 118
- 1
Zillow last checked:
Listing updated:
Listed by:
Maria E. Espinoza S.0077686 vicky11013@gmail.com,
United Realty Group
Source: LVR,MLS#: 2751588 Originating MLS: Greater Las Vegas Association of Realtors Inc
Originating MLS: Greater Las Vegas Association of Realtors IncFacts & features
Interior
Bedrooms & bathrooms
- Bedrooms: 4
- Bathrooms: 4
- Full bathrooms: 3
- 1/2 bathrooms: 1
Primary bedroom
- Description: Upstairs
- Dimensions: 12x12
Bedroom 2
- Description: Closet
- Dimensions: 11x11
Bedroom 3
- Description: Closet
- Dimensions: 11x11
Bedroom 4
- Description: Closet
- Dimensions: 11x11
Primary bathroom
- Description: Double Sink
Kitchen
- Description: Granite Countertops,Pantry
- Dimensions: 12x12
Heating
- Central, Gas
Cooling
- Central Air, Electric
Appliances
- Included: Dryer, Disposal, Gas Range, Microwave, Refrigerator, Washer
- Laundry: Gas Dryer Hookup, Upper Level
Features
- Window Treatments
- Flooring: Carpet, Tile
- Windows: Drapes
- Has fireplace: No
Interior area
- Total structure area: 2,644
- Total interior livable area: 2,644 sqft
Video & virtual tour
Property
Parking
- Total spaces: 2
- Parking features: Attached, Garage, Private
- Attached garage spaces: 2
Features
- Stories: 3
- Exterior features: Private Yard
- Fencing: Block,Back Yard
Lot
- Size: 3,484 Square Feet
- Features: Landscaped, < 1/4 Acre
Details
- Parcel number: 17624411150
- Zoning description: Single Family
- Horse amenities: None
Construction
Type & style
- Home type: SingleFamily
- Architectural style: Three Story
- Property subtype: Single Family Residence
Materials
- Roof: Tile
Condition
- Resale
- Year built: 2013
Utilities & green energy
- Electric: Photovoltaics None
- Sewer: Public Sewer
- Water: Public
- Utilities for property: Underground Utilities
Community & HOA
Community
- Subdivision: Highlands Ranch
HOA
- Has HOA: Yes
- Services included: Association Management
- HOA fee: $217 quarterly
- HOA name: Highlands Ranch Land
- HOA phone: 702-737-8580
Location
- Region: Las Vegas
Financial & listing details
- Price per square foot: $208/sqft
- Tax assessed value: $449,486
- Annual tax amount: $3,686
- Date on market: 1/28/2026
- Listing agreement: Exclusive Right To Sell
- Listing terms: Cash,Conventional,FHA,VA Loan
Estimated market value
$543,200
$516,000 - $570,000
$2,736/mo
Price history
| Date | Event | Price |
|---|---|---|
| 6/2/2026 | Price change | $550,000-4.3%$208/sqft |
Source:  LVR #2751588 Report a problem LVR #2751588 Report a problem | ||
| 3/5/2026 | Price change | $575,000-0.9%$217/sqft |
Source: LVR #2751588 Report a problem | ||
| 1/28/2026 | Listed for sale | $580,000+127.9%$219/sqft |
Source: LVR #2751588 Report a problem | ||
| 5/9/2013 | Sold | $254,550$96/sqft |
Source: Public Record Report a problem | ||
Public tax history
| Year | Property taxes | Tax assessment |
|---|---|---|
| 2026 | $3,689 +3% | $157,320 +1.3% |
| 2025 | $3,581 +3% | $155,367 +4.8% |
| 2024 | $3,477 +3% | $148,186 +13.3% |
| 2023 | $3,376 +3% | $130,846 +5.9% |
| 2022 | $3,278 +3% | $123,597 +0% |
| 2021 | $3,182 +3% | $123,538 +4.7% |
| 2020 | $3,089 +3% | $118,018 +8.7% |
| 2019 | $2,999 +5.7% | $108,568 |
| 2018 | $2,838 | $108,568 +5.7% |
| 2017 | $2,838 | $102,746 +3.4% |
| 2016 | $2,838 +3.2% | $99,395 +6.1% |
| 2015 | $2,750 | $93,698 +792.4% |
| 2014 | $2,750 | $10,500 |
Find assessor info on the county website
Monthly payment
Est. payment
Payment breakdown
Explore the cost of this home by adjusting the details. Changes won't be saved.Climate risks
Neighborhood: Enterprise
Nearby schools
Schools provided by the listing agent
- Elementary: Ries, Aldeane Comito,Ries, Aldeane Comito
- Middle: Tarkanian
- High: Desert Oasis
Source: LVR. This data may not be complete. We recommend contacting the local school district to confirm school assignments for this home.
- $549,7005 bd3 ba3k sqft5990 Belvedere Canyon Ave, Las Vegas, NV 89139Off Market
- $489,0003 bd2 ba2.6k sqft5966 Belvedere Canyon Ave, Las Vegas, NV 89139Off Market
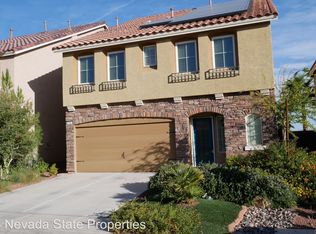
- $513,5004 bd3 ba2.6k sqft6002 Belvedere Canyon Ave, Las Vegas, NV 89139Off Market
- $456,3004 bd2 ba2k sqft5954 Belvedere Canyon Ave, Las Vegas, NV 89139Off Market
Similar homes
- $499,9904 bd3 ba2.2k sqft9696 Grayson Hills St, Las Vegas, NV 89139For Sale
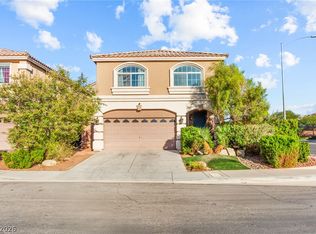 MLS ID #2804674, Laura V. Ramirez-Reyes, United Realty Group. LVR
 - $545,0004 bd4 ba2.4k sqft9704 Morgan Creek Ct, Las Vegas, NV 89141For Sale
 MLS ID #2792705, Gerard V. Canillas, Compass Realty & Management. LVR
 - $530,0005 bd3 ba2.6k sqft8120 Sorrel St, Las Vegas, NV 89139For Sale
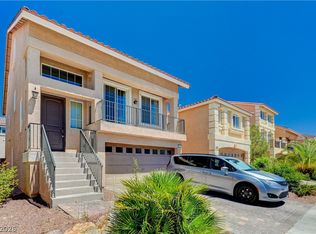 MLS ID #2797476, Hatairat Busadee, Keller Williams MarketPlace. LVR
 - $585,0005 bd4 ba3k sqft8104 Russell Creek Ct, Las Vegas, NV 89139For Sale
 MLS ID #2797001, Sefedin Zenuni, Zenuni Realty Group. LVR
