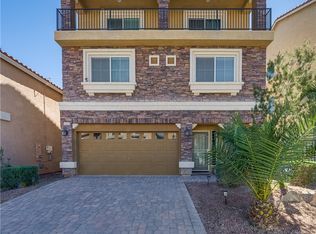
Three levels of elevated living just minutes from the vibrant Las Vegas Strip. This stylish 3-story home offers a 2-car garage and a thoughtfully designed layout featuring 5 spacious bedrooms and 3.5 baths, including 2 luxurious primary suites—perfect for multi-generational living or added privacy. Bright, open living spaces flow effortlessly, creating an inviting atmosphere for entertaining or relaxing in comfort. Featuring two family rooms—one seamlessly connected to the kitchen, perfect for hosting and gathering, and another downstairs offering added privacy and versatility. Step outside to a spacious backyard ideal for BBQs, entertaining, and creating unforgettable moments with family and friends. Enjoy the convenience of being near premier shopping, trendy dining, and easy freeway
access, placing the best of the city right at your doorstep. A perfect blend of com
Active
$595,000
8104 Russell Creek Ct, Las Vegas, NV 89139
5beds
3,005sqft
:
Get pre-qualified$3,829/mo
Single Family Residence
Built in 2017
6,098 Square Feet Lot
$581,800 Zestimate®
$198/sqft
$35/mo HOA
What's special
Two family roomsBright open living spaces
- 41 days |
- 279 |
- 7 |
Zillow last checked:
Listing updated:
Listed by:
Sefedin Zenuni B.0147065 702-769-9649,
Zenuni Realty Group
Source: LVR,MLS#: 2797001 Originating MLS: Greater Las Vegas Association of Realtors Inc
Originating MLS: Greater Las Vegas Association of Realtors IncFacts & features
Interior
Bedrooms & bathrooms
- Bedrooms: 5
- Bathrooms: 4
- Full bathrooms: 3
- 1/2 bathrooms: 1
Primary bedroom
- Description: 2 Pbr's,Bedroom With Bath Downstairs,Ceiling Fan,Walk-In Closet(s)
- Dimensions: 18x15
Primary bedroom
- Description: Ceiling Light,Upstairs,Walk-In Closet(s)
- Dimensions: 20x15
Bedroom 3
- Description: Ceiling Light,Closet
- Dimensions: 13x12
Bedroom 4
- Description: Ceiling Light,Closet
- Dimensions: 13x12
Bedroom 5
- Description: Ceiling Light,Closet
- Dimensions: 12x11
Primary bathroom
- Description: Double Sink,Separate Shower
Primary bathroom
- Description: Double Sink,Separate Shower
Dining room
- Description: Dining Area
- Dimensions: 15x11
Family room
- Description: Upstairs
- Dimensions: 15x10
Kitchen
- Description: Butler Pantry,Custom Cabinets,Granite Countertops,Island,Lighting Recessed,Stainless Steel Appliances
Living room
- Description: Formal
- Dimensions: 15x11
Loft
- Description: Other
- Dimensions: 12x8
Heating
- Central, Gas
Cooling
- Central Air, Electric
Appliances
- Included: Disposal, Gas Range, Microwave, Refrigerator
- Laundry: Electric Dryer Hookup, Gas Dryer Hookup, Main Level
Features
- Bedroom on Main Level, Window Treatments
- Flooring: Carpet, Tile
- Windows: Plantation Shutters
- Has fireplace: No
Interior area
- Total structure area: 3,005
- Total interior livable area: 3,005 sqft
Video & virtual tour
Property
Parking
- Total spaces: 2
- Parking features: Attached, Garage, Private
- Attached garage spaces: 2
Features
- Stories: 3
- Exterior features: Private Yard
- Fencing: Brick,Back Yard
Lot
- Size: 6,098 Square Feet
- Features: Desert Landscaping, Landscaped, Trees, < 1/4 Acre
Details
- Parcel number: 17613114014
- Zoning description: Single Family
- Horse amenities: None
Construction
Type & style
- Home type: SingleFamily
- Architectural style: Three Story
- Property subtype: Single Family Residence
Materials
- Roof: Tile
Condition
- Resale
- Year built: 2017
Utilities & green energy
- Electric: Photovoltaics None
- Sewer: Public Sewer
- Water: Public
- Utilities for property: Underground Utilities
Community & HOA
Community
- Subdivision: Jones & Windmill
HOA
- Has HOA: Yes
- Services included: Association Management
- HOA fee: $35 monthly
- HOA name: 1st Service Recident
- HOA phone: 702-215-5077
Location
- Region: Las Vegas
Financial & listing details
- Price per square foot: $198/sqft
- Tax assessed value: $553,263
- Annual tax amount: $5,587
- Date on market: 7/3/2026
- Listing agreement: Exclusive Right To Sell
- Listing terms: Cash,Conventional,FHA,VA Loan
Estimated market value
$581,800
$553,000 - $611,000
$2,817/mo
Price history
| Date | Event | Price |
|---|---|---|
| 7/3/2026 | Listed for sale | $595,000$198/sqft |
Source:  LVR #2797001 Report a problem LVR #2797001 Report a problem | ||
| 6/8/2026 | Listing removed | $595,000$198/sqft |
Source: LVR #2768221 Report a problem | ||
| 4/2/2026 | Listed for sale | $595,000+37.4%$198/sqft |
Source: LVR #2768221 Report a problem | ||
| 12/7/2023 | Listing removed | -- |
Source: Zillow Rentals Report a problem | ||
| 11/22/2023 | Price change | $2,900-3.3%$1/sqft |
Source: Zillow Rentals Report a problem | ||
| 10/19/2023 | Price change | $3,000-6.3%$1/sqft |
Source: Zillow Rentals Report a problem | ||
| 10/16/2023 | Price change | $3,200-5.9%$1/sqft |
Source: Zillow Rentals Report a problem | ||
| 10/3/2023 | Price change | $3,400-2.9%$1/sqft |
Source: Zillow Rentals Report a problem | ||
| 9/13/2023 | Listed for rent | $3,500$1/sqft |
Source: Zillow Rentals Report a problem | ||
| 2/18/2021 | Sold | $433,000-1.6%$144/sqft |
Source: LVR #2240509 Report a problem | ||
| 1/9/2021 | Pending sale | $439,999$146/sqft |
Source: LVR #2240509 Report a problem | ||
| 10/18/2020 | Listed for sale | $439,999+13.2%$146/sqft |
Source: Ameropan Realty and Property #2240509 Report a problem | ||
| 6/26/2017 | Sold | $388,750$129/sqft |
Source: Public Record Report a problem | ||
Public tax history
| Year | Property taxes | Tax assessment |
|---|---|---|
| 2026 | $5,590 +8% | $193,642 -0.8% |
| 2025 | $5,176 +1.9% | $195,225 +6.1% |
| 2024 | $5,080 +14.5% | $183,983 +14% |
| 2023 | $4,439 +8% | $161,321 +15.2% |
| 2022 | $4,110 -2% | $140,034 -5.5% |
| 2021 | $4,195 +6.7% | $148,125 +6% |
| 2020 | $3,931 +4.8% | $139,752 +8.5% |
| 2019 | $3,751 +507.3% | $128,795 |
| 2018 | $618 | $128,795 +457.6% |
| 2017 | $618 | $23,100 |
| 2016 | $618 | -- |
Find assessor info on the county website
Monthly payment
Est. payment
Payment breakdown
Explore the cost of this home by adjusting the details. Changes won't be saved.Climate risks
Neighborhood: Enterprise
Nearby schools
GreatSchools rating
- 5/10Mark L Fine Elementary SchoolGrades: PK-5Distance: 1 mi
- 6/10Lawrence & Heidi Canarelli Middle SchoolGrades: 6-8Distance: 0.6 mi
- 5/10Desert Oasis High SchoolGrades: 9-12Distance: 3.4 mi
Schools provided by the listing agent
- Elementary: Fine, Mark L.,Fine, Mark L.
- Middle: Canarelli Lawrence & Heidi
- High: Desert Oasis
Source: LVR. This data may not be complete. We recommend contacting the local school district to confirm school assignments for this home.
- $510,0005 bd2 ba2.2k sqft8110 Russell Creek Ct, Las Vegas, NV 89139Off Market
- $525,0004 bd3 ba2.2k sqft8116 Russell Creek Ct, Las Vegas, NV 89139Sold
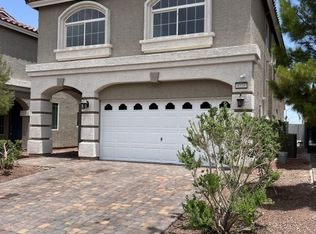
- $590,2004 bd3 ba3k sqft8105 Discovery Point St, Las Vegas, NV 89139Off Market
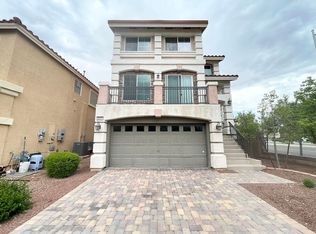
- $490,0005 bd2 ba2.2k sqft8111 Discovery Point St, Las Vegas, NV 89139Off Market
- $667,5005 bd4 ba3k sqft8122 Russell Creek Ct, Las Vegas, NV 89139Off Market
- $465,0003 bd3 ba1.7k sqft8117 Discovery Point St, Las Vegas, NV 89139Sold
- $480,0005 bd3 ba2k sqft8128 Russell Creek Ct, Las Vegas, NV 89139Sold
- $486,8004 bd3 ba2.2k sqft8123 Discovery Point St, Las Vegas, NV 89139Off Market
A local agent can set up tours, give advice and negotiate with sellers.
Similar homes
- $530,0005 bd3 ba2.6k sqft8120 Sorrel St, Las Vegas, NV 89139For Sale
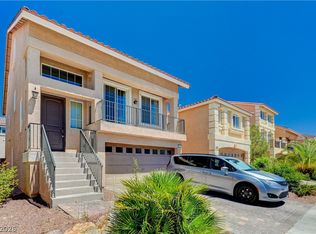 MLS ID #2797476, Hatairat Busadee, Keller Williams MarketPlace. LVR
 - $585,0004 bd4 ba2.4k sqft6764 Bravura Ct, Las Vegas, NV 89139For Sale
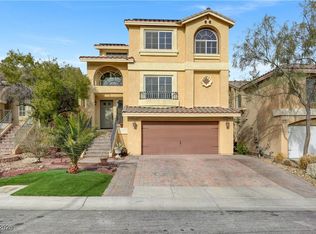 MLS ID #2746082, Amber M. Holliday, Simply Vegas. LVR
 - $615,0004 bd4 ba2.7k sqft6009 Thistle Meadow Ave, Las Vegas, NV 89139For Sale
 MLS ID #2765267, George M. Shimoyama, Century 21 Americana. LVR
 - $538,8885 bd4 ba2.4k sqft5357 Stonara St, Las Vegas, NV 89113For Sale
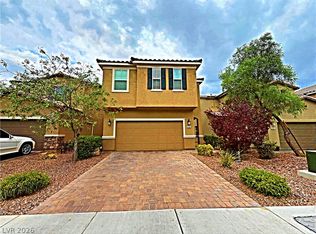 MLS ID #2808407, Ramon C. Wu, O'Harmony Realty LLC. LVR
 - $550,0004 bd4 ba2.6k sqft5978 Belvedere Canyon Ave, Las Vegas, NV 89139For SaleMLS ID #2751588, Maria E. Espinoza, United Realty Group. LVR
- $530,0004 bd3 ba2.4k sqft6480 Shawnee Springs Ct, Las Vegas, NV 89139For SaleMLS ID #2764108, Ron Ascano, HomeSmart Encore. LVR
- $549,9994 bd3 ba2.6k sqft7056 Adler Falls St, Las Vegas, NV 89118For SaleMLS ID #2806479, Calvin A. Gribble, Showpiece Realty. LVR
- $499,9904 bd3 ba2.2k sqft9696 Grayson Hills St, Las Vegas, NV 89139For SaleMLS ID #2804674, Laura V. Ramirez-Reyes, United Realty Group. LVR
- $489,9994 bd4 ba2.6k sqft6749 Boccelli Ct, Las Vegas, NV 89139For SaleMLS ID #2765142, Christopher R. Palou, Sphere Real Estate. LVR
- $575,0004 bd3 ba2.6k sqft7285 Atascadero Creek Ct, Las Vegas, NV 89118For SaleMLS ID #2789650, Anthony Humphrey, Empire Estates Realty. LVR
- $590,0005 bd4 ba2.7k sqft6516 Austin Hope Ave, Las Vegas, NV 89118For SaleMLS ID #2668945, Hatairat Busadee, Keller Williams MarketPlace. LVR
- $550,0003 bd2 ba1.8k sqft6026 Montana Peak Ave, Las Vegas, NV 89139For SaleMLS ID #2787113, Brandon Mondido, Las Vegas Sotheby's Int'l. LVR
- $559,0005 bd3 ba2.4k sqft7746 Alder Landing St, Spring Valley, NV 89113For SaleMLS ID #2801730, Roy Shitrit, Huntington & Ellis, A Real Est. LVR
- $653,0005 bd4 ba3k sqft7097 Steele Canyon St, Las Vegas, NV 89118For SaleMLS ID #2787848, Joanne Hwang, Evolve Realty. LVR
- $530,0004 bd3 ba2.2k sqft7283 River Star Ct, Las Vegas, NV 89118For SaleMLS ID #2797802, Brandy J. White Elk, Innovative Real Estate Strateg. LVR
- $640,0004 bd4 ba2.9k sqft11132 Ferragamo Ct, Las Vegas, NV 89141For SaleMLS ID #2787105, Frank L. Aguilar Jr, Century 21 Americana. LVR
- $540,0004 bd3 ba2.7k sqft7733 Pyrenees Park Dr, Spring Valley, NV 89113For SaleMLS ID #2795752, Erik Newkirk, Keller Williams MarketPlace. LVR
- $883,0004 bd3 ba2.8k sqft6844 Vista Roma Ave, Enterprise, NV 89139For SaleMLS ID #2787362, Gina Garrido, Wardley Real Estate. LVR
- $650,0005 bd3 ba2.9k sqft4515 Ginger Hills Ave, Las Vegas, NV 89141For SaleMLS ID #2795354, Goran Krkic, HomeSmart Encore. LVR
- $689,0005 bd3 ba2.9k sqft6186 Allen Cove Ct, Las Vegas, NV 89148For SaleMLS ID #2802401, Ben Lee, HomeSmart Encore. LVR
