Discover unparalleled comfort and sophisticated living in this remarkable Las Vegas residence, perfectly situated for a lifestyle of ease and accessibility. This spacious home offers four generously sized bedrooms and 2.5 bathrooms, providing ample space for relaxation and personal sanctuary. Spanning two well-designed stories, the property boasts a substantial living area of 2,467 square feet, meticulously crafted to accommodate both vibrant entertaining and serene daily life. The thoughtful layout ensures a seamless flow between rooms, enhancing the overall living experience. Located in a great community, residents will appreciate the convenience of being close to everything, including nearby amenities and the vibrant community atmosphere. This newly built home represents a unique opportunity to embrace refined living in a prime location, offering both privacy and connection, while providing lovely outdoor space for various activities, complementing the indoor elegance. Experience the perfect blend of style, comfort, and an enviable address.
Pending
Price cut: $30K (8/21)
$529,000
7746 Alder Landing St, Spring Valley, NV 89113
5beds
2,467sqft
Single Family Residence
Built in 2018
3,920 Square Feet Lot
$519,700 Zestimate®
$214/sqft
$66/mo HOA
What's special
Spanning two well-designed storiesFour generously sized bedrooms
- 95 days
- 146
- 11
Zillow last checked:
Listing updated:
Listed by:
Roy Shitrit S.0189801 (702)408-6599,
Huntington & Ellis, A Real Est
Source: LVR,MLS#: 2801730 Originating MLS: Greater Las Vegas Association of Realtors Inc
Originating MLS: Greater Las Vegas Association of Realtors IncFacts & features
Interior
Bedrooms & bathrooms
- Bedrooms: 5
- Bathrooms: 3
- Full bathrooms: 2
- 1/2 bathrooms: 1
Primary bedroom
- Description: Closet
- Dimensions: 14x14
Bedroom 2
- Description: Upstairs
- Dimensions: 12x11
Bedroom 3
- Description: Upstairs
- Dimensions: 12x12
Bedroom 4
- Description: Downstairs,Undefined
- Dimensions: 13x13
Kitchen
- Description: Pantry,Saltillo Tile Countertops
- Dimensions: 20x10
Living room
- Description: None
- Dimensions: 15x15
Heating
- Central, Gas
Cooling
- Central Air, Electric
Appliances
- Included: Dryer, Disposal, Gas Range, Microwave, Refrigerator, Washer
- Laundry: Electric Dryer Hookup, Gas Dryer Hookup, Upper Level
Features
- Bedroom on Main Level, Ceiling Fan(s)
- Flooring: Luxury Vinyl Plank, Tile
- Has fireplace: No
Interior area
- Total structure area: 2,467
- Total interior livable area: 2,467 sqft
Video & virtual tour
Property
Parking
- Total spaces: 2
- Parking features: Attached, Garage, Private
- Attached garage spaces: 2
Features
- Stories: 2
- Patio & porch: Covered, Patio
- Exterior features: Patio, Private Yard
- Fencing: Block,Back Yard
Lot
- Size: 3,920 Square Feet
- Features: Desert Landscaping, Landscaped, Synthetic Grass, < 1/4 Acre
Details
- Parcel number: 17609310031
- Zoning description: Single Family
- Horse amenities: None
Construction
Type & style
- Home type: SingleFamily
- Architectural style: Two Story
- Property subtype: Single Family Residence
Materials
- Roof: Pitched,Tile
Condition
- Resale
- Year built: 2018
Utilities & green energy
- Electric: Photovoltaics None
- Sewer: Public Sewer
- Water: Public
- Utilities for property: Underground Utilities
Community & HOA
Community
- Subdivision: Alder Landing Aka Durango/Robindale
HOA
- Has HOA: Yes
- Services included: None
- HOA fee: $66 monthly
- HOA name: Camco
- HOA phone: 702-531-3382
Location
- Region: Spring Valley
Financial & listing details
- Price per square foot: $214/sqft
- Tax assessed value: $454,643
- Annual tax amount: $4,575
- Date on market: 7/21/2026
- Listing agreement: Exclusive Right To Sell
- Listing terms: Cash,Conventional,FHA,VA Loan
- Ownership: Single Family Residential
Estimated market value
$519,700
$494,000 - $546,000
$2,678/mo
Price history
| Date | Event | Price |
|---|---|---|
| 10/5/2026 | Pending sale | $529,000$214/sqft |
Source:  LVR #2801730 Report a problem LVR #2801730 Report a problem | ||
| 9/25/2026 | Listed for sale | $529,000$214/sqft |
Source: LVR #2801730 Report a problem | ||
| 9/16/2026 | Pending sale | $529,000$214/sqft |
Source: LVR #2801730 Report a problem | ||
| 8/21/2026 | Price change | $529,000-5.4%$214/sqft |
Source: LVR #2801730 Report a problem | ||
| 7/21/2026 | Listed for sale | $559,000+67%$227/sqft |
Source: LVR #2801730 Report a problem | ||
| 6/1/2018 | Sold | $334,769$136/sqft |
Source: Public Record Report a problem | ||
Public tax history
| Year | Property taxes | Tax assessment |
|---|---|---|
| 2026 | $4,578 +8% | $159,125 -0.7% |
| 2025 | $4,238 +8% | $160,266 +8.4% |
| 2024 | $3,925 +8% | $147,856 +11.5% |
| 2023 | $3,635 +3% | $132,655 +7.4% |
| 2022 | $3,529 +3% | $123,556 +1.8% |
| 2021 | $3,426 +1.2% | $121,318 +3.6% |
| 2020 | $3,383 +4.8% | $117,136 +392.2% |
| 2019 | $3,228 | $23,800 |
| 2018 | -- | -- |
Find assessor info on the county website
Monthly payment
Est. payment
Payment breakdown
Explore the cost of this home by adjusting the details. Changes won't be saved.Climate risks
Neighborhood: Enterprise
Nearby schools
Schools provided by the listing agent
- Elementary: Guy, Adelliar D.,Guy, Adelliar D.
- Middle: Faiss, Wilbur & Theresa
- High: Sierra Vista High
Source: LVR. This data may not be complete. We recommend contacting the local school district to confirm school assignments for this home.
- $506,6004 bd2 ba2.4k sqft7740 Alder Landing St, Las Vegas, NV 89113Off Market
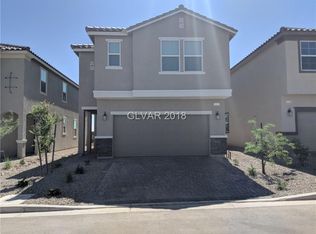
- $511,2004 bd2 ba2.4k sqft7750 Alder Landing St, Spring Valley, NV 89113Off Market
- $517,4005 bd3 ba2.4k sqft7734 Alder Landing St, Spring Valley, NV 89113Off Market
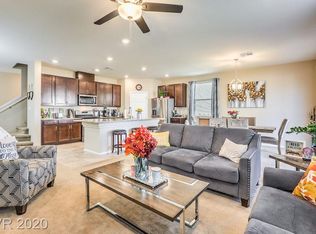
- $510,1005 bd3 ba2.4k sqft7754 Alder Landing St, Spring Valley, NV 89113Off Market
Similar homes
- $549,9994 bd3 ba2.6k sqft7056 Adler Falls St, Las Vegas, NV 89118For Sale
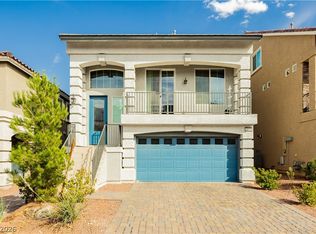 MLS ID #2806479, Calvin A. Gribble, Showpiece Realty. LVR
 - $515,0004 bd3 ba2.4k sqft5546 Lushan St, Spring Valley, NV 89148For Sale
 MLS ID #2813571, Sarah King, Keller Williams Realty Las Veg. LVR
 - $545,0004 bd3 ba2.6k sqft9973 Topaz Peak Ct, Las Vegas, NV 89178For Sale
 MLS ID #2818338, Keymoar Lopez, United Realty Group. LVR
 - $555,0003 bd3 ba2.3k sqft8169 Hafner St, Las Vegas, NV 89178For Sale
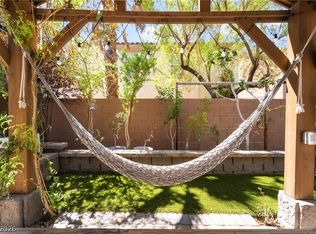 MLS ID #2799365, Betsy Lemper, United Realty Group. LVR
